
Mike Cooper
RE/MAX Premier Properties
(816) 326-1982
216 Total Sales
1 in Odessa
$305,000 Price


Estimated Value: $369,632
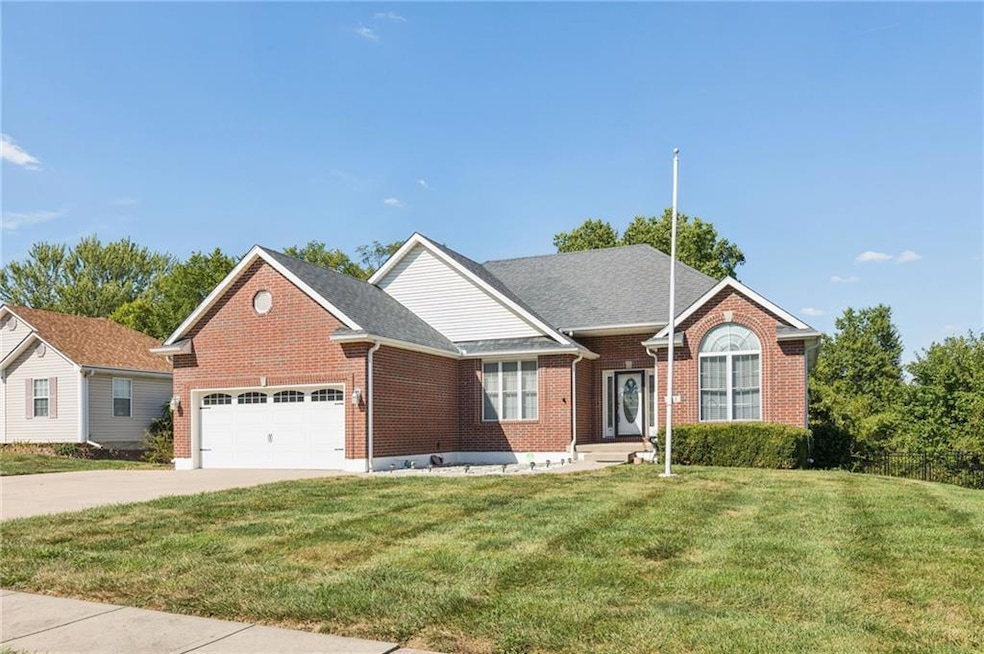
This well-maintained brick ranch offers convenience and comfort in a highly desirable location with quick access to shopping, dining, and major highways. The home has been thoughtfully updated with big-ticket improvements and valuable extras. Inside, you’ll find a welcoming foyer with tile flooring, an updated kitchen featuring new appliances and custom pull-out pantry drawers, plus refreshed bathroom faucets and fixtures. The basement includes a soda bar with an ice machine and a microwave, along with a projector screen and cabinet that stay with the home, perfect for a home theater setup. Practical upgrades include a Generac home generator, central vacuum system, digital weather station. Outdoor living is enhanced by a completely rebuilt back deck with Trex decking, special lighting, and an awning for shade. The property also features a second two-car garage with rear entry and an epoxied floor. With its combination of solid updates, desirable location, and potential for personalization, this home is an excellent opportunity to make it your own.
Last Agent to Sell the Property
Westland Realty Group, LLC Brokerage Phone: 816-394-5520 License #test Listed on: 09/23/2025
Last Buyer's Agent
Westland Realty Group, LLC Brokerage Phone: 816-394-5520 License #test Listed on: 09/23/2025
We collect this data history from publicly available records. To have your information removed, we recommend requesting removal directly through your county’s website.
Mike Cooper
RE/MAX Premier Properties
(816) 326-1982
216 Total Sales
1 in Odessa
$305,000 Price
Wade Fitzmaurice
Fitz Osborn Real Estate LLC
(913) 521-8198
342 Total Sales
9 in Odessa
$370K - $420K Price Range
Sherri Oaks
ReeceNichols - Lees Summit
(913) 270-0158
116 Total Sales
2 in Odessa
$235K - $246K Price Range
Chet Meierarend
RE/MAX Premier Properties
(913) 270-3422
152 Total Sales
8 in Odessa
$180K - $339K Price Range
Pamela Heman
Real Broker, LLC
(816) 296-5526
83 Total Sales
1 in Odessa
$272,500 Price
Sandy Green
ReeceNichols Shewmaker
(913) 354-7508
99 Total Sales
1 in Odessa
$280,000 Price
We collect this data history from publicly available records. To have your information removed, we recommend requesting removal directly through your county’s website.
| Date | Buyer | Sale Price | Title Company |
|---|---|---|---|
| -- | Stewart Title | ||
| Miller Phillip D | -- | -- |
We collect this data history from publicly available records. To have your information removed, we recommend requesting removal directly through your county’s website.
| Date | Status | Borrower | Loan Amount |
|---|---|---|---|
| Open | $281,000 | ||
| Previous Owner | Miller Phillip D | $170,310 | |
| Previous Owner | Miller Phillip D | $175,750 |
We collect this data history from publicly available records. To have your information removed, we recommend requesting removal directly through your county’s website.
| Date | Event | Price | List to Sale | Price per Sq Ft | Prior Sale |
|---|---|---|---|---|---|
| 11/04/2025 11/04/25 | Sold | -- | -- | -- | |
| 10/04/2025 10/04/25 | Pending | -- | -- | -- | |
| 10/01/2025 10/01/25 | For Sale | $368,000 | 0.0% | $134 / Sq Ft | |
| 09/24/2025 09/24/25 | Price Changed | $368,000 | +94.7% | $134 / Sq Ft | |
| 11/22/2013 11/22/13 | Sold | -- | -- | -- | View Prior Sale |
| 10/20/2013 10/20/13 | Pending | -- | -- | -- | |
| 10/02/2013 10/02/13 | For Sale | $189,000 | -- | $69 / Sq Ft |
We collect this data history from publicly available records. To have your information removed, we recommend requesting removal directly through your county’s website.
| Year | Tax Paid | Tax Assessment Tax Assessment Total Assessment is a certain percentage of the fair market value that is determined by local assessors to be the total taxable value of land and additions on the property. | Land | Improvement |
|---|---|---|---|---|
| 2025 | $3,090 | $41,722 | $0 | $0 |
| 2024 | $2,770 | $36,599 | $0 | $0 |
| 2023 | $2,767 | $36,599 | $0 | $0 |
| 2022 | $2,738 | $36,599 | $0 | $0 |
| 2021 | $2,738 | $36,599 | $0 | $0 |
| 2020 | $2,738 | $36,425 | $0 | $0 |
| 2019 | $2,733 | $36,425 | $0 | $0 |
| 2018 | $2,514 | $36,425 | $0 | $0 |
| 2017 | $2,514 | $36,425 | $0 | $0 |
| 2016 | $2,264 | $163,430 | $18,320 | $145,110 |
| 2012 | -- | $160,450 | $18,320 | $142,130 |
MC
Seller's Agent in 2025
Maria Crowley
Westland Realty Group, LLC
(816) 802-6777
4 Total Sales
CP
Seller's Agent in 2013
Carol Perry
ReeceNichols - Lees Summit
Buyer's Agent in 2013
Danette Iman
Heritage Realty
(816) 230-7653
151 Total Sales
Source: Heartland MLS
MLS Number: 2576769
APN: 14-7.0-36-4-002-009.010
Disclaimer: Certain information contained herein is derived from information provided by parties other than Homes.com. All information provided is deemed reliable, but is not guaranteed to be accurate and should be independently verified.
All data is obtained from various sources and may not have been verified by broker or MLS GRID. Supplied Open House Information is subject to change without notice. All information should be independently reviewed and verified for accuracy. Properties may or may not be listed by the office/agent presenting the information. Some IDX listings have been excluded from this website. Prices displayed on all Sold listings are the Last Known Listing Price and may not be the actual selling price.
Listings courtesy of Heartland MLS as distributed by MLS GRID.
Based on information submitted to the MLS GRID
Listing Information presented by local MLS brokerage: TEN-X, INC., local REALTOR®- Arlene Richardson - (888) 952-6393
Ask me questions while you tour the home.