
Angela DeMarta
Responds Quickly
BHGRE Paracle Myrtle Beach
(854) 854-5304
164 Total Sales
7 in Socastee
$175K - $708K Price Range


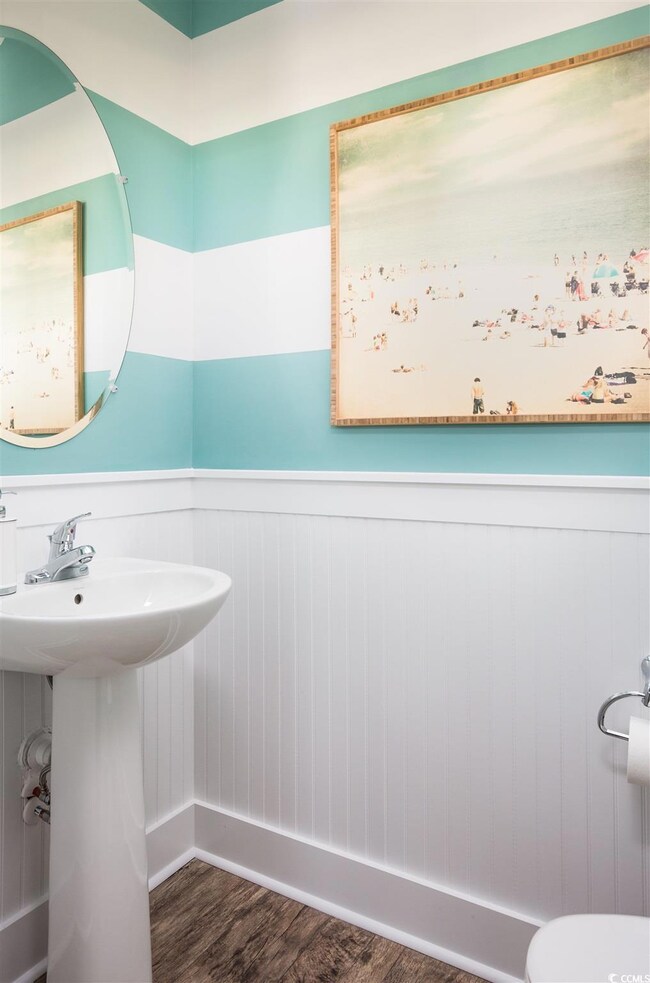

This brand-new Savanna home offers 1,616 sq ft of modern living with 3 bedrooms and 2.5 bathrooms. Featuring hard surface flooring throughout the main level, the home boasts a stylish kitchen with granite countertops and stainless steel appliances. The spacious owner's suite is located on the second floor, providing a private retreat, while the home offers ample closet space and designer finishes. Situated on a large homesite with options for tranquil pond or tree-lined views, this home combines comfort and style. It also includes a two-car garage and is located in a desirable neighborhood with easy access to schools, shopping, and outdoor activities.
Last Agent to Sell the Property
Lennar Carolinas LLC License #93258 Listed on: 02/07/2025
Angela DeMarta
BHGRE Paracle Myrtle Beach
(854) 854-5304
164 Total Sales
7 in Socastee
$175K - $708K Price Range
Jolene Selwa
Crescent Realty, LLC
(843) 417-0733
18 Total Sales
1 in Socastee
$343,500 Price
Tracy McCants
Tidewater Properties
(843) 977-0010
91 Total Sales
1 in Socastee
$145,150 Price
Juliann DeForrest
INNOVATE Real Estate
(843) 703-1015
431 Total Sales
23 in Socastee
$173K - $900K Price Range
Graham Nelson
Living South Realty
(854) 854-4715
140 Total Sales
2 in Socastee
$279K - $338K Price Range
Michael Calabrese
Prism Properties & Development Inc
(980) 326-4712
119 Total Sales
1 in Socastee
$260,000 Price
We collect this data history from publicly available records. To have your information removed, we recommend requesting removal directly through your county’s website.
| Date | Event | Price | List to Sale | Price per Sq Ft |
|---|---|---|---|---|
| 08/21/2025 08/21/25 | Sold | $264,000 | -9.6% | $163 / Sq Ft |
| 05/03/2025 05/03/25 | Price Changed | $292,000 | -2.3% | $181 / Sq Ft |
| 04/30/2025 04/30/25 | Price Changed | $299,000 | +0.3% | $185 / Sq Ft |
| 04/13/2025 04/13/25 | Price Changed | $298,000 | +0.3% | $184 / Sq Ft |
| 04/02/2025 04/02/25 | Price Changed | $297,000 | -2.6% | $184 / Sq Ft |
| 03/29/2025 03/29/25 | Price Changed | $305,000 | +2.7% | $189 / Sq Ft |
| 03/22/2025 03/22/25 | Price Changed | $297,000 | +0.3% | $184 / Sq Ft |
| 03/14/2025 03/14/25 | Price Changed | $296,000 | -0.7% | $183 / Sq Ft |
| 03/11/2025 03/11/25 | Price Changed | $298,000 | +1.4% | $184 / Sq Ft |
| 02/19/2025 02/19/25 | Price Changed | $294,000 | +0.3% | $182 / Sq Ft |
| 02/19/2025 02/19/25 | Price Changed | $293,000 | +0.3% | $181 / Sq Ft |
| 02/07/2025 02/07/25 | For Sale | $292,000 | -- | $181 / Sq Ft |
Seller's Agent in 2025
Laura Finigan
Lennar Carolinas LLC
(843) 790-2396
373 Total Sales
Seller Co-Listing Agent in 2025
Vicki Jewell
Lennar Carolinas LLC
(843) 471-9814
1,669 Total Sales
Source: Coastal Carolinas Association of REALTORS®
MLS Number: 2503233
Disclaimer: Certain information contained herein is derived from information provided by parties other than Homes.com. All information provided is deemed reliable, but is not guaranteed to be accurate and should be independently verified.
Provided courtesy of the Coastal Carolinas MLS. Copyright 2026 of the Coastal Carolinas MLS. All rights reserved. Information is provided exclusively for consumers' personal, non-commercial use, and may not be used for any purpose other than to identify prospective properties consumers may be interested in purchasing, and that the data is deemed reliable but is not guaranteed accurate by the Coastal Carolinas MLS.
Ask me questions while you tour the home.