NOT LISTED FOR SALE

413 Hidden Cove Loop Jasper, AL 35503

Jasper Area
3 Beds
2 Baths
1,500 Sq Ft
0.8 Acre Lot

Sale Details

Date Sold: February 21, 2014

Last sale price $104,400 $70 Per Sq Ft

9 Days on Market

Highlights

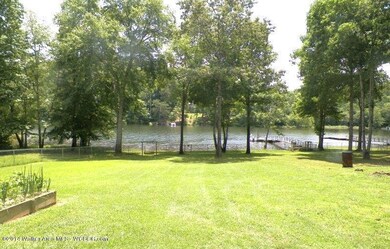
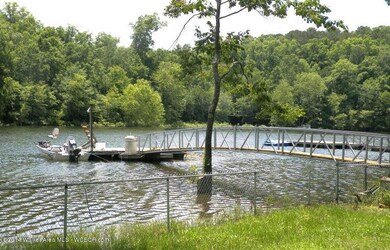
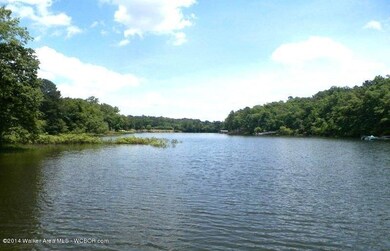
  • 127 Feet of Waterfront
  • No HOA
  • Central Heating and Cooling System
  • Pier
  • Covered Deck
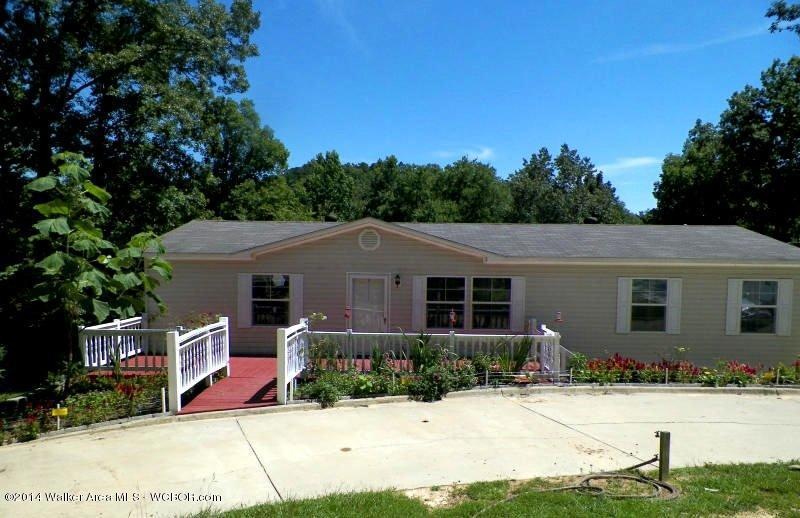
  • Double Wide

About This Home

As of February 2014

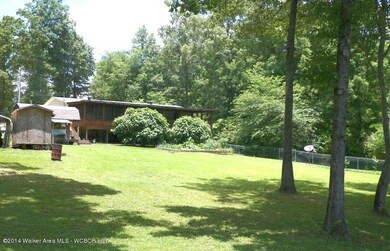
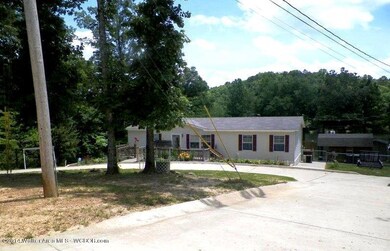
#3314-SMITH LAKE/JASPER- 3BR/2BA manufactured home, immaculate condition, concrete drive, out building, fenced yard, great fishing. Owner very motivated to sell Priced @ $99,900 call today.

Last Agent to Sell the Property

Joseph Carter

Joseph Carter Realty License #98210 Listed on: 01/08/2014

Last Buyer's Agent

Jonathan Chamness

RealtySouth of Smith Lake

Create a Home Valuation Report for This Property
The Home Valuation Report is an in-depth analysis detailing your home's value as well as a comparison with similar homes in the area

Property Details

Home Type

  • Mobile/Manufactured

Lot Details

  • 34,848 Sq Ft Lot
  • 127 Feet of Waterfront
  • Seasonal Waterfront
  • Fenced
  • Property is in good condition

Home Design

  • Shingle Roof
  • Vinyl Siding
  • Modular or Manufactured Materials

Interior Spaces

  • 1,500 Sq Ft Home
  • 1-Story Property

Kitchen

  • Electric Oven
  • Dishwasher

Bedrooms and Bathrooms

  • 3 Bedrooms
  • 2 Bathrooms

Laundry

  • Dryer
  • Washer

Outdoor Features

  • Pier
  • Covered Deck
  • Outbuilding

Mobile Home

  • Double Wide

Utilities

  • Central Heating and Cooling System
  • Electric Water Heater
  • Septic Tank

Community Details

  • No Home Owners Association

Property Details

Home Type

Mobile/Manufactured

Lot Details

0.8 Acres

Listing Details

  • Prop. Type: Residential
  • Lot Size Acres: 0.8
  • Subdivision Name: 9999
  • Directions: Curry hwy, TL on Hidden Cove road, at Y stay L, house on left.
  • Architectural Style: Manufactured Doublewide
  • Carport Y N: No
  • Garage Yn: No
  • New Construction: No
  • Building Stories: 1
  • Schools Middle Schools: County
  • Schools High Schools: County
  • Waterfront Frontage: 127+-
  • Appliances Refrigerators: Yes
  • Appliances Dryer: Yes
  • Washers: Yes
  • Special Features: None
  • Property Sub Type: MobileManufactured
  • Stories: 1

Interior Features

  • Appliances: Dishwasher, Dryer, Oven (Elec), Refrigerator, Washer, Water Heater (Elec)
  • Total Bedrooms: 3
  • Appliances Dishwasher: Yes
  • Appliances:Oven (Elec): Yes
  • Appliances:Water Heater (Elec): Yes

Exterior Features

  • Fencing: Fenced
  • Waterfront Features: Pier
  • Waterfront: Yes
  • Construction Type: Modular, Vinyl Siding
  • Other Structures: Outbuilding
  • Patio And Porch Features: Covered Deck
  • Property Condition: Good
  • Roof: Shingle
  • Waterfront Features:Pier: Yes
  • Waterfront Features:Characteristics: Gentle
  • Waterfront Features:Shoreline: Seasonal Water
  • Construction:Modular: Yes
  • Waterfront Features:Shoreline Source: Unverified

Garage/Parking

  • Attached Garage: No
  • General Property Description:Garage Remarks2: None

Utilities

  • Cooling: Central (Elec)
  • Cooling Y N: Yes
  • Heating: Central (Elec)
  • Heating Yn: Yes
  • Sewer: Septic Tank
  • Water Source: Curry
  • Heating:Central (Elec): Yes

Condo/Co-op/Association

  • Association: No

Schools

  • Elementary School: County
  • High School: County
  • Middle Or Junior School: County

Lot Info

  • Lot Size Sq Ft: 34848.0
  • Zoning: _

Tax Info

  • Tax Annual Amount: 56.48
  • Tax Year: 2013

Ownership History

We collect this data history from publicly available records. To have your information removed, we recommend requesting removal directly through your county’s website.

Date Name Owned For Owner Type

Purchase Details

Listed on
Jan 8, 2014
Closed on
Feb 21, 2014
Sold by
Bought by
Seller's Agent
Joseph Carter
Joseph Carter Realty
Buyer's Agent
Jonathan Chamness
RealtySouth of Smith Lake
List Price
$104,400
Sold Price
$104,400

Home Financials for this Owner

Home Financials are based on the most recent Mortgage that was taken out on this home.
Original Mortgage
$93,960
Outstanding Balance
$69,679
Interest Rate
4.55%
Mortgage Type
Purchase Money Mortgage
Source: Public Records

Purchase History

We collect this data history from publicly available records. To have your information removed, we recommend requesting removal directly through your county’s website.

Date Buyer Sale Price Title Company
-- --
Source: Public Records

Mortgage History

We collect this data history from publicly available records. To have your information removed, we recommend requesting removal directly through your county’s website.

Date Status Borrower Loan Amount
Open $93,960
Source: Public Records

Property History

We collect this data history from publicly available records. To have your information removed, we recommend requesting removal directly through your county’s website.

Date Event Price List to Sale Price per Sq Ft
02/21/2014 02/21/14 Sold $104,400 0.0% $70 / Sq Ft
01/17/2014 01/17/14 Pending -- -- --
01/08/2014 01/08/14 For Sale $104,400 -- $70 / Sq Ft
Source: Walker Area Association of REALTORS®

Tax History

We collect this data history from publicly available records. To have your information removed, we recommend requesting removal directly through your county’s website.

Year Tax Paid Tax Assessment Tax Assessment Total Assessment is a certain percentage of the fair market value that is determined by local assessors to be the total taxable value of land and additions on the property. Land Improvement
2025 -- $10,340 $0 $0
2024 -- $9,660 $1,040 $8,620
2023 $0 $9,030 $1,040 $7,990
2022 $0 $7,290 $810 $6,480
2021 $169 $5,950 $810 $5,140
2020 $108 $5,980 $820 $5,160
2019 $190 $5,980 $820 $5,160
2018 $52 $3,680 $740 $2,940
2017 $52 $3,680 $740 $2,940
2016 $52 $3,680 $740 $2,940
2015 $186 $7,300 $1,480 $5,820
2014 $56 $3,920 $680 $3,240
2013 $56 $3,920 $680 $3,240
Source: Public Records

Agents Affiliated with this Home

  • Section Image
See All Agents

Map

Source: Walker Area Association of REALTORS®

MLS Number: 14-22

APN: 03-06-23-0-000-001.008

Your Personal Tour Guide

Ask me questions while you tour the home.