NOT LISTED FOR SALE
3 Beds
2.5 Baths
1,394 Sq Ft
5,358 Sq Ft Lot

Sale Details

Date Sold: April 10, 2026

Last sale price $289,900 $208 Per Sq Ft

101 Days on Market

Highlights

  • Great Room
  • Walk-In Closet
  • Vinyl Plank Flooring
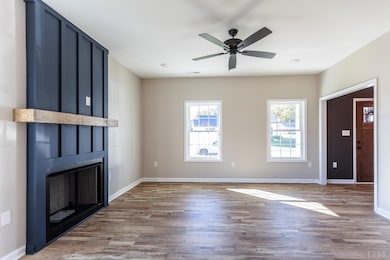
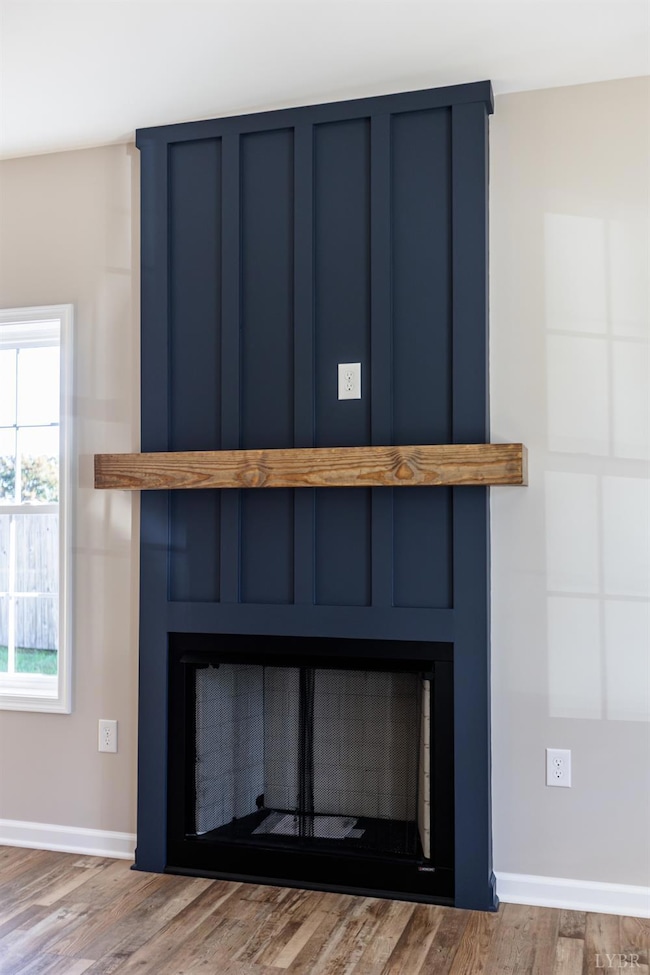
  • Fireplace
  • Laundry Room
  • Ceiling Fan

About This Home

As of April 2026

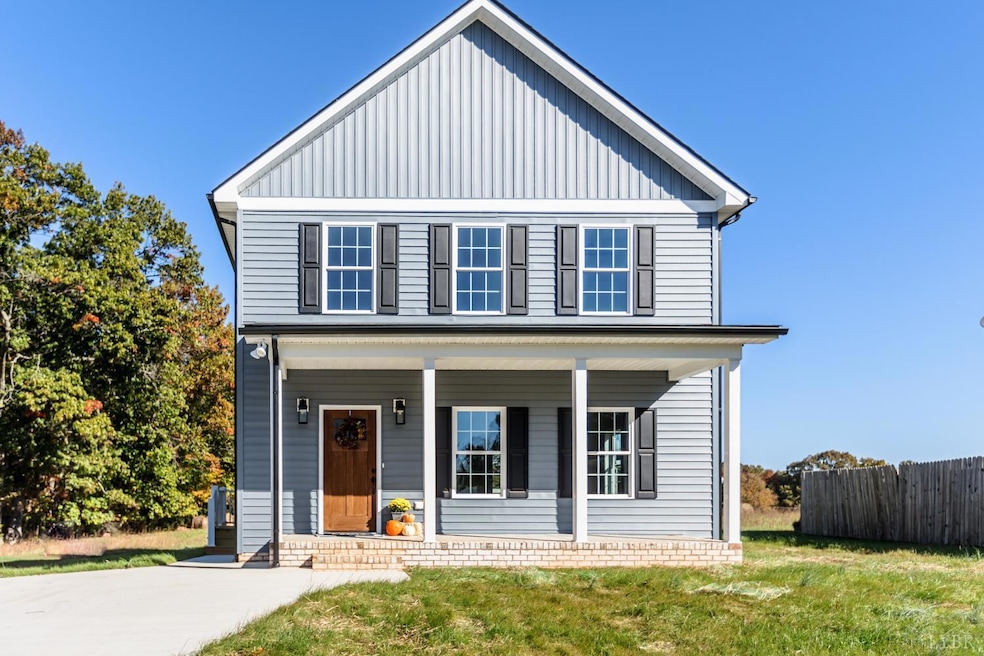
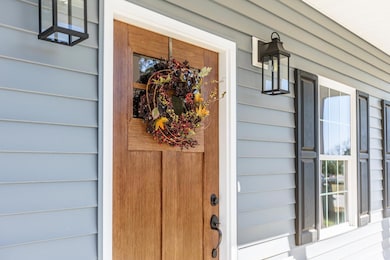
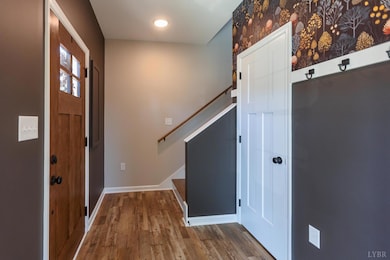
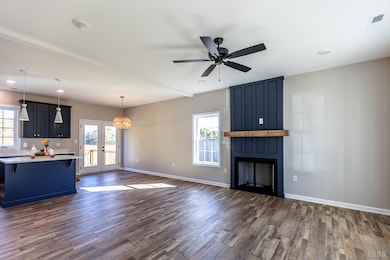
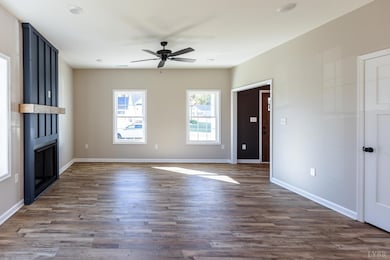
Exceptional new construction home on North Avenue in the Town of Appomattox- with designer finishes, this home offers standout visual appeal and a floor plan that's anything but ordinary. The open great room seamlessly blends the kitchen, dining, and living areas, creating a warm and inviting space for everyday living and entertaining. Upstairs, three comfortable bedrooms and 2.5 baths provide ample space for family or guests, while the main-level utility room adds practical convenience. Located in a quiet neighborhood just minutes from the heart of Appomattox, you're also an easy 30-minute drive to both Farmville and Lynchburg. Enjoy the perks of town water and sewer, Dominion Power and Firefly internet access. And don't overlook the added bonus- this would make a fantastic AirBnB or Vrbo rental. Whether you choose to nest or invest, this home is sure to impress at every turn.

Last Agent to Sell the Property

Tiffany Blankinship

BHHS Dawson Ford Garbee License #0225068891 Listed on: 11/14/2025

BHHS Dawson Ford Garbee

Co-Listed By

Robert Dawson

BHHS Dawson Ford Garbee License #0225036912

Last Buyer's Agent

Tracie Grant

Keller Williams License #0225239492

Keller Williams
Create a Home Valuation Report for This Property
The Home Valuation Report is an in-depth analysis detailing your home's value as well as a comparison with similar homes in the area

Home Details

Home Type

  • Single Family

Est. Annual Taxes

  • $2,300

Year Built

  • Built in 2025

Lot Details

  • 5,358 Sq Ft Lot

Home Design

  • Shingle Roof

Interior Spaces

  • 1,394 Sq Ft Home
  • 2-Story Property
  • Ceiling Fan
  • Fireplace
  • Great Room
  • Vinyl Plank Flooring
  • Crawl Space
  • Scuttle Attic Hole

Kitchen

  • Microwave
  • Dishwasher

Bedrooms and Bathrooms

  • Walk-In Closet

Laundry

  • Laundry Room
  • Laundry on main level
  • Washer and Dryer Hookup

Parking

  • Driveway
  • Off-Street Parking

Schools

  • Appomattox Elementary School
  • Appomattox Midl Middle School
  • Appomattox High School

Utilities

  • Heat Pump System
  • Electric Water Heater
  • High Speed Internet

Community Details

  • Net Lease

Listing and Financial Details

  • Assessor Parcel Number 64A6-8-25

Home Details

Home Type

Single Family

Est. Annual Taxes

$2,300

Year Built

Built in 2025

Lot Details

5,358 Sq Ft Lot

Listing Details

  • Directions: US-460 E to Appomattox, turn right on Confederate Blvd, left on Oakleigh Ave, left on Plant Dr, left on North Ave to home on the right.
  • Internet Providers: Firefly
  • Days On Market: No
  • Prop. Type: Residential
  • Year Built: 2025
  • Garage Yn: No
  • Foyer Area: 30.000000
  • Property Sub-Type: Single Family Residence
  • Co List Office Mls Id: 12
  • Above Grade Finished Sq Ft: 1394.00
  • Architectural Style: Two Story
  • Laundryroom Dim: 5.000 x 5.000
  • Office Dim: 0.000 x 0.000
  • Laundryroom Len: 5.000
  • Special Features: NewHome
  • Property Sub Type: Detached

Interior Features

  • Basement Bathrooms: 3.00
  • Bathrooms Display: 3 (2 1)
  • Broker Approved: Yes
  • Reciprocal Listing: No
  • Has Attic: Scuttle
  • Has Basement: Crawl Space
  • Flooring: Vinyl Plank
  • Deck: 12x12 Level: Level 1 Above Grade
  • Formal Dining: 9x10 Level: Level 1 Above Grade
  • Foyer: 6x5 Level: Level 1 Above Grade
  • Level 2 Full Bathrooms: 2
  • First Level Half Bathrooms: 1
  • Interior Amenities: Ceiling Fan(s), Drywall, Great Room, High Speed Data Aval, Primary Bed w/Bath, Pantry, Walk-In Closet(s)
  • Dining Kitchen: 12x12 Level: Level 1 Above Grade
  • Laundry: Dryer Connection, Laundry Room, Main Level, Washer Connections
  • Laundry Room: 5x5 Level: Level 1 Above Grade
  • Living Room: 15x14 Level: Level 1 Above Grade
  • Master Bedroom: 13x12 Level: Level 2 Above Grade
  • Porch: 22x6 Level: Level 1 Above Grade
  • Appliances: Dishwasher, Microwave
  • Half Bathrooms: 1
  • Fireplace: 1 Fireplace
  • Stories: Two
  • Third Bedroom: 10x10 Level: Level 2 Above Grade
  • Second Bedroom: 12x10 Level: Level 2 Above Grade
  • Room Bedroom3 Area: 100.000000
  • Room Master Bedroom Area: 156.000000
  • Room Kitchen Area: 144.000000
  • Room Living Room Area: 210.000000
  • Room Bedroom2 Area: 120.000000
  • MasterBedroomDimensions Dim: 13.000 x 12.000
  • Kitchen Dim: 12.000 x 12.000
  • Sunroom Dim: 0.000 x 0.000
  • Master Bedroom Master Bedroom Width: 12.000

Exterior Features

  • Roof: Shingle
  • New Construction: Completed
  • Exterior Features: Deck, Off-Street Parking, Porch, Front Porch, Concrete Drive

Garage/Parking

  • Garage Dim: 0.000 x 0.000

Utilities

  • Utility Electric: Dominion Energy
  • Cooling: Heat Pump
  • Sewer: City
  • Water Heater: Electric
  • Heating: Heat Pump
  • Water Source: City

Schools

  • Elementary School: Appomattox Elem
  • High School: Appomattox High
  • Middle School: Appomattox Midl
  • Junior High Dist: Appomattox

Lot Info

  • Acres: 0.1230
  • Lot Size Sq Ft: 5358.00
  • ResoLotSizeUnits: Acres
  • Parcel Number: 64A6-8-25

Rental Info

  • Sub Lease: No
  • Sub Lease Expiration Date: 1800-01-01T00:00:00-05:00

Tax Info

  • Estimated Taxes: 2300

Multi Family

  • Existing Lease Type: Net

MLS Schools

  • Primary School: None

Home Values in the Area

Source: Public Records

Average Home Value in this Area


Source: Public Records

Agents Specializing in Appomattox, VA

See All Agents

Property History

We collect this data history from publicly available records. To have your information removed, we recommend requesting removal directly through your county’s website.

Date Event Price List to Sale Price per Sq Ft
04/10/2026 04/10/26 Sold $289,900 0.0% $208 / Sq Ft
02/23/2026 02/23/26 Pending -- -- --
12/18/2025 12/18/25 Price Changed $289,900 -3.3% $208 / Sq Ft
11/19/2025 11/19/25 Price Changed $299,900 -3.2% $215 / Sq Ft
11/14/2025 11/14/25 For Sale $309,900 -- $222 / Sq Ft
Source: Lynchburg Association of REALTORS®

Agents Affiliated with this Home

  • Section Image
  • Section Image
  • Section Image
See All Agents

Map

Source: Lynchburg Association of REALTORS®

MLS Number: 363111

Your Personal Tour Guide

Ask me questions while you tour the home.