NOT LISTED FOR SALE

Estimated Value: $310,000 - $388,000

4 Beds
2.5 Baths
2,382 Sq Ft
$146/Sq Ft Est. Value

Sale Details

Date Sold: September 26, 2023

Last sale price $235,000 $99 Per Sq Ft

Est. 52% increase in value since last sale

Current estimated payment $2,088 / mo

22 Days on Market

Highlights

  • Covered Deck
  • Wood Flooring
  • Attic
  • Thompson Intermediate School Rated A-
  • Main Floor Primary Bedroom
  • Bonus Room

About This Home

As of September 2023

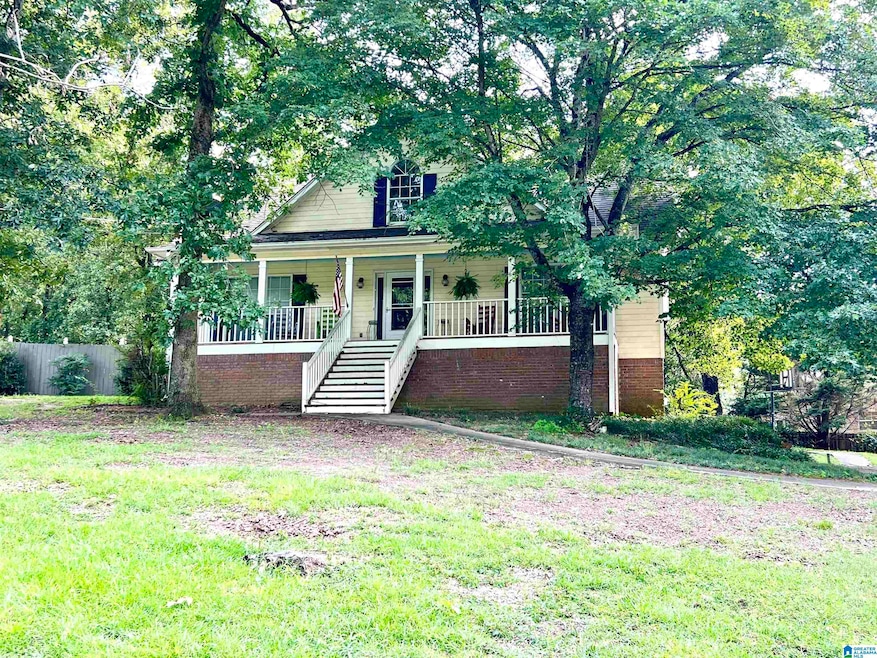
Don't miss this opportunity to have your dream home in the sought-after location of Forest Hills. This southern style charmer needs some TLC and is priced accordingly. Enjoy the beautiful covered front porch under neath the shade trees. This 1.5 story home features 4 bedrooms and 2.5 baths. The master suite is conveniently located on the main level of the home and boasts a walk in closet, garden tub and separate shower. The Great Room is spacious and cozy with a wood burning fireplace. The kitchen has stainless steel appliances. The 3 bedrooms on the 2nd story are huge. The screened back porch overlooks a fenced level backyard. The full basement has a den and a 2 car garage. The dimensional shingled roof was installed in 2013, HVAC main level is a Trane unit and the second story Trane unit is 3 years old. And the hot water heater is 2 years old.

Last Agent to Sell the Property

Matthew Sitton

1st Choice Properties LLC Listed on: 07/31/2023

Co-Listed By

Amber Curran

1st Choice Properties LLC

Last Buyer's Agent

Matthew Sitton

1st Choice Properties LLC Listed on: 07/31/2023

Create a Home Valuation Report for This Property
The Home Valuation Report is an in-depth analysis detailing your home's value as well as a comparison with similar homes in the area

Home Details

Home Type

  • Single Family

Est. Annual Taxes

  • $1,361

Year Built

  • Built in 1996

Lot Details

  • 20,473 Sq Ft Lot
  • Fenced Yard
  • Corner Lot

Parking

  • 2 Car Garage
  • Basement Garage
  • Side Facing Garage
  • Driveway

Home Design

  • Brick Foundation
  • Siding

Interior Spaces

  • 2-Story Property
  • Smooth Ceilings
  • Wood Burning Fireplace
  • Brick Fireplace
  • Family Room with Fireplace
  • Dining Room
  • Den
  • Bonus Room
  • Pull Down Stairs to Attic

Kitchen

  • Electric Oven
  • Stove
  • Built-In Microwave
  • Dishwasher
  • Laminate Countertops

Flooring

  • Wood
  • Carpet
  • Tile

Bedrooms and Bathrooms

  • 4 Bedrooms
  • Primary Bedroom on Main
  • Split Bedroom Floorplan
  • Walk-In Closet
  • Split Vanities
  • Bathtub and Shower Combination in Primary Bathroom
  • Garden Bath
  • Separate Shower
  • Linen Closet In Bathroom

Laundry

  • Laundry Room
  • Laundry on main level
  • Washer and Electric Dryer Hookup

Basement

  • Basement Fills Entire Space Under The House
  • Block Basement Construction

Outdoor Features

  • Covered Deck
  • Screened Deck

Schools

  • Meadow View Elementary School
  • Thompson Middle School
  • Thompson High School

Utilities

  • Central Air
  • Heating System Uses Gas
  • Gas Water Heater
  • Septic Tank

Listing and Financial Details

Home Details

Home Type

Single Family

Est. Annual Taxes

$1,361

Year Built

Built in 1996

Lot Details

0.47 Acres

Parking

2

Listing Details

  • Class: RESIDENTIAL
  • Down Payment Assistance: Yes
  • Down Payment Assistance URL: https://www.workforce-resource.com/dpr/listing/GALMLS/1360701?w=PubMLS
  • Living Area: 2182
  • Legal Description: Block: Lot: 21 FOREST HILLS 1ST SECTOR
  • Intermed: THOMPSON
  • Number Levels: 2+ Story
  • Property Type: Single Family
  • Termite Company Name: cahaba valley
  • Termite Contract: Yes
  • Year Built Description: Existing
  • Year Built: 1996
  • Special Features: None
  • Property Sub Type: Detached
  • Year Built: 1996

Interior Features

  • Fireplace Details: Brick (FIREPL)
  • Fireplace Location: Family Room (FIREPL)
  • Fireplace Type: Woodburning
  • Floors: Carpet, Hardwood, Tile Floor
  • Number Fireplaces: 1
  • Bedroom/Bathroom Features: Garden Tub, Linen Closet, Separate Shower, Separate Vanities, Split Bedrooms, Tub/Shower Combo, Walk-In Closets
  • Bedrooms: 4
  • Full Bathrooms: 2
  • Half Bathrooms: 1
  • Total Bathrooms: 3
  • Concatenated Rooms: |MasterBath1|MasterBR1|Kitchen1|Den1|HalfBath1|DiningRoom1|Bedroom2|Bedroom2|Bedroom2|FullBath2|BonusB|
  • Room 1: Master Bath, On Level: 1
  • Room 2: Master Bedroom, On Level: 1
  • Room 3: Kitchen, On Level: 1
  • Room 4: Den/Family, On Level: 1
  • Room 5: Half Bath, On Level: 1
  • Room 6: Dining Room, On Level: 1
  • Room 7: Bedroom, On Level: 2
  • Room 8: Bedroom, On Level: 2
  • Room 9: Bedroom, On Level: 2
  • Room 10: Full Bath, On Level: 2
  • Room 11: Bonus, On Level: B
  • Basement Rooms: Bonus (LVL BSMT)
  • Rooms Level 1: Den/Family (LVL 1), Dining Room (LVL 1), Half Bath (LVL 1), Kitchen (LVL 1), Master Bath (LVL 1), Master Bedroom (LVL 1)
  • Rooms Level 2 Plus: Bedroom (LVL 2+), Full Bath (LVL 2+)
  • Basement Style: Full Basement
  • Basement Style II: Both Fin and Unfin
  • Basement Style III: Concrete Block
  • Kitchen Countertops: Laminate, Solid Surface
  • Kitchen Equipment: Dishwasher Built-In, Microwave Built-In, Oven-Electric, Stove-Electric
  • Laundry: Yes
  • Laundry Dryer Hookup: Dryer-Electric
  • Laundry Features: Washer Hookup
  • Laundry Location: Laundry (MLVL)
  • Laundry Space: Closet
  • Attic: Yes
  • Attic Type: Pull-Down
  • Basement Finished Sq Ft: 200
  • Unfinished Basement Sq Ft: 1232
  • Main Level Sq Ft: 1320
  • Upper Level Sq Ft: 862

Exterior Features

  • Construction: Brick Over Foundation, Siding-Other
  • Decks: Yes
  • Decks Type: Covered (DECK), Screened (DECK)
  • Exterior Features: Fenced Yard
  • Foundation: Basement
  • Water Heater: Gas (WTRHTR)

Garage/Parking

  • Garage Entry Location: Side
  • Number Total Garage Spaces: 2
  • Parking Features: Basement Parking, Driveway Parking

Utilities

  • Heating: Gas Heat
  • Cooling: Central (COOL), Electric (COOL)
  • Sewer/Septic System: Septic
  • Water: Public Water
  • HVAC Area: 2382

Lot Info

  • Assessor Parcel Number: 23-6-13-0-000-013.051
  • Lot Description: Corner Lot
  • Number Acres: 0.47

Tax Info

  • Tax District: ALABASTER
  • Annual Tax: 1361

MLS Schools

  • Elementary School: MEADOW VIEW
  • High School: THOMPSON
  • Jr Middle School: THOMPSON

Ownership History

We collect this data history from publicly available records. To have your information removed, we recommend requesting removal directly through your county’s website.

Date Name Owned For Owner Type

Purchase Details

Listed on
Jul 31, 2023
Closed on
Nov 3, 2023
Sold by
Chase Pays Cash Llc
Bought by
Seller's Agent
Matthew Sitton
1st Choice Properties LLC
Buyer's Agent
Matthew Sitton
1st Choice Properties LLC
List Price
$299,900
Sold Price
$235,000
Premium/Discount to List
-$64,900
-21.64%
Views
248
Current Estimated Value
$356,212

Home Financials for this Owner

Home Financials are based on the most recent Mortgage that was taken out on this home.
Estimated Appreciation
$121,212
Avg. Annual Appreciation
14.49%
Original Mortgage
$266,750
Outstanding Balance
$259,748
Interest Rate
7.49%
Mortgage Type
New Conventional
Estimated Equity
$89,163

Purchase Details

Listed on
Jul 31, 2023
Closed on
Sep 25, 2023
Sold by
Sealy Stephanie
Bought by
Chase Pays Cash Llc
Seller's Agent
Matthew Sitton
1st Choice Properties LLC
Buyer's Agent
Matthew Sitton
1st Choice Properties LLC
List Price
$299,900
Sold Price
$235,000
Premium/Discount to List
-$64,900
-21.64%
Views
248

Home Financials for this Owner

Home Financials are based on the most recent Mortgage that was taken out on this home.
Original Mortgage
$266,750
Outstanding Balance
$259,748
Interest Rate
7.49%
Mortgage Type
New Conventional
Estimated Equity
$89,163

Purchase Details

Closed on
Nov 6, 2012
Sold by
Herring James and Sealy Stephanie
Bought by
Sealy Stephanie

Home Financials for this Owner

Home Financials are based on the most recent Mortgage that was taken out on this home.
Original Mortgage
$162,800
Interest Rate
3.35%
Mortgage Type
FHA

Purchase Details

Closed on
May 13, 2003
Sold by
Cendant Mobility Financial Corp
Bought by
Herring James and Herring Stephanie

Home Financials for this Owner

Home Financials are based on the most recent Mortgage that was taken out on this home.
Original Mortgage
$177,500
Interest Rate
5.79%
Mortgage Type
Unknown

Purchase Details

Closed on
May 8, 2003
Sold by
Trimmer David A and Trimmer Krista M
Bought by
Cendant Mobility Financial Corp

Home Financials for this Owner

Home Financials are based on the most recent Mortgage that was taken out on this home.
Original Mortgage
$177,500
Interest Rate
5.79%
Mortgage Type
Unknown

Purchase Details

Closed on
Aug 15, 2002
Sold by
Vines Linda H
Bought by
Trimmer Dave A and Trimmer Krista M

Home Financials for this Owner

Home Financials are based on the most recent Mortgage that was taken out on this home.
Original Mortgage
$167,105
Interest Rate
5.5%
Source: Public Records

Home Values in the Area

Source: Public Records

Average Home Value in this Area


Source: Public Records

Agents Specializing in Alabaster, AL

See All Agents

Purchase History

We collect this data history from publicly available records. To have your information removed, we recommend requesting removal directly through your county’s website.

Date Buyer Sale Price Title Company
$275,000 Access Title
Chase Pays Cash Llc $235,000 None Listed On Document
Sealy Stephanie -- None Available
Herring James -- --
Cendant Mobility Financial Corp -- --
Trimmer Dave A $175,900 --
Source: Public Records

Mortgage History

We collect this data history from publicly available records. To have your information removed, we recommend requesting removal directly through your county’s website.

Date Status Borrower Loan Amount
Open $266,750
Previous Owner Chase Pays Cash Llc $188,000
Previous Owner Sealy Stephanie $162,800
Previous Owner Barrow Jeffrey G $145,500
Previous Owner Herring James $177,500
Previous Owner Trimmer Dave A $167,105
Source: Public Records

Property History

We collect this data history from publicly available records. To have your information removed, we recommend requesting removal directly through your county’s website.

Date Event Price List to Sale Price per Sq Ft
09/26/2023 09/26/23 Sold $235,000 -14.5% $99 / Sq Ft
08/22/2023 08/22/23 Pending -- -- --
08/09/2023 08/09/23 Price Changed $274,900 -8.3% $115 / Sq Ft
07/31/2023 07/31/23 For Sale $299,900 -- $126 / Sq Ft
Source: Greater Alabama MLS

Tax History

We collect this data history from publicly available records. To have your information removed, we recommend requesting removal directly through your county’s website.

Year Tax Paid Tax Assessment Tax Assessment Total Assessment is a certain percentage of the fair market value that is determined by local assessors to be the total taxable value of land and additions on the property. Land Improvement
2025 $1,581 $29,280 $0 $0
2024 $3,231 $59,840 $0 $0
2023 $1,440 $27,420 $0 $0
2022 $1,321 $25,220 $0 $0
2021 $1,231 $23,560 $0 $0
2020 $1,179 $22,600 $0 $0
2019 $1,108 $21,280 $0 $0
2017 $1,009 $19,440 $0 $0
2015 $971 $18,740 $0 $0
2014 $947 $18,300 $0 $0
Source: Public Records

Agents Affiliated with this Home

  • Section Image
  • Section Image
See All Agents

Map

Source: Greater Alabama MLS

MLS Number: 1360701

Greater Alabama MLS

APN: 23-6-13-0-000-013-051

Your Personal Tour Guide

Ask me questions while you tour the home.