
JACOB HANSEN
PREMIER REAL ESTATE, INC.
(906) 212-9626
73 Total Sales
1 in Negaunee
$154,000 Price
Estimated Value: $225,000 - $255,000
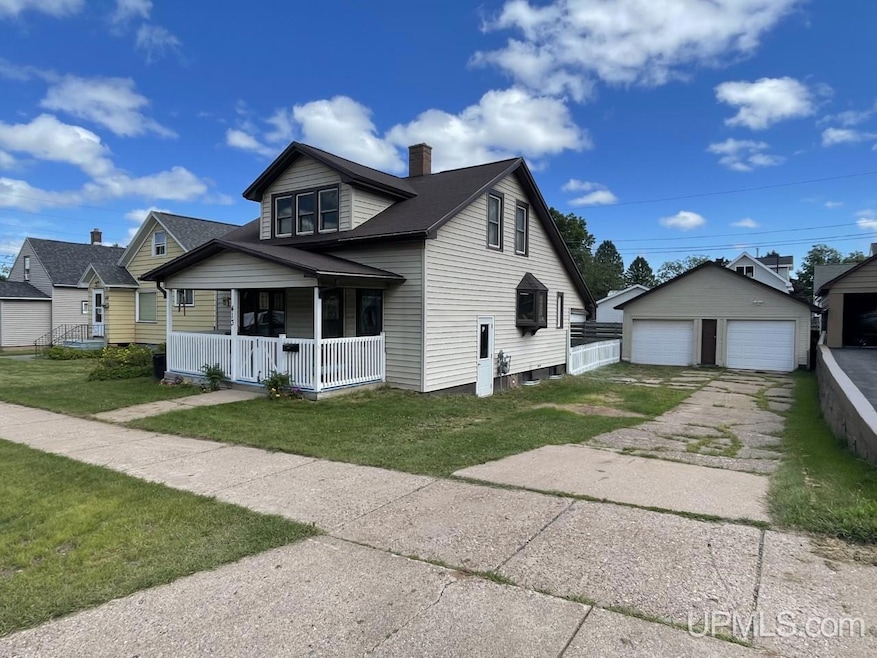
This adorable 3 bed, 2 bath home is just waiting for you! Located in the city of Negaunee, 413 S Silver St has so much to offer. The whole house has been redone in the past 5 years. Beautiful hardwood floors have been refinished throughout the main level. You walk through the front door into a spacious foyer. The living room is off the foyer with a big front window and beautiful build-in book cases. You walk through the archway into the dining room, big enough for entertaining. The main level has the primary bedroom at the end of the hallway. The bathroom is simply beautiful with its shiplap wall and tile shower. Main level laundry as well. The kitchen has Schwalbach cabinetry and beautiful countertops. Off the kitchen you will find a large pantry with enough storage for all your items. Upstairs are two more bedrooms and a bathroom. This bathroom has darling wallpaper and antique tub. A small fenced in backyard is perfect for your pet or children to play in. All offers must be in by Monday 8/29/22 at 5pm.
Last Agent to Sell the Property
RE/MAX 1ST REALTY License #UPAR Listed on: 08/24/2022
JACOB HANSEN
PREMIER REAL ESTATE, INC.
(906) 212-9626
73 Total Sales
1 in Negaunee
$154,000 Price
David Gunnell
NORTHERN MICHIGAN LAND BROKERS
(906) 936-3854
92 Total Sales
1 in Negaunee
$79,000 Price
Jason Copeman
Copeman Realty
(906) 936-3892
36 Total Sales
2 in Negaunee
$180K - $221K Price Range
Daniel Menard
COLDWELL BANKER SCHMIDT REALTORS
(906) 936-6206
158 Total Sales
20 in Negaunee
$15K - $280K Price Range
LISA ELZINGA
KELLER WILLIAMS FIRST UP
(906) 936-6145
40 Total Sales
2 in Negaunee
$224K - $240K Price Range
Stacey Masters
RE/MAX SUPERIORLAND
(906) 208-8845
188 Total Sales
1 in Negaunee
$90,000 Price
We collect this data history from publicly available records. To have your information removed, we recommend requesting removal directly through your county’s website.
| Date | Event | Price | List to Sale | Price per Sq Ft | Prior Sale |
|---|---|---|---|---|---|
| 10/03/2022 10/03/22 | Sold | $195,000 | -2.0% | $142 / Sq Ft | |
| 09/23/2022 09/23/22 | Pending | -- | -- | -- | |
| 08/24/2022 08/24/22 | For Sale | $199,000 | +44.3% | $145 / Sq Ft | |
| 03/29/2019 03/29/19 | Sold | $137,900 | 0.0% | $116 / Sq Ft | View Prior Sale |
| 02/16/2019 02/16/19 | Pending | -- | -- | -- | |
| 01/10/2019 01/10/19 | For Sale | $137,900 | +244.8% | $116 / Sq Ft | |
| 08/03/2018 08/03/18 | Sold | $40,000 | -19.8% | $34 / Sq Ft | View Prior Sale |
| 07/13/2018 07/13/18 | Pending | -- | -- | -- | |
| 07/05/2018 07/05/18 | For Sale | $49,900 | -- | $42 / Sq Ft |
We collect this data history from publicly available records. To have your information removed, we recommend requesting removal directly through your county’s website.
| Year | Tax Paid | Tax Assessment Tax Assessment Total Assessment is a certain percentage of the fair market value that is determined by local assessors to be the total taxable value of land and additions on the property. | Land | Improvement |
|---|---|---|---|---|
| 2026 | $3,348 | $95,950 | $0 | $0 |
| 2025 | $1,523 | $89,200 | $0 | $0 |
| 2024 | $15 | $80,550 | $0 | $0 |
| 2023 | $1,409 | $71,900 | $0 | $0 |
| 2022 | $2,124 | $48,300 | $0 | $0 |
| 2021 | $2,062 | $50,300 | $0 | $0 |
| 2020 | $2,007 | $48,300 | $0 | $0 |
| 2019 | $1,839 | $44,250 | $0 | $0 |
| 2018 | $1,725 | $45,400 | $0 | $0 |
| 2017 | $1,185 | $45,450 | $0 | $0 |
| 2016 | $1,165 | $44,350 | $0 | $0 |
| 2015 | -- | $44,350 | $0 | $0 |
| 2014 | -- | $41,750 | $0 | $0 |
| 2012 | -- | $38,400 | $0 | $0 |
Seller's Agent in 2022
ANDREA COUVILLION
RE/MAX 1ST REALTY
(906) 250-9545
33 Total Sales
RP
Buyer's Agent in 2022
ROBERT PLOTEZKA
KELLER WILLIAMS FIRST UP
(906) 360-7283
100 Total Sales
Seller's Agent in 2019
Kristine Goupille
RE/MAX 1ST REALTY
(906) 250-7344
275 Total Sales
Buyer's Agent in 2019
John Demay
EXP REALTY OF MARQUETTE
(906) 362-1000
35 Total Sales
PW
Seller's Agent in 2018
Paul Wolfson
SELECT REALTY
Source: Upper Peninsula Association of REALTORS®
MLS Number: 50087840
APN: 52-53-010-144-00
Disclaimer: Certain information contained herein is derived from information provided by parties other than Homes.com. All information provided is deemed reliable, but is not guaranteed to be accurate and should be independently verified.
IDX information is provided exclusively for personal, non-commercial use, and may not be used for any purpose other than to identify prospective properties consumers may be interested in purchasing. Information is deemed reliable but not guaranteed.
Ask me questions while you tour the home.