
Laura O'Connor
Keller Williams Indy Metro Partners
(844) 936-2350
67 Total Sales
1 in Crawfordsville
$280,000 Price


Estimated Value: $151,000 - $194,554
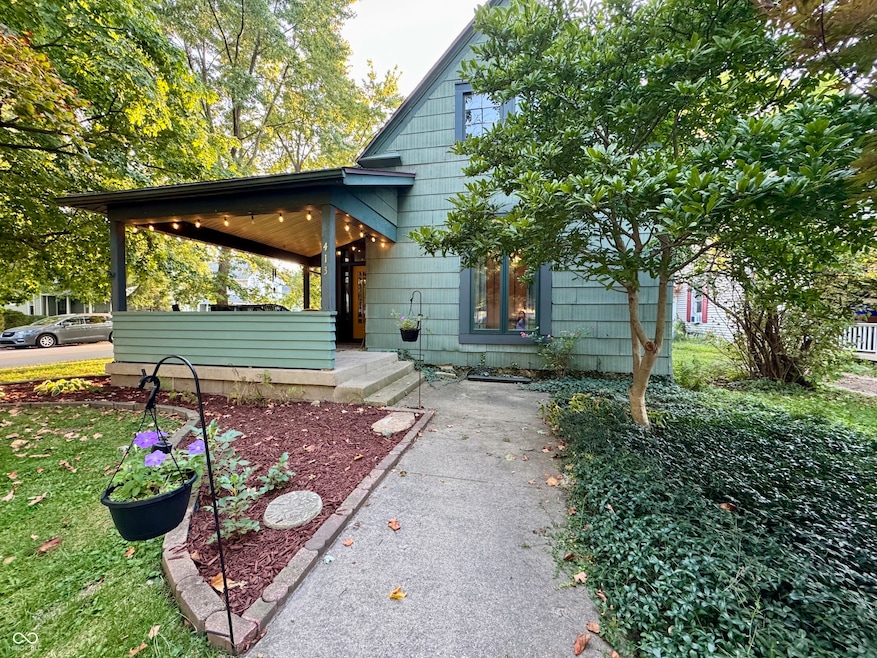
Tucked away at 413 S Water ST, CRAWFORDSVILLE, IN, this single-family residence in Montgomery County is more than just a house; it's an invitation to a life brimming with charm, ready to be lived to the fullest. Imagine mornings bathed in sunlight, enjoyed with a cup of coffee and evenings relaxing on the porch, watching the world go by, or perhaps hosting friends. Enjoy sitting by the bay window in the living room or visiting in the dining room right off the kitchen, which features snazzy backsplash, a separate entrance, and the original Geneva cabinetry, still in great condition! The home features two full bathrooms, perfect for morning routines or unwinding after a long day. With three bedrooms, there's plenty of space to create your own personal havens. And with the convenience of a mud room, chores become a breeze. This 1670 square feet home, built in 1956, offers a single-story layout on a 4704 square feet lot, with room to roam and relax. Fresh paint and flooring throughout. HVAC is only 5 years old. This inviting home is a delightful haven waiting to be filled with new memories.
Last Agent to Sell the Property
RE/MAX Advanced Realty License #RB22002082 Listed on: 09/19/2025
Last Buyer's Agent
Eric Wolfe
Prime Real Estate Group
Laura O'Connor
Keller Williams Indy Metro Partners
(844) 936-2350
67 Total Sales
1 in Crawfordsville
$280,000 Price
Lezley Wass
CAPSTONE REALTY GROUP INC
(888) 621-1801
131 Total Sales
2 in Crawfordsville
$155K - $185K Price Range
Sheri Jones
Hoosier, REALTORS®
(812) 587-7444
187 Total Sales
1 in Crawfordsville
$230,000 Price
Pamela Prough
Carpenter Realtors Mooresville
(574) 891-8145
157 Total Sales
1 in Crawfordsville
$232,800 Price
Joel McWaters
Berkshire Hathaway Home
(463) 230-7344
42 Total Sales
5 in Crawfordsville
$91K - $270K Price Range
Christi Coffey
F.C. Tucker Company
(317) 680-5287
258 Total Sales
1 in Crawfordsville
$310,000 Price
We collect this data history from publicly available records. To have your information removed, we recommend requesting removal directly through your county’s website.
| Date | Event | Price | List to Sale | Price per Sq Ft |
|---|---|---|---|---|
| 12/05/2025 12/05/25 | Sold | $155,000 | -10.4% | $93 / Sq Ft |
| 10/26/2025 10/26/25 | Pending | -- | -- | -- |
| 09/19/2025 09/19/25 | For Sale | $172,999 | -- | $104 / Sq Ft |
Seller's Agent in 2025
Sophia Lingen
RE/MAX Advanced Realty
(765) 918-7123
40 Total Sales
E
Buyer's Agent in 2025
Eric Wolfe
Prime Real Estate Group
S
Buyer Co-Listing Agent in 2025
Stephanie Thomas
Prime Real Estate ERA Powered
4 Total Sales
Source: MIBOR Broker Listing Cooperative®
MLS Number: 22063813
APN: 54-10-05-221-076.000-030
Disclaimer: Certain information contained herein is derived from information provided by parties other than Homes.com. All information provided is deemed reliable, but is not guaranteed to be accurate and should be independently verified.
All data is obtained from various sources and may not have been verified by broker or MLS GRID. Supplied Open House Information is subject to change without notice. All information should be independently reviewed and verified for accuracy. Properties may or may not be listed by the office/agent presenting the information. Some IDX listings have been excluded from this website.
Listings courtesy of MIBOR Broker Listing Cooperative® as distributed by MLS GRID.
Based on information submitted to the MLS GRID
Ask me questions while you tour the home.