
Seller's Agent in 2025
Pam Malhotra
Trinity Territory
(817) 709-0062
21 Total Sales


Estimated Value: $333,000 - $374,000
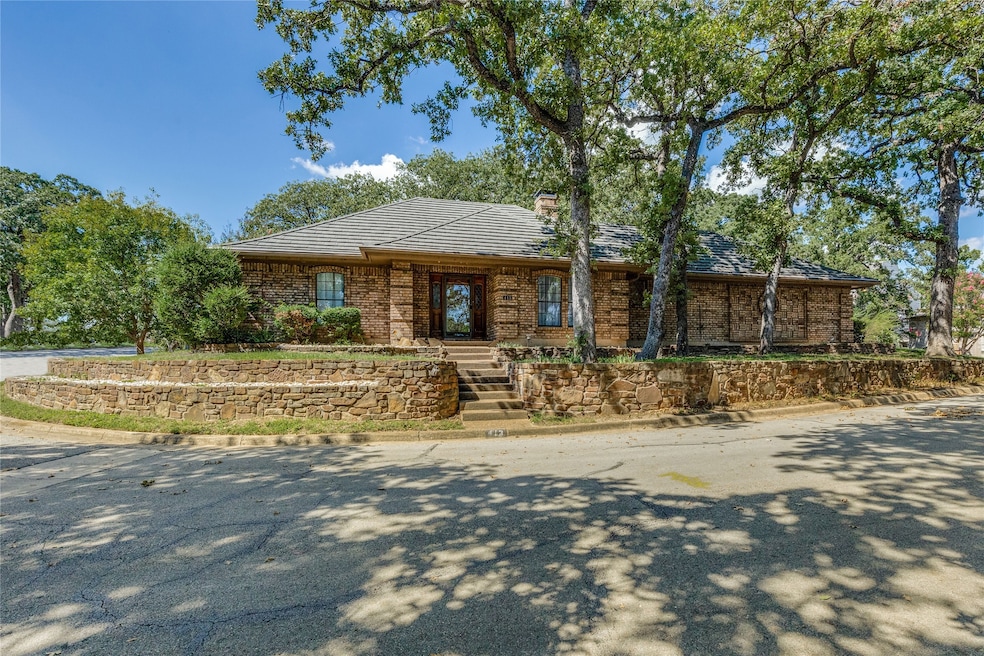
Nestled amid large trees on cul-de-sac with partial views of Eagle Mountain Lake, this brick 3 bedroom, 2 bath home features a metal roof and iron fencing surrounding courtyards. The kitchen has quartz countertops, real wood cabinets with built ins, and a breakfast nook with a raised accent wood ceiling. The spacious family room with adjacent dining room will impress with vaulted ceilings, real oak paneling, a wet bar with sink, and a wood-burning fireplace. New, never lived on, bamboo wood flooring was recently installed throughout much of the home. A 16 Seer AC unit and garage mini-split ensure you stay cool in summer months. If you are seeking a lower maintenance yard that still offers the privacy of a single family residence in a quiet, adult neighborhood, then please schedule a showing now! The location offers easy access to Hwy 199 from the Fort Worth side of Azle providing a quick commute to Fort Worth. Survey is available. Title Work has been completed by Sewell Title. Since photos have been taken, the yard has been professionally trimmed-landscaped.
Last Agent to Sell the Property
Trinity Territory Brokerage Phone: 817-709-0062 License #0540690 Listed on: 09/26/2025
We collect this data history from publicly available records. To have your information removed, we recommend requesting removal directly through your county’s website.
We collect this data history from publicly available records. To have your information removed, we recommend requesting removal directly through your county’s website.
| Date | Buyer | Sale Price | Title Company |
|---|---|---|---|
| -- | Sewell Title | ||
| Stuart Susan E | -- | Providence Title Company | |
| Debacker Carol A | -- | Alamo Title Company |
We collect this data history from publicly available records. To have your information removed, we recommend requesting removal directly through your county’s website.
| Date | Status | Borrower | Loan Amount |
|---|---|---|---|
| Closed | $119,800 | ||
| Previous Owner | Debacker Carol A | $90,000 |
We collect this data history from publicly available records. To have your information removed, we recommend requesting removal directly through your county’s website.
| Date | Event | Price | List to Sale | Price per Sq Ft |
|---|---|---|---|---|
| 10/24/2025 10/24/25 | Sold | -- | -- | -- |
| 10/17/2025 10/17/25 | Pending | -- | -- | -- |
| 10/03/2025 10/03/25 | Price Changed | $349,000 | -4.4% | $186 / Sq Ft |
| 09/26/2025 09/26/25 | For Sale | $365,000 | -- | $194 / Sq Ft |
We collect this data history from publicly available records. To have your information removed, we recommend requesting removal directly through your county’s website.
| Year | Tax Paid | Tax Assessment Tax Assessment Total Assessment is a certain percentage of the fair market value that is determined by local assessors to be the total taxable value of land and additions on the property. | Land | Improvement |
|---|---|---|---|---|
| 2025 | $5,883 | $347,855 | $37,740 | $310,115 |
| 2024 | $6,365 | $347,855 | $37,740 | $310,115 |
| 2023 | $6,990 | $359,861 | $37,740 | $322,121 |
| 2022 | $7,306 | $299,500 | $30,000 | $269,500 |
| 2021 | $5,296 | $210,000 | $30,000 | $180,000 |
| 2020 | $5,296 | $210,000 | $30,000 | $180,000 |
| 2019 | $5,450 | $245,029 | $30,000 | $215,029 |
| 2018 | $4,438 | $189,831 | $30,000 | $159,831 |
| 2017 | $4,364 | $172,574 | $30,000 | $142,574 |
| 2016 | $4,403 | $174,135 | $30,000 | $144,135 |
| 2015 | $3,859 | $159,500 | $30,000 | $129,500 |
| 2014 | $3,859 | $159,500 | $30,000 | $129,500 |
Seller's Agent in 2025
Pam Malhotra
Trinity Territory
(817) 709-0062
21 Total Sales
Buyer's Agent in 2025
Brandi Vaughn
Su Kaza Realty, LLC
(817) 657-2799
40 Total Sales
Source: North Texas Real Estate Information Systems (NTREIS)
MLS Number: 21070800
APN: 00738964
Disclaimer: Certain information contained herein is derived from information provided by parties other than Homes.com. All information provided is deemed reliable, but is not guaranteed to be accurate and should be independently verified.
Listing information provided in part by the North Texas Real Estate Information Systems, Inc, for personal, non-commercial use by viewers of this site and may not be reproduced or redistributed. All information is deemed reliable but not guaranteed. Copyright © NTREIS 2026. All rights reserved
Ask me questions while you tour the home.