
Jay Dowdy
BHHS ALL AMERICAN HOMES #2
(910) 600-6531
369 Total Sales
5 in Cameron
$275K - $291K Price Range
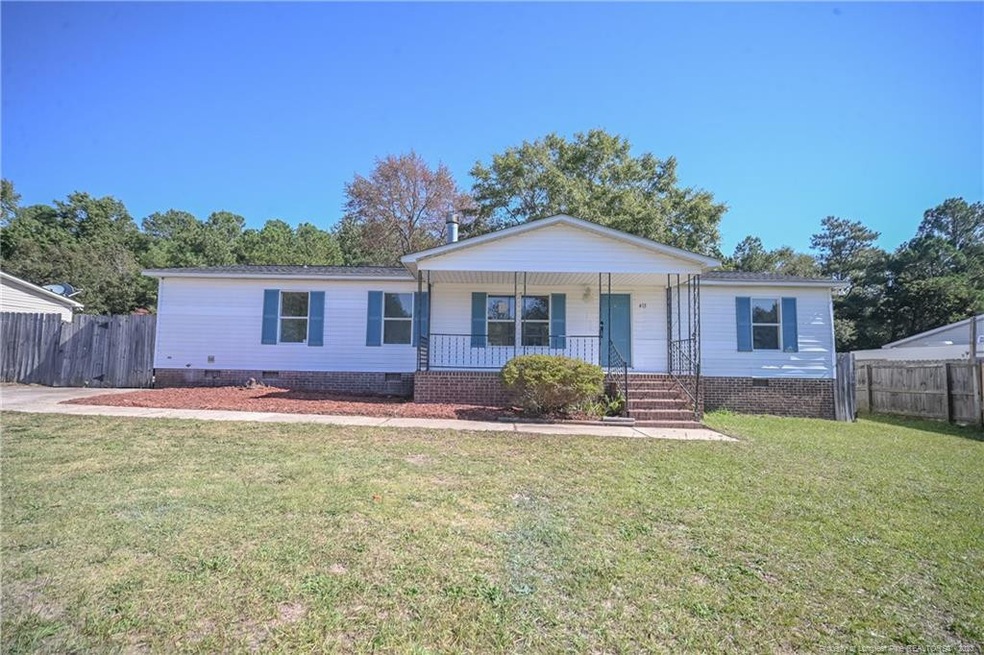
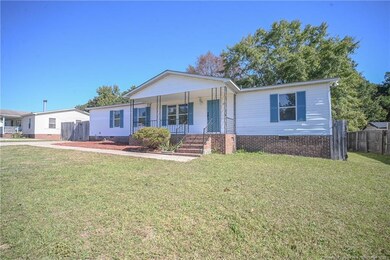
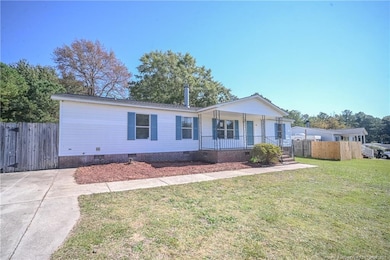
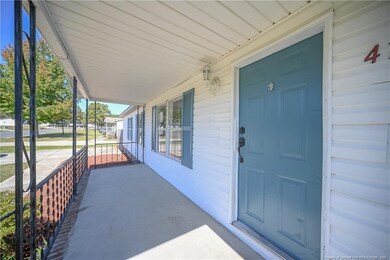
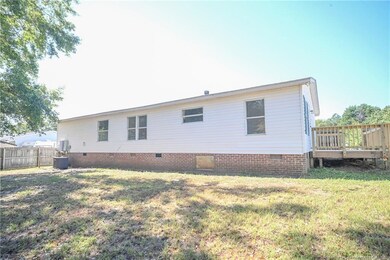
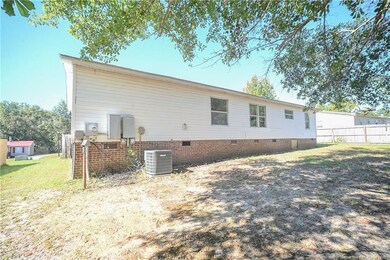
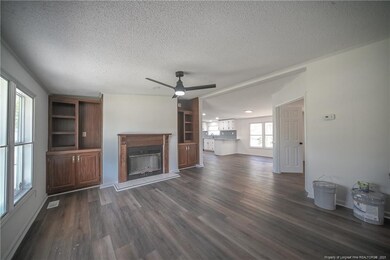
If you've been looking for a nicely renovated ranch to call home...here you go! Recently updated. New roof. New flooring. Freshly painted. New deck. New appliances. New kitchen counter and backsplash. Split bedroom layout. Lots of space!
Last Agent to Sell the Property
HOMEWOOD REALTY License #274705 Listed on: 10/13/2023
Jay Dowdy
BHHS ALL AMERICAN HOMES #2
(910) 600-6531
369 Total Sales
5 in Cameron
$275K - $291K Price Range
Ann Milton
Ann Milton Realty
(910) 900-8569
280 Total Sales
9 in Cameron
$35K - $305K Price Range
Mia Hisham Hassani
NOVUS REALTY GROUP, INC.
(585) 667-8951
90 Total Sales
1 in Cameron
$330,000 Price
Liz English
Premier Real Estate of the Sandhills LLC
(910) 725-4282
133 Total Sales
2 in Cameron
$125K - $233K Price Range
Angela Thompson
Keller Williams Pinehurst
(910) 725-5657
413 Total Sales
196 in Cameron
$5K - $1.4M Price Range
Carl Nines
Rhodes and Co LLC
(910) 725-5847
33 Total Sales
1 in Cameron
$470,000 Price
We collect this data history from publicly available records. To have your information removed, we recommend requesting removal directly through your county’s website.
| Date | Buyer | Sale Price | Title Company |
|---|---|---|---|
| $194,000 | None Listed On Document | ||
| Pinedarroyo Llc | $130,000 | None Listed On Document | |
| Gomezanoyocastro Llc | -- | -- | |
| Pinedarroyo Llc | -- | -- | |
| Urizar Melanie | -- | None Listed On Document | |
| Pinedarroyo Llc | $82,000 | Tryon Title | |
| Belmont Enterprises Intl Llc | $65,000 | Tryon Title | |
| Lee Gabriel R | $68,000 | None Available |
We collect this data history from publicly available records. To have your information removed, we recommend requesting removal directly through your county’s website.
| Date | Status | Borrower | Loan Amount |
|---|---|---|---|
| Open | $5,052 | ||
| Open | Martinez Rosemary | $190,486 | |
| Previous Owner | Pinedarroyo Llc | $110,000 | |
| Previous Owner | Lee Gabriel R | $66,949 |
We collect this data history from publicly available records. To have your information removed, we recommend requesting removal directly through your county’s website.
| Date | Event | Price | List to Sale | Price per Sq Ft |
|---|---|---|---|---|
| 11/30/2023 11/30/23 | Sold | $194,000 | +1.0% | $124 / Sq Ft |
| 10/22/2023 10/22/23 | Pending | -- | -- | -- |
| 10/13/2023 10/13/23 | For Sale | $192,000 | 0.0% | $122 / Sq Ft |
| 10/01/2013 10/01/13 | Rented | -- | -- | -- |
| 09/01/2013 09/01/13 | Under Contract | -- | -- | -- |
| 07/16/2013 07/16/13 | For Rent | -- | -- | -- |
We collect this data history from publicly available records. To have your information removed, we recommend requesting removal directly through your county’s website.
| Year | Tax Paid | Tax Assessment Tax Assessment Total Assessment is a certain percentage of the fair market value that is determined by local assessors to be the total taxable value of land and additions on the property. | Land | Improvement |
|---|---|---|---|---|
| 2026 | $1,533 | $203,705 | $0 | $0 |
| 2025 | $489 | $56,831 | $0 | $0 |
| 2024 | $489 | $56,831 | $0 | $0 |
| 2023 | $489 | $56,831 | $0 | $0 |
| 2022 | $481 | $56,831 | $0 | $0 |
| 2021 | $481 | $45,560 | $0 | $0 |
| 2020 | $481 | $45,560 | $0 | $0 |
| 2019 | $466 | $45,560 | $0 | $0 |
| 2018 | $457 | $45,560 | $0 | $0 |
| 2017 | $457 | $45,560 | $0 | $0 |
| 2016 | $606 | $63,040 | $0 | $0 |
| 2015 | $606 | $63,040 | $0 | $0 |
| 2014 | $606 | $63,040 | $0 | $0 |
AS
Seller's Agent in 2023
adam schneider
HOMEWOOD REALTY
(919) 621-9912
51 Total Sales
SB
Seller's Agent in 2013
Stephanie Bowers
BOWERS REALTY
Source: Doorify MLS
MLS Number: LP714351
APN: 09957501 0186 94
Disclaimer: Certain information contained herein is derived from information provided by parties other than Homes.com. All information provided is deemed reliable, but is not guaranteed to be accurate and should be independently verified.
Some IDX listings have been excluded from this IDX display. Brokers make an effort to deliver accurate information, but buyers should independently verify any information on which they will rely in a transaction. The listing broker shall not be responsible for any typographical errors, misinformation, or misprints, and they shall be held totally harmless from any damages arising from reliance upon this data. This data is provided exclusively for consumers’ personal, non-commercial use. Listings marked with an icon are provided courtesy of the Doorify MLS, Inc. of North Carolina, Internet Data Exchange Database. Closed (sold) listings may have been listed and/or sold by a real estate firm other than the firm(s) featured on this website. Closed data is not available until the sale of the property is recorded in the MLS. Home sale data is not an appraisal, CMA, competitive or comparative market analysis, or home valuation of any property. Copyright 2026 Doorify MLS, Inc. of North Carolina. All rights reserved.
Ask me questions while you tour the home.