
Samantha Haberlach
Responds Quickly
Century 21 Redwood Realty
(571) 749-2080
60 Total Sales
1 in Falls Church
$1,490,000 Price
Estimated Value: $426,000 - $545,000
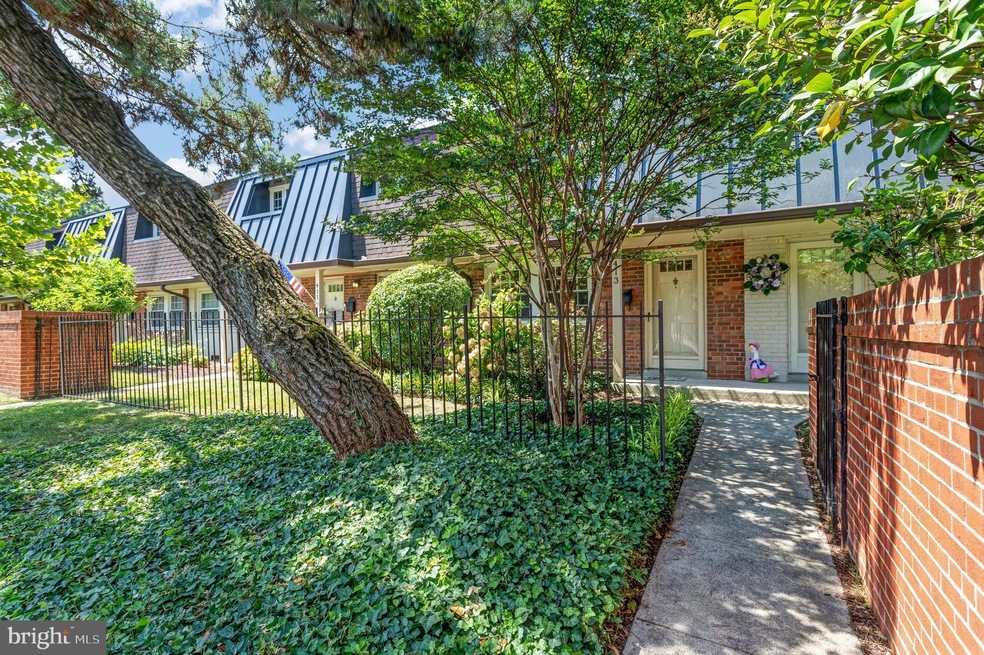
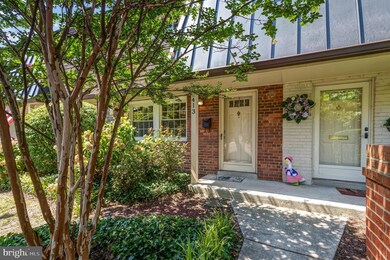
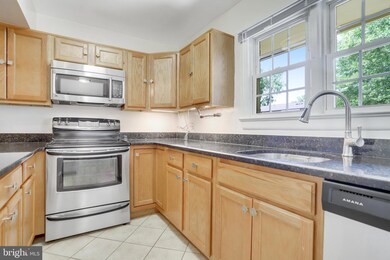
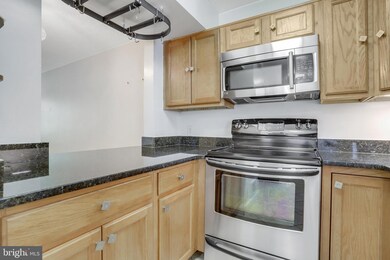
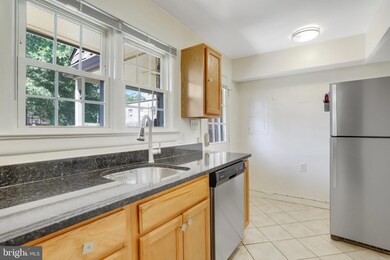
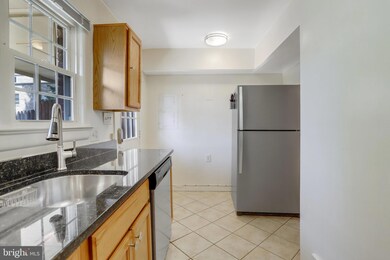
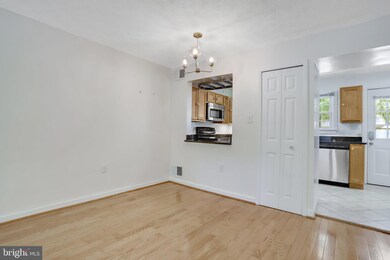
Rare Opportunity to Reside in a Wonderful Winter Hill Town House Located in the Heart of Falls Church City! * Two Bedrooms, 2 Lvls, 1.5 Baths * Ready For a July 10 Occupancy * Updated Kitchen, Bath, Windows * Gleaming Hardwoods on Main Lvl * Eat-in Kitchen * Stainless Steel Appliances in A-1 Condition * Full-Sized Stacked Washer/Dryer on Upper Lvl * Community Pool * Reserved Parking #59 * Backs to Open Space * Fenced & Private Back Patio w Direct Access to Parking * Enjoy Everything FC City Has to Offer -- EFC Metro, WFC Metro, Great Shopping, Cool Eateries, Trendy Grocery Stores, Specialty Shops, Parks, Pools, W&OD Trail, Dozens of Historic Points of Interest! * All This is Just the Beginning! * Top Schools * C'mon Stop By & See For Yourself! * Vacant and All ready to go! * Good Credit and Responsible References a Must!
Last Agent to Rent the Property
(703) 564-4000 randyhuntley@hotmail.com KW Metro Center Listed on: 07/04/2024
We collect this data history from publicly available records. To have your information removed, we recommend requesting removal directly through your county’s website.
Samantha Haberlach
Century 21 Redwood Realty
(571) 749-2080
60 Total Sales
1 in Falls Church
$1,490,000 Price
Rick Woler
Compass
(445) 455-2350
171 Total Sales
1 in Falls Church
$455,000 Price
Michael Gorman
RealtyPeople
(202) 929-5914
66 Total Sales
2 in Falls Church
$620K - $1.2M Price Range
Raha Rahebi
Fairfax Realty Select
(703) 997-6297
17 Total Sales
3 in Falls Church
$772K - $2M Price Range
Peter Maser
Compass
(301) 610-3729
128 Total Sales
1 in Falls Church
$875,000 Price
Karen Close
Century 21 Redwood Realty
(301) 753-3608
112 Total Sales
4 in Falls Church
$530K - $1.3M Price Range
We collect this data history from publicly available records. To have your information removed, we recommend requesting removal directly through your county’s website.
| Date | Buyer | Sale Price | Title Company |
|---|---|---|---|
| $335,000 | -- | ||
| $357,000 | -- | ||
| $139,900 | -- |
We collect this data history from publicly available records. To have your information removed, we recommend requesting removal directly through your county’s website.
| Date | Status | Borrower | Loan Amount |
|---|---|---|---|
| Open | $318,250 | ||
| Previous Owner | $266,954 | ||
| Previous Owner | $267,750 | ||
| Previous Owner | $89,250 | ||
| Previous Owner | $319,500 | ||
| Previous Owner | $262,500 | ||
| Previous Owner | $132,900 |
We collect this data history from publicly available records. To have your information removed, we recommend requesting removal directly through your county’s website.
| Date | Event | Price | List to Sale | Price per Sq Ft | Prior Sale |
|---|---|---|---|---|---|
| 07/24/2024 07/24/24 | Rented | $2,600 | 0.0% | -- | |
| 07/18/2024 07/18/24 | Off Market | $2,600 | -- | -- | |
| 07/04/2024 07/04/24 | For Rent | $2,600 | +8.3% | -- | |
| 07/13/2022 07/13/22 | Rented | $2,400 | 0.0% | -- | |
| 07/05/2022 07/05/22 | Off Market | $2,400 | -- | -- | |
| 07/02/2022 07/02/22 | For Rent | $2,400 | 0.0% | -- | |
| 07/01/2022 07/01/22 | Off Market | $2,400 | -- | -- | |
| 06/28/2022 06/28/22 | For Rent | $2,400 | 0.0% | -- | |
| 06/26/2022 06/26/22 | Off Market | $2,400 | -- | -- | |
| 06/27/2013 06/27/13 | Sold | $335,000 | 0.0% | $427 / Sq Ft | View Prior Sale |
| 05/21/2013 05/21/13 | Pending | -- | -- | -- | |
| 05/17/2013 05/17/13 | For Sale | $335,000 | 0.0% | $427 / Sq Ft | |
| 05/16/2013 05/16/13 | Off Market | $335,000 | -- | -- | |
| 05/16/2013 05/16/13 | For Sale | $335,000 | -- | $427 / Sq Ft |
We collect this data history from publicly available records. To have your information removed, we recommend requesting removal directly through your county’s website.
| Year | Tax Paid | Tax Assessment Tax Assessment Total Assessment is a certain percentage of the fair market value that is determined by local assessors to be the total taxable value of land and additions on the property. | Land | Improvement |
|---|---|---|---|---|
| 2026 | $5,957 | $484,300 | $164,900 | $319,400 |
| 2025 | $5,717 | $464,800 | $164,900 | $299,900 |
| 2024 | $5,717 | $464,800 | $164,900 | $299,900 |
| 2023 | $5,278 | $429,100 | $143,400 | $285,700 |
| 2022 | $5,250 | $431,300 | $143,400 | $287,900 |
| 2021 | $5,373 | $397,700 | $139,200 | $258,500 |
| 2020 | $5,182 | $373,400 | $130,700 | $242,700 |
| 2019 | $5,188 | $373,400 | $130,700 | $242,700 |
| 2018 | $4,677 | $345,700 | $121,000 | $224,700 |
| 2017 | $4,635 | $345,700 | $121,000 | $224,700 |
| 2016 | $2,270 | $335,700 | $117,500 | $218,200 |
| 2015 | $4,540 | $335,700 | $117,500 | $218,200 |
| 2014 | $4,220 | $313,700 | $109,800 | $203,900 |
Landlord's Agent in 2024
Randy Huntley
KW Metro Center
(703) 608-7840
23 Total Sales
L
Tenant's Agent in 2024
Lisa Ai
Samson Properties
(202) 531-4977
12 Total Sales
Buyer's Agent in 2022
Ashleigh Wehmeyer
Compass
(703) 254-9761
71 Total Sales
S
Seller's Agent in 2013
Sue Elbertson
BHHS PenFed (actual)
Buyer's Agent in 2013
Catherine Jouet
KW Metro Center
(202) 288-9524
63 Total Sales
Source: Bright MLS
MLS Number: VAFA2002396
APN: 52-302-082
Disclaimer: Certain information contained herein is derived from information provided by parties other than Homes.com. All information provided is deemed reliable, but is not guaranteed to be accurate and should be independently verified.
The data relating to real estate for sale on this website appears in part through the BRIGHT Internet Data Exchange program, a voluntary cooperative exchange of property listing data between licensed real estate brokerage firms, and is provided by BRIGHT through a licensing agreement.
Listing information is from various brokers who participate in the Bright MLS IDX program and not all listings may be visible on the site.
The property information being provided on or through the website is for the personal, non-commercial use of consumers and such information may not be used for any purpose other than to identify prospective properties consumers may be interested in purchasing.
Some properties which appear for sale on the website may no longer be available because they are for instance, under contract, sold or are no longer being offered for sale.
Property information displayed is deemed reliable but is not guaranteed.
Copyright 2026 Bright MLS, Inc.
Ask me questions while you tour the home.