NOT LISTED FOR SALE

4130 E Davis Rd Edinburg, TX 78542

Edinburg Area

Estimated Value: $809,000 - $956,476

5 Beds
5 Baths
5,114 Sq Ft
$177/Sq Ft Est. Value

Sale Details

Date Sold: March 4, 2025

Current estimated payment $5,944 / mo

15 Days on Market

Highlights

  • In Ground Pool
  • 0.91 Acre Lot
  • High Ceiling
  • Built-In Refrigerator
  • Bonus Room
  • Granite Countertops

About This Home

As of March 2025

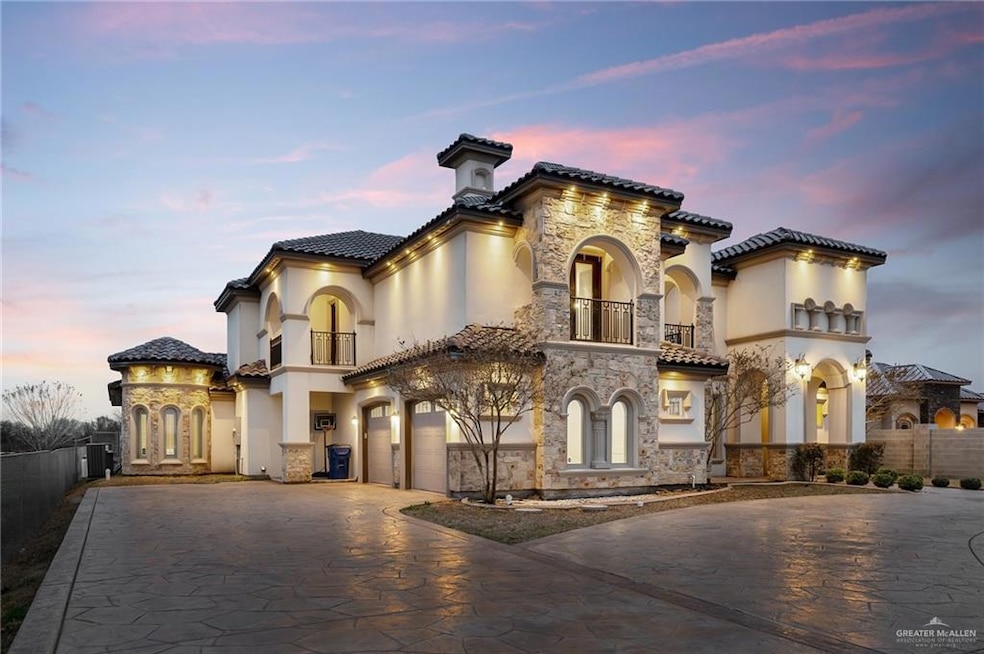
This beautiful two-story home sits on a generous 0.91-acre lot and offers 5,114 square feet of luxurious living space. With a spacious and open floor plan, the home includes a welcoming porch, foyer, large living and family rooms, a cozy dinette, formal dining room, 4 bedrooms, a study, and an entertainment room complete with prewiring for surround sound. The loft and 4 balconies provide even more space for relaxation and enjoyment. The property also features a stunning pool, perfect for outdoor entertainment, along with a covered patio and lanai for added comfort. The 2-car garage adds convenience, while the home’s thoughtful insulation ensures energy efficiency and comfort year-round. Located away from the city, but within minutes of the expressway, this home offers the perfect balance of privacy, space, modern living, and a convenient commute.

Last Agent to Sell the Property

Lucero Marisol Rendon

Cadence Commercial Real Estate Listed on: 02/07/2025

Last Buyer's Agent

Lucero Marisol Rendon

Cadence Commercial Real Estate Listed on: 02/07/2025

Range of Values:

--
Value Increase
--
Percent Increase
--
Adjusted for Inflation
Collateral Analytics

Collateral Analytics Collateral Analytics AVMs (Automated Valuation Model) employ a number of statistical approaches combined with neighborhood-specific comparable selection guarantees the most up-to-date and precise valuations.

Not Available

Collateral Analytics does not have data for the current month. Please view the chart for historical values.

ICE

ICE Mortgage Technology ICE Mortgage Technology’s AVM (Automated Valuation Model) is a state-of-the-art online residential property valuation tool that provides a quick and accurate estimate of the value of almost any home in the U.S.

Not Available

ICE Mortgage Technology does not have data for the current month. Please view the chart for historical values.

First American

First American First American Data & Analytics’ next-generation AVM combines unrivaled data assets with a blended ensemble of valuation models to produce highly accurate, reliable valuations you can trust.

Not Available

First American does not have data for the current month. Please view the chart for historical values.

Quantarium

Quantarium Quantarium’s valuation service, repeatedly proven the industry’s most accurate and comprehensive, is supercharged with a self-learning and auto-tuning AI engine that continually becomes smarter and more accurate as it processes daily inputs from the industry’s leading RE data lake.

Not Available

Quantarium does not have data for the current month. Please view the chart for historical values.

Average Value
Not Available
List Price
Sold Price
Create a Home Valuation Report for This Property
The Home Valuation Report is an in-depth analysis detailing your home's value as well as a comparison with similar homes in the area

Home Details

Home Type

  • Single Family

Est. Annual Taxes

  • $13,695

Year Built

  • Built in 2019

Lot Details

  • 39,592 Sq Ft Lot
  • Chain Link Fence
  • Sprinkler System

Parking

  • 2 Car Attached Garage

Home Design

  • Slab Foundation
  • Clay Roof
  • Stucco
  • Stone

Interior Spaces

  • 5,114 Sq Ft Home
  • 2-Story Property
  • Wet Bar
  • High Ceiling
  • Fireplace
  • Double Pane Windows
  • Drapes & Rods
  • Blinds
  • Entrance Foyer
  • Home Office
  • Bonus Room
  • Porcelain Tile
  • Fire and Smoke Detector

Kitchen

  • Electric Cooktop
  • Microwave
  • Built-In Refrigerator
  • ENERGY STAR Qualified Appliances
  • Granite Countertops

Bedrooms and Bathrooms

  • 5 Bedrooms
  • Walk-In Closet
  • 5 Full Bathrooms
  • Dual Vanity Sinks in Primary Bathroom
  • Jetted Tub and Shower Combination in Primary Bathroom

Laundry

  • Laundry Room
  • Washer

Pool

  • In Ground Pool
  • Heated Spa
  • Fence Around Pool

Outdoor Features

  • Balcony
  • Covered Patio or Porch
  • Outdoor Grill

Schools

  • Monte Alto Elementary School
  • Memorial Middle School
  • Economedes High School

Utilities

  • Central Heating and Cooling System
  • Electric Water Heater

Community Details

  • No Home Owners Association
  • Davis Ranchettes Subdivision

Listing and Financial Details

  • Assessor Parcel Number D155000000002800

Home Details

Home Type

Single Family

Est. Annual Taxes

$13,695

Year Built

Built in 2019

Lot Details

0.91 Acres

Parking

2

Listing Details

  • Directions: Hwy 281 to E Davis Road. The property is on the south side of E Davis Road.
  • Year Built: 2019
  • Property Sub Type: Single Family Residence
  • Prop. Type: Residential
  • Lot Size Acres: 0.9089
  • Road Surface Type: Paved
  • Subdivision Name: Davis Ranchettes
  • Carport Y N: No
  • Garage Yn: Yes
  • New Construction: No
  • Efficiency: Energy Star
  • Building Stories: 2
  • Non-Allowables: No
  • Repairs YN: No
  • Special Features: None
  • Stories: 2

Interior Features

  • Roof: Clay Tile
  • Spa Features: Outdoor Hot Tub, Heated
  • Private Spa: Yes
  • Appliances: Electric Water Heater, Smooth Electric Cooktop, Oven-Microwave, Built-In Refrigerator, Washer
  • Full Bathrooms: 5
  • Total Bedrooms: 5
  • Fireplace: Yes
  • Flooring: Porcelain Tile
  • Living Area: 5114
  • Window Features: Energy Features (Double Pane Windows), Drapes, Wood/Faux Blinds
  • Master Bedroom Features: Double Vanity, Outside Access, Shower Only, Tub/Shower Combo, Walk-In Closet(s)

Exterior Features

  • Exterior Features: Balcony, BBQ Pit/Grill
  • Interior Amenities: Entrance Foyer, Countertops (Granite), Bonus Room, Decorative/High Ceilings, Fireplace, Office/Study, Walk-In Closet(s), Wet/Dry Bar
  • Fencing: Chain Link
  • Lot Features: Sprinkler System
  • Pool Features: In Ground, Fenced
  • Home Warranty: No
  • Construction Type: Stone, Stucco
  • Foundation Details: Other, Slab
  • Patio And Porch Features: Covered Patio
  • Pool YN: Yes
  • Golf Cart: No

Garage/Parking

  • Garage Spaces: 2
  • Attached Garage: Yes
  • Covered Parking Spaces: 2
  • Parking Features: Attached

Utilities

  • Laundry Features: Laundry Room
  • Security: Smoke Detector(s)
  • Cooling: Central Air
  • Cooling Y N: Yes
  • Heating: Central
  • Heating Yn: Yes
  • Sewer: City Sewer

Condo/Co-op/Association

  • Community Features: None
  • Association Name: 0
  • Association: No

Schools

  • Elementary School: Monte Alto
  • High School: Economedes H.S.
  • Junior High Dist: Edinburg ISD
  • Middle Or Junior School: Memorial

Lot Info

  • Lot Size Sq Ft: 39592.1196
  • Parcel #: D155000000002800
  • ResoLotSizeUnits: SquareFeet

Tax Info

  • Tax Year: 2024
  • Tax Annual Amount: 13695

Ownership History

We collect this data history from publicly available records. To have your information removed, we recommend requesting removal directly through your county’s website.

Date Name Owned For Owner Type

Purchase Details

Closed on
Apr 14, 2026
Sold by
Bought by
Current Estimated Value
$905,825

Purchase Details

Listed on
Feb 7, 2025
Closed on
Mar 4, 2025
Sold by
Bought by
Seller's Agent
Lucero Marisol Rendon
Cadence Commercial Real Estate
Buyer's Agent
Lucero Marisol Rendon
Cadence Commercial Real Estate
List Price
$975,000
Views
154

Home Financials for this Owner

Home Financials are based on the most recent Mortgage that was taken out on this home.
Avg. Annual Appreciation
-4.01%
Original Mortgage
$710,000
Interest Rate
7.04%
Mortgage Type
New Conventional

Purchase Details

Closed on
Mar 8, 2018
Sold by
Bought by

Purchase Details

Closed on
Jan 18, 2017
Sold by
Bought by

Purchase Details

Closed on
Oct 9, 2012
Sold by
Bought by

Home Financials for this Owner

Home Financials are based on the most recent Mortgage that was taken out on this home.
Original Mortgage
$27,400
Interest Rate
2.9%
Mortgage Type
Seller Take Back

Purchase Details

Closed on
Oct 2, 2012
Sold by
Bought by

Home Financials for this Owner

Home Financials are based on the most recent Mortgage that was taken out on this home.
Original Mortgage
$27,400
Interest Rate
2.9%
Mortgage Type
Seller Take Back
Source: Public Records

Home Values in the Area

Source: Public Records

Average Home Value in this Area


Source: Public Records

Agents Specializing in Edinburg, TX

See All Agents

Purchase History

We collect this data history from publicly available records. To have your information removed, we recommend requesting removal directly through your county’s website.

Date Buyer Sale Price Title Company
-- E Recording Partners Network
$710,000 Valley Land Title
-- None Available
-- None Available
-- None Available
$29,000 None Available
Source: Public Records

Mortgage History

We collect this data history from publicly available records. To have your information removed, we recommend requesting removal directly through your county’s website.

Date Status Borrower Loan Amount
Previous Owner $710,000
Previous Owner $576,511
Previous Owner $594,000
Previous Owner $498,750
Previous Owner $27,400
Source: Public Records

Property History

We collect this data history from publicly available records. To have your information removed, we recommend requesting removal directly through your county’s website.

Date Event Price List to Sale Price per Sq Ft
03/04/2025 03/04/25 Sold -- -- --
02/23/2025 02/23/25 Pending -- -- --
02/07/2025 02/07/25 For Sale $975,000 -- $191 / Sq Ft
Source: Greater McAllen Association of REALTORS®

Tax History

We collect this data history from publicly available records. To have your information removed, we recommend requesting removal directly through your county’s website.

Year Tax Paid Tax Assessment Tax Assessment Total Assessment is a certain percentage of the fair market value that is determined by local assessors to be the total taxable value of land and additions on the property. Land Improvement
2025 $11,575 $770,000
2024 $11,575 $700,000 $93,037 $606,963
2023 $13,416 $758,271 $93,037 $665,234
2022 $13,564 $690,653 $93,037 $597,616
2021 $11,265 $555,527 $57,406 $498,121
2020 $10,525 $515,752 $57,406 $458,346
2019 $1,230 $57,406 $57,406 $0
2018 $1,234 $57,406 $57,406 $0
2017 $855 $39,590 $39,590 $0
2016 $855 $39,590 $39,590 $0
2015 $684 $39,590 $39,590 $0
2014 $684 $31,672 $31,672 $0
Source: Public Records

Agents Affiliated with this Home

  • Section Image
See All Agents

Map

Source: Greater McAllen Association of REALTORS®

MLS Number: 461153

Greater McAllen Association of REALTORS®

APN: D1550-00-000-0028-00

Your Personal Tour Guide

Ask me questions while you tour the home.