NOT LISTED FOR SALE

4130 Jackson By-Pass Rd Garysburg, NC 27831

Estimated Value: $279,848 - $401,000

4 Beds
3.5 Baths
3,290 Sq Ft
$106/Sq Ft Est. Value

Sale Details

Date Sold: October 9, 2019

Last sale price $199,000 $60 Per Sq Ft

Est. 75% increase in value since last sale

Current estimated payment $2,031 / mo

517 Days on Market

Highlights

  • Spa
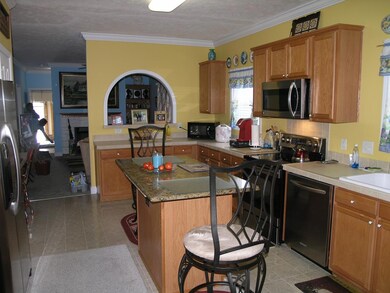
  • Granite Countertops
  • 2 Car Attached Garage
  • Countryside Views
  • No HOA
  • Glass Enclosed

About This Home

As of October 2019

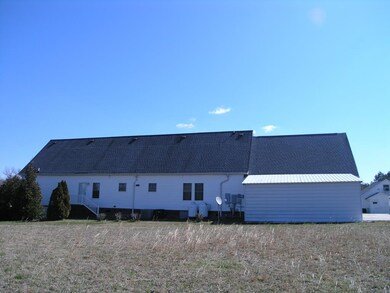
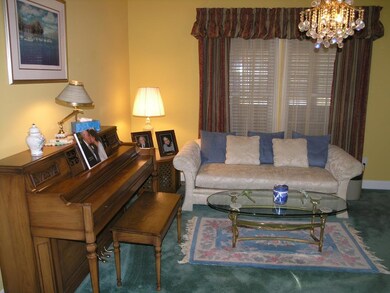
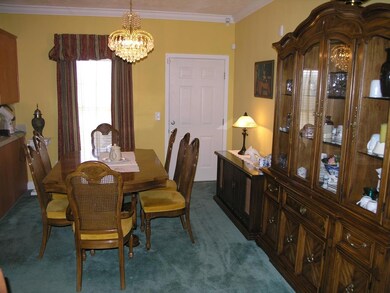
IMMACULATE MOVE IN READY HOME ONLY MINUTES FROM TOWN WITH MANY UPGRADES & ADDITIONAL LIVING SPACE. HOME HAS A LARGE MASTER BEDROOM WITH 2 BATHROOMS 1 WITH SOAKING TUB & OTHER WITH STAND-UP SHOWER AND A WALK.-IN CLOSET SEPARATING THEM.KITCHEN HAS NEW APPLIANCES,GRANITE WORK ISLAND,BAR & WORK AREA. DOWN STAIRS THERE IS A LIVING ROOM, EAT IN DINING ROOM,LIVING ROOM, FAMILY ROOM,STUDY,LAUNDRY ROOM, HEATED&COOLED SUN-ROOM,LARGE FINISHED DOUBLE GARAGE WITH PLUMBING. WITH ALL OF THIS UPSTAIRS IS A MOTHER IN-LAW/GUEST ROOMS WITH IT'S OWN BEDROOM,BATHROOM,KITCHEN,LAUNDRY ROOM & WALK IN ATTIC STORAGE.OUTSIDE IS A CONCRETE DRIVE, 2 CARPORTS,BEAUTIFUL FLOWERS WITHIN SEASON,GARDEN SPACE AND WELL KEPT LG. CONCRETE WORK SHOP.ADJOINING PROPERTY IS A CARE GIVERS HOME THAT SELLER WILL SELL TO ADD TO THIS MUST SEE PROPERTY.

Last Agent to Sell the Property

Henry B. Ford

Wilkie Real Estate License #245546 Listed on: 03/26/2018
Last Buyer's Agent

Henry B. Ford

Wilkie Real Estate License #245546 Listed on: 03/26/2018

Create a Home Valuation Report for This Property
The Home Valuation Report is an in-depth analysis detailing your home's value as well as a comparison with similar homes in the area

Home Details

Home Type

  • Single Family

Year Built

  • Built in 2003

Lot Details

  • 30,492 Sq Ft Lot
  • Garden

Property Views

  • Countryside Views
  • Neighborhood Views

Home Design

  • Dimensional Roof
  • Vinyl Siding

Interior Spaces

  • 3,290 Sq Ft Home
  • 1.5-Story Property
  • Vinyl Clad Windows
  • Insulated Windows
  • Window Treatments
  • Family Room with Fireplace
  • Crawl Space
  • Washer and Dryer Hookup

Kitchen

  • Electric Oven or Range
  • Microwave
  • Dishwasher
  • Granite Countertops

Flooring

  • Carpet
  • Laminate

Bedrooms and Bathrooms

  • 4 Bedrooms
  • Walk-In Closet

Home Security

  • Home Security System
  • Storm Doors
  • Fire and Smoke Detector

Parking

  • 2 Car Attached Garage
  • 2 Carport Spaces | 1 Attached and 1 Detached
  • Driveway

Outdoor Features

  • Spa
  • Glass Enclosed
  • Storage Shed

Schools

  • Northampton County Elementary School
  • Northampton County Middle School
  • Northampton County High School

Utilities

  • Central Air
  • Heat Pump System
  • Well
  • Septic Tank

Community Details

  • No Home Owners Association
  • .Non Subdivision

Listing and Financial Details

  • Assessor Parcel Number PID# 0404414

Home Details

Home Type

Single Family

Year Built

Built in 2003

Lot Details

0.7 Acres

Listing Details

  • Directions: From I-95 take exit 173, Hwy 158 and go East. continue on Hwy 158 and it runs with Hwy 301 until Hwy 158 forks of stay to the right on Hwy 158 and you will take your 2nd left onto Jackson By-Pass; continue on Jackson By-Pass and home will be on the left right before you get to Gumberry Road.(There is NO Sign on Property!)
  • Property Sub Type: Modular-Off Frame,Residential/Vacation
  • Prop. Type: Residential
  • Year Built: 2003
  • Lot Size Acres: 0.7
  • Road Surface Type: Paved, Other
  • Water Body Name: None
  • Subdivision Name: .NON-Subdivision
  • Above Grade Finished Sq Ft: 3290
  • Carport Y N: Yes
  • Garage Yn: Yes
  • Unit Levels: One and One Half
  • Special Features: None

Interior Features

  • Appliances: Refrigerator, Microwave, Dishwasher, Range/Oven-Electric
  • Has Basement: None
  • Interior Amenities: Walk-In Closet(s), Work Island, Granite Counters
  • Spa Features: Hot Tub/Whirlpool Tub
  • Private Spa: Yes
  • Full Bathrooms: 3
  • Half Bathrooms: 1
  • Total Bedrooms: 4
  • Door Features: Storm Door(s)
  • Fireplace Features: Family Room, Gas Log
  • Fireplaces: 1
  • Fireplace: Yes
  • Flooring: Carpet, Laminate
  • Living Area: 3290
  • Window Features: Insulated Windows, Vinyl Clad, Window Treatments

Exterior Features

  • Lot Features: Garden Space
  • View: Country, Neighborhood
  • View: Yes
  • Waterfront Features: None
  • Waterfront: No
  • Construction Type: Vinyl Siding
  • Foundation Details: Crawl Space
  • Other Structures: Storage Building
  • Patio And Porch Features: Glass/Sun
  • Roof: Dimensional, 1-5 Years

Garage/Parking

  • Attached Garage: Yes
  • Parking Features: Double Attached Garage, Single Attached Carport, Single Detached Carport, Concrete Drive

Utilities

  • Cooling: Central Air
  • Heating: Other, Heat Pump
  • Sewer: Septic Tank
  • Laundry Features: Washer &/or Dryer Hookup
  • Security: Smoke Detector(s), Security System
  • Cooling Y N: Yes
  • Heating Yn: Yes
  • Utilities: Water Available
  • Water Source: Well, Public

Condo/Co-op/Association

  • Association: No

Schools

  • Elementary School: Northampton County
  • High School: Northampton County
  • Middle Or Junior School: Northampton County

Lot Info

  • Lot Size Sq Ft: 30492
  • Farm Land Area Units: Square Feet
  • Parcel #: PID# 0404414
  • Zoning Description: Residential
  • ResoLotSizeUnits: SquareFeet

Multi Family

  • Above Grade Finished Area Units: Square Feet

Ownership History

We collect this data history from publicly available records. To have your information removed, we recommend requesting removal directly through your county’s website.

Date Name Owned For Owner Type

Purchase Details

Listed on
Mar 26, 2018
Closed on
Oct 8, 2019
Sold by
Bought by
Seller's Agent
Henry B. Ford
Wilkie Real Estate
Buyer's Agent
Henry B. Ford
Wilkie Real Estate
List Price
$224,900
Sold Price
$199,000
Premium/Discount to List
-$25,900
-11.52%
Current Estimated Value
$348,212

Home Financials for this Owner

Home Financials are based on the most recent Mortgage that was taken out on this home.
Estimated Appreciation
$149,212
Avg. Annual Appreciation
8.55%
Source: Public Records

Purchase History

We collect this data history from publicly available records. To have your information removed, we recommend requesting removal directly through your county’s website.

Date Buyer Sale Price Title Company
$199,000 Attorney Only
Source: Public Records

Property History

We collect this data history from publicly available records. To have your information removed, we recommend requesting removal directly through your county’s website.

Date Event Price List to Sale Price per Sq Ft
10/09/2019 10/09/19 Sold $199,000 -11.5% $60 / Sq Ft
08/26/2019 08/26/19 Pending -- -- --
03/26/2018 03/26/18 For Sale $224,900 -- $68 / Sq Ft
Source: Roanoke Valley Lake Gaston Board of REALTORS®

Tax History

We collect this data history from publicly available records. To have your information removed, we recommend requesting removal directly through your county’s website.

Year Tax Paid Tax Assessment Tax Assessment Total Assessment is a certain percentage of the fair market value that is determined by local assessors to be the total taxable value of land and additions on the property. Land Improvement
2025 $2,195 $218,443 $13,100 $205,343
2024 $2,206 $218,443 $13,100 $205,343
2023 $2,188 $218,443 $13,100 $205,343
2022 $1,817 $165,532 $13,400 $152,132
2021 $1,825 $165,532 $13,400 $152,132
2020 $1,833 $165,532 $13,400 $152,132
2019 $1,825 $165,532 $13,400 $152,132
2018 $1,833 $165,532 $13,400 $152,132
2017 $1,833 $165,532 $0 $0
2016 $1,833 $165,532 $0 $0
2015 -- $165,532 $0 $0
2014 -- $161,251 $0 $0
2013 -- $159,931 $0 $0
Source: Public Records

Agents Affiliated with this Home

See All Agents

Map

Source: Roanoke Valley Lake Gaston Board of REALTORS®

MLS Number: 120472

APN: 04-04414

Your Personal Tour Guide

Ask me questions while you tour the home.