
Kathy Britton
BHHS FLORIDA PROPERTIES GROUP
(352) 437-8003
96 Total Sales
2 in Ridge Manor
$445K - $1.5M Price Range
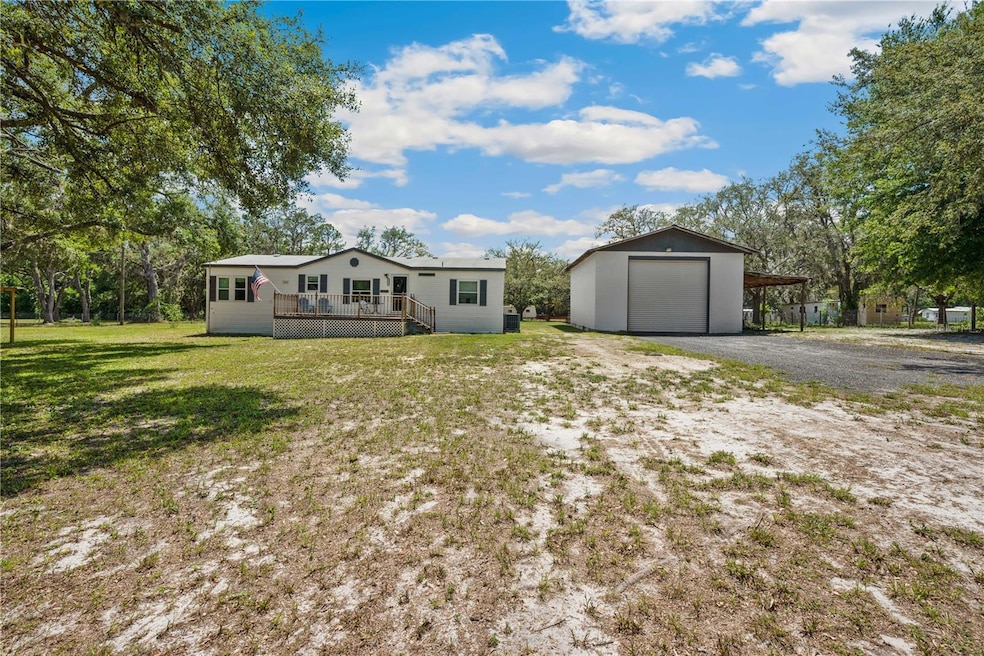

One or more photo(s) has been virtually staged. BACK ON THE MARKET at NO FAULT OF THE HOME! Welcome to this Private 5-Acre Retreat in the Heart of Central Florida! If you're looking for space, peace, and the kind of charm only the countryside can provide, welcome home. Tucked away beneath a canopy of mature oak trees, this beautiful 5-acre property in Ridge Manor, Florida, offers the perfect balance of tranquility, functionality, and location. This 1999-built 3-bedroom, 2-bathroom home spans 1,404 square feet of thoughtfully designed living space. This manufactured home offers the perfect backdrop for country living—without sacrificing comfort or convenience. Approximately 3 acres are fully fenced and cross-fenced, ideal for animals, gardening, or creating your own little homestead. A large, detached garage provides tons of space for tools, toys, or hobbies—and with no HOA to worry about, you’re free to dream big. Updated, inviting interior with fresh interior paint (done in 2022) and gorgeous luxury vinyl plank flooring throughout. Not to mention, the large Florida room is a true bonus! A new roof was installed in 2021, providing peace of mind. This home is serviced by a private well and septic system. Centrally located with easy access to three of Florida’s most vibrant cities: Orlando, Tampa, and Ocala!
Last Agent to Sell the Property
BINGHAM REALTY INC Brokerage Phone: 813-788-2759 License #3471891 Listed on: 05/29/2025
Kathy Britton
BHHS FLORIDA PROPERTIES GROUP
(352) 437-8003
96 Total Sales
2 in Ridge Manor
$445K - $1.5M Price Range
Kenneth Brownlee
KELLER WILLIAMS SUBURBAN TAMPA
(813) 565-3182
180 Total Sales
2 in Ridge Manor
$148K - $170K Price Range
Jennifer Boyette
COASTAL PROPERTIES GROUP INTERNATIONAL
(352) 458-4085
77 Total Sales
1 in Ridge Manor
$200,000 Price
Maria Urbano
US INTERAMERICAN REALTY LLC
(844) 771-7299
48 Total Sales
1 in Ridge Manor
$48,000 Price
Gail Beskid
BRG REAL ESTATE INC
(813) 285-7280
120 Total Sales
1 in Ridge Manor
$74,900 Price
Jill Thomas
SUNSHINE REALTY COMPANY LLC
(813) 761-9606
30 Total Sales
2 in Ridge Manor
$70K - $266K Price Range
We collect this data history from publicly available records. To have your information removed, we recommend requesting removal directly through your county’s website.
| Date | Buyer | Sale Price | Title Company |
|---|---|---|---|
| $340,000 | None Listed On Document | ||
| Fowler Michelle M | $40,000 | None Available | |
| Fowler Michelle M | -- | -- |
We collect this data history from publicly available records. To have your information removed, we recommend requesting removal directly through your county’s website.
| Date | Status | Borrower | Loan Amount |
|---|---|---|---|
| Open | $340,000 | ||
| Previous Owner | Fowler Michelle | $195,000 | |
| Previous Owner | Cross Michael A | $50,000 |
We collect this data history from publicly available records. To have your information removed, we recommend requesting removal directly through your county’s website.
| Date | Event | Price | List to Sale | Price per Sq Ft |
|---|---|---|---|---|
| 03/23/2026 03/23/26 | Sold | $340,000 | -2.9% | $242 / Sq Ft |
| 02/06/2026 02/06/26 | Pending | -- | -- | -- |
| 01/18/2026 01/18/26 | Price Changed | $350,000 | -4.1% | $249 / Sq Ft |
| 12/19/2025 12/19/25 | Price Changed | $365,000 | -3.9% | $260 / Sq Ft |
| 10/03/2025 10/03/25 | Price Changed | $380,000 | -3.8% | $271 / Sq Ft |
| 10/02/2025 10/02/25 | For Sale | $395,000 | 0.0% | $281 / Sq Ft |
| 08/17/2025 08/17/25 | Pending | -- | -- | -- |
| 08/10/2025 08/10/25 | For Sale | $395,000 | 0.0% | $281 / Sq Ft |
| 08/04/2025 08/04/25 | Pending | -- | -- | -- |
| 05/29/2025 05/29/25 | For Sale | $395,000 | -- | $281 / Sq Ft |
We collect this data history from publicly available records. To have your information removed, we recommend requesting removal directly through your county’s website.
| Year | Tax Paid | Tax Assessment Tax Assessment Total Assessment is a certain percentage of the fair market value that is determined by local assessors to be the total taxable value of land and additions on the property. | Land | Improvement |
|---|---|---|---|---|
| 2025 | $1,026 | $106,490 | ||
| 2024 | $1,341 | $103,489 | ||
| 2023 | $1,341 | $100,475 | $0 | $0 |
| 2022 | $1,248 | $97,549 | $0 | $0 |
| 2021 | $1,242 | $94,708 | $0 | $0 |
| 2020 | $1,150 | $93,400 | $0 | $0 |
| 2019 | $1,145 | $91,300 | $0 | $0 |
| 2018 | $767 | $89,598 | $0 | $0 |
| 2017 | $1,025 | $87,755 | $0 | $0 |
| 2016 | $988 | $85,950 | $0 | $0 |
| 2015 | $758 | $85,810 | $0 | $0 |
Seller's Agent in 2026
Christine Hall
BINGHAM REALTY INC
(352) 534-4704
57 Total Sales
Seller Co-Listing Agent in 2026
Will Bingham CCIM
BINGHAM REALTY INC
(813) 713-3974
49 Total Sales
Buyer's Agent in 2026
Storm Miller
COMPASS FLORIDA LLC
(407) 717-0597
17 Total Sales
Source: Stellar MLS
MLS Number: W7875975
APN: R13-423-21-0000-0080-0040
Disclaimer: Certain information contained herein is derived from information provided by parties other than Homes.com. All information provided is deemed reliable, but is not guaranteed to be accurate and should be independently verified.
All data is obtained from various sources and may not have been verified by broker or MLS GRID. Supplied Open House Information is subject to change without notice. All information should be independently reviewed and verified for accuracy. Properties may or may not be listed by the office/agent presenting the information. Some IDX listings have been excluded from this website. IDX information is provided exclusively for personal, non-commercial use, and may not be used for any purpose other than to identify prospective properties consumers may be interested in purchasing. Information is deemed reliable but not guaranteed.
Listings courtesy of Stellar MLS as distributed by MLS GRID.
Based on information submitted to the MLS GRID
Listing Information presented by local MLS brokerage: Ten-X - (888)-952-6393
Ask me questions while you tour the home.