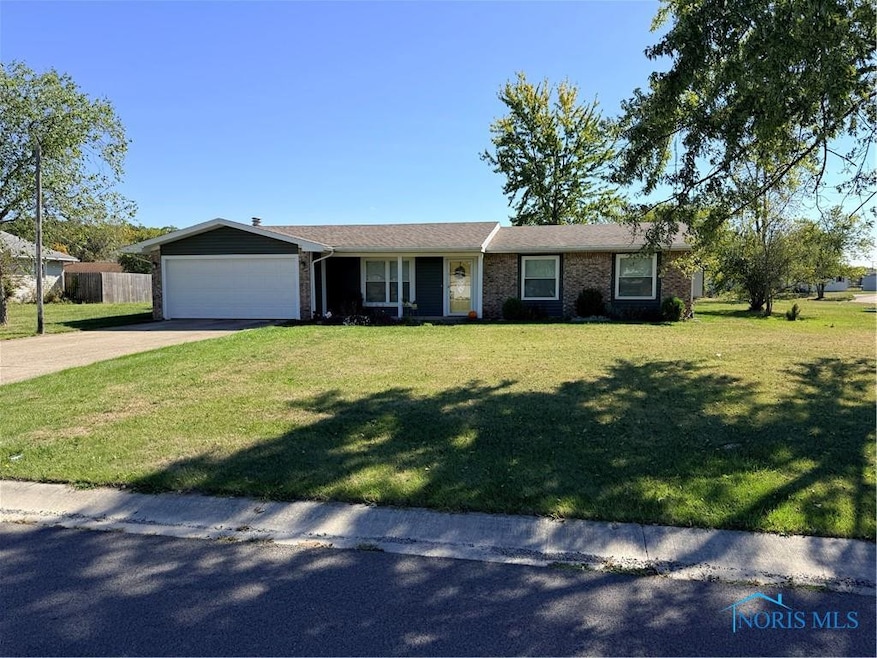
NOT LISTED FOR SALE

4131 E Rolling Meadows Blvd Defiance, OH 43512

3 Beds
1.5 Baths
1,294 Sq Ft
0.27 Acre Lot

Sale Details

Date Sold: November 17, 2025

Last sale price $183,000 $141 Per Sq Ft

2 Days on Market

Highlights

  • Traditional Architecture
  • No HOA
  • Shed
  • Combination Kitchen and Living
  • 6 Car Attached Garage
  • Forced Air Heating and Cooling System

About This Home

As of November 2025

Welcome to Lake Christy Meadows!! This ranch has boasts a spacious floor plan for you to enjoy. The kitchen/family room combo opens up to the back patio and gives you a great option for entertaining or hosting family. Both bathrooms have been updated in 2024. Don't hesitate to schedule your showing for this beautiful home.

Last Agent to Sell the Property

Greg Schubert

Go Giver Real Estate Brokerage Phone: 540-894-1504 License #2020001373 Listed on: 10/14/2025

Last Buyer's Agent

Judy Rohlf

Coldwell Banker Sigg Realty License #2010002722

Coldwell Banker Sigg Realty

Home Details

Home Type

  • Single Family

Year Built

  • Built in 1979

Lot Details

  • 0.27

Parking

  • 6 Car Attached Garage
  • Driveway

Home Design

  • Traditional Architecture
  • Slab Foundation
  • Shingle Roof
  • Vinyl Siding

Interior Spaces

  • 1,294 Sq Ft Home
  • 1-Story Property
  • Ceiling Fan
  • Gas Log Fireplace
  • Family Room
  • Combination Kitchen and Living

Kitchen

  • Microwave
  • Dishwasher

Flooring

  • Carpet
  • Vinyl

Bedrooms and Bathrooms

  • 3 Bedrooms

Laundry

  • Laundry on main level
  • Electric Dryer Hookup

Schools

  • Tinora Elementary And Middle School
  • Tinora High School

Utilities

  • Forced Air Heating and Cooling System
  • Heating System Uses Natural Gas
  • Water Heater
  • Internet Available

Additional Features

  • Shed
  • 11,552 Sq Ft Lot

Community Details

  • No Home Owners Association
  • Christi Meadows Subdivision

Listing and Financial Details

  • Assessor Parcel Number I13-0010-A-122-01

Home Details

Home Type

Single Family

Year Built

Built in 1979

Lot Details

0.27 Acres

Parking

2

Listing Details

  • Property Type: Residential
  • Property Sub Type: Single Family Residence
  • Year Built: 1979
  • Lot Size Acres: 0.2652
  • Lot Size: 11,550
  • Road Frontage Type: City Street
  • Road Surface Type: Asphalt
  • Subdivision Name: Christi Meadows
  • Architectural Style: Traditional
  • Carport Y N: No
  • Garage Yn: Yes
  • Unit Levels: One
  • New Construction: No
  • Property Attached Yn: No
  • Attribution Contact: 540-894-1504
  • RoomFeatures: Kitchen/Family Room Combo
  • RoomType: Kitchen
  • RoomFeatures: Ceiling Fan(s), Fireplace
  • RoomKey: 20251014184106994714000000
  • RoomType: Family Room
  • RoomFeatures: Ceiling Fan(s)
  • RoomType: Primary Bedroom 1
  • RoomType: Living Room
  • RoomFeatures: Ceiling Fan(s)
  • RoomKey: 20251014184107103446000000
  • RoomType: Bedroom 2
  • RoomFeatures: Ceiling Fan(s)
  • RoomType: Bedroom 3
  • AssociationCommunity: Association YN: No
  • Lot: Accessory Dwelling Unit YN: No
  • Lot: Water Body Access YN: No
  • Tax Legal: Homestead Exempt YN: No
  • Special Features: VirtualTour

Interior Features

  • Flooring: Carpet, Vinyl
  • Fireplace: Yes
  • Basement YN: No
  • Full Bathrooms: 1
  • Half Bathrooms: 1
  • Total Bedrooms: 3
  • Fireplace Features: Gas, Gas Log
  • Fireplaces: 1
  • Interior Amenities: Ceiling Fan(s), Primary Bathroom
  • Living Area: 1294.0
  • Stories: 1
  • Interior: Fireplace YN: Yes
  • Interior: Basement YN: No
  • Room Types: Bedroom 2 Level: Main
  • Room Types: Bedroom 3 Level: Main
  • Flooring:Flooring: Carpet, Vinyl
  • Room Types: Primary Bedroom 1 Level: Middle

Exterior Features

  • Roof: Shingle
  • Pool Private: No
  • Waterfront: No
  • Disclosures: Property Disclosure
  • Home Warranty: No
  • Common Walls: No Common Walls
  • Construction Type: Vinyl Siding
  • Foundation Details: Slab
  • Other Structures: Shed(s)
  • Lot: Waterfront YN: No
  • Lot: Pool Private YN: No

Garage/Parking

  • Attached Garage: No
  • Garage Spaces: 2.0
  • Parking Features: Attached Garage, Concrete, Driveway
  • Total Parking Spaces: 6.0
  • Parking Information: Garage YN: Yes
  • Parking Information: Carport YN: No

Utilities

  • Heating: Forced Air, Natural Gas
  • Utilities: Electricity Available, Electricity Connected, Sewer Available, Water Connected, Internet Available
  • Sewer: Sanitary Sewer
  • Appliances: Dishwasher, Microwave, Refrigerator, Water Heater, Electric Range Connection
  • Cooling: Central Air
  • Laundry Features: Electric Dryer Hookup, Main Level
  • Cooling Y N: Yes
  • Heating Yn: Yes
  • Electric: Circuit Breakers
  • Water Source: Public

Condo/Co-op/Association

  • Association: No

Schools

  • Junior High Dist: Northeastern
  • Middle Or Junior School: Tinora

Lot Info

  • Lot Size Sq Ft: 11552.0
  • Parcel #: I13-0010-A-122-01

Tax Info

  • Tax Year: 2025

MLS Schools

  • Elementary School: Tinora
  • HighSchool: Tinora
Create a Home Valuation Report for This Property
The Home Valuation Report is an in-depth analysis detailing your home's value as well as a comparison with similar homes in the area

Property History

We collect this data history from publicly available records. To have your information removed, we recommend requesting removal directly through your county’s website.

Date Event Price List to Sale Price per Sq Ft
11/17/2025 11/17/25 Sold $183,000 -1.0% $141 / Sq Ft
10/16/2025 10/16/25 Pending -- -- --
10/15/2025 10/15/25 For Sale $184,900 0.0% $143 / Sq Ft
10/15/2025 10/15/25 Off Market $184,900 -- --
Source: Northwest Ohio Real Estate Information Service (NORIS)

Agents Affiliated with this Home

  • Section Image
  • Section Image
See All Agents

Map

Source: Northwest Ohio Real Estate Information Service (NORIS)

MLS Number: 6136536

Northwest Ohio Real Estate Information Service (NORIS)
Your Personal Tour Guide

Ask me questions while you tour the home.