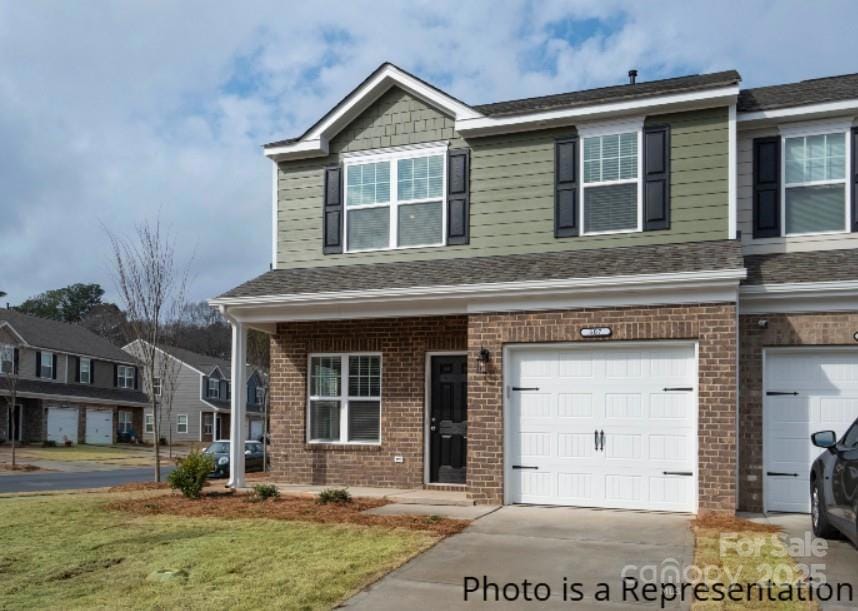
NOT LISTED FOR SALE

4131 Mount Mitchell Ave Unit 501 Gastonia, NC 28052

Gastonia Area
3 Beds
2.5 Baths
1,578 Sq Ft
2,178 Sq Ft Lot

Sale Details

Date Sold: April 24, 2026

Last sale price $274,990 $174 Per Sq Ft

115 Days on Market

Highlights

  • New Construction
  • Lawn
  • 1 Car Attached Garage
  • Traditional Architecture
  • Front Porch
  • Patio

About This Home

As of April 2026

HOME FOR THE HOLIDAYS!! 4.99% 30yr Fixed, Total Seller Contribution 6% towards Financing Cost with Preferred Lender. 1 CAR GARAGE TOWNHOME, WASHER, DRYER, FRIDGE, BLINDS & BACK SPLASH INCLUDED!! Check out The Magnolia Model, the Entertainer’s dream! Stylish 2 Story, 3 bedroom Townhome, Opened Spacious plan with modern, luxury finishes, Gourmet Kitchen Oversized island, Quartz/Granite counters, 42” cabinets with hardware, stainless steel appliances, black rail staircase, durable LVP flooring and private patio. Unbeatable location near FUSE District just minutes from I-85, Charlotte and the airport making work and play a breeze.

Last Agent to Sell the Property

Diana Campbell

Keller Williams South Park Brokerage Email: nchomesbydiana@gmail.com License #269697 Listed on: 11/06/2025

Keller Williams South Park

Last Buyer's Agent

Scott Bauknight

Lifestyle International Realty License #323128

Lifestyle International Realty
Create a Home Valuation Report for This Property
The Home Valuation Report is an in-depth analysis detailing your home's value as well as a comparison with similar homes in the area

Townhouse Details

Home Type

  • Townhome

Year Built

  • Built in 2025 | New Construction

Lot Details

  • 2,178 Sq Ft Lot
  • Lawn

HOA Fees

  • $210 Monthly HOA Fees

Parking

  • 1 Car Attached Garage
  • Front Facing Garage
  • Garage Door Opener
  • Driveway

Home Design

  • Traditional Architecture
  • Entry on the 1st floor
  • Slab Foundation
  • Stone Veneer
  • Hardboard

Interior Spaces

  • 2-Story Property
  • Insulated Windows

Kitchen

  • Self-Cleaning Oven
  • Electric Range
  • Microwave
  • Plumbed For Ice Maker
  • Dishwasher
  • Disposal

Flooring

  • Carpet
  • Vinyl

Bedrooms and Bathrooms

  • 3 Bedrooms

Laundry

  • Laundry Room
  • Laundry on upper level
  • Washer and Dryer

Home Security

Outdoor Features

  • Patio
  • Front Porch

Schools

  • Pleasant Ridge Elementary School
  • Southwest Middle School
  • Hunter Huss High School

Utilities

  • Vented Exhaust Fan
  • Heat Pump System
  • Electric Water Heater

Listing and Financial Details

  • Assessor Parcel Number 316204

Community Details

Overview

  • First Service Residential Association, Phone Number (855) 546-9462
  • Sierra Ridge Condos
  • Built by Profile Homes
  • Sierra Ridge Subdivision, Magnolia Ext Floorplan
  • Mandatory home owners association

Recreation

  • Dog Park

Security

  • Carbon Monoxide Detectors
  • Fire and Smoke Detector

Townhouse Details

Home Type

Townhome

Year Built

Built in 2025 | New Construction

Lot Details

2,178 Sq Ft Lot

HOA Fees

$210 per month

Parking

1

Listing Details

  • Property Type: Residential
  • Property Sub Type: Townhouse
  • Architectural Style: Traditional
  • Year Built: 2025
  • Special Assessment Yn: 0
  • Proposed Completion Date: 2025-12-31
  • Special Assessment Description: https://my.matterport.com/show/?m=Lj1RFGUGWbZ
  • Road Surface Type: Concrete, Paved
  • Unit Levels: Two
  • Ratio CurrentPrice/TotalPropertyHLA: 174.26
  • Geocode Confidence: High
  • Attribution Contact: nchomesbydiana@gmail.com
  • Special Features: 4098

Interior Features

  • Foundation Details: Slab
  • Entry Level: 1
  • Fireplace: No
  • Flooring: Carpet, Vinyl
  • Lower Level Sq Ft: 0
  • Main Level Sq Ft: 714
  • Third Level Sq Ft: 0
  • Sq Ft Unheated Main: 206
  • Sq Ft Unheated Total: 206
  • Sq Ft Upper: 864
  • Appliances: Dishwasher, Disposal, Electric Range, Electric Water Heater, Exhaust Fan, Microwave, Plumbed For Ice Maker, Refrigerator with Ice Maker, Self Cleaning Oven, Washer/Dryer
  • Above Grade Finished Sq Ft: 1578
  • Basement YN: No
  • Full Bathrooms: 2
  • Half Bathrooms: 1
  • Total Bedrooms: 3
  • Living Area: 1578
  • Window Features: Insulated Window(s)
  • Bedroom Main: 0

Exterior Features

  • Exterior Features: Lawn Maintenance
  • New Construction: Yes
  • Roof: Fiberglass
  • Construction Type: Site Built
  • Construction Type: Hardboard Siding, Shingle/Shake, Stone Veneer
  • Patio And Porch Features: Front Porch, Patio

Garage/Parking

  • Main Level Garage YN: 1
  • Carport Y N: No
  • Garage Spaces: 1
  • Garage Yn: Yes
  • Open Parking: No
  • Parking Features: Driveway, Attached Garage, Garage Door Opener, Garage Faces Front

Utilities

  • Heating: Heat Pump
  • Sewer: Public Sewer
  • Laundry Features: Electric Dryer Hookup, Laundry Room, Upper Level, Washer Hookup
  • Security: Carbon Monoxide Detector(s), Smoke Detector(s)
  • Cooling: Heat Pump
  • Water Source: City

Condo/Co-op/Association

  • Community Features: Dog Park, Sidewalks, Street Lights
  • Association Fee: 210
  • Association Fee Frequency: Monthly
  • Hoa Subject To Dues: Mandatory
  • Complex Name: Sierra Ridge
  • Senior Community: No
  • Association Name: First Service Residential
  • Phone: 855-546-9462
  • Association: Yes
  • Association Email: residentsupport.east@fsresidential.com

Association/Amenities

  • Association Annual Expense: 2520.00

Schools

  • Middle Or Junior School: Southwest
  • HOA Subject To: Required

Lot Info

  • Lot Size Units: Acres
  • Parcel Number: 316204
  • Land Included Yn: 1
  • Development Status: Completed
  • Lot Size Acres: 0.05
  • Additional Parcels: No
  • Zoning Specification: Residential

Building Info

  • Builder Name: Profile Homes

Rental Info

  • Pets Allowed: Yes

MLS Schools

  • Elementary School: Pleasant Ridge
  • High School: Hunter Huss

Matterport 3D Tour

Home Values in the Area

Source: Public Records

Average Home Value in this Area


Source: Public Records

Agents Specializing in Gastonia, NC

See All Agents

Property History

We collect this data history from publicly available records. To have your information removed, we recommend requesting removal directly through your county’s website.

Date Event Price List to Sale Price per Sq Ft
04/24/2026 04/24/26 Sold $274,990 0.0% $174 / Sq Ft
03/01/2026 03/01/26 Pending -- -- --
02/26/2026 02/26/26 Price Changed $274,990 -1.8% $174 / Sq Ft
11/06/2025 11/06/25 For Sale $279,990 -- $177 / Sq Ft
Source: Canopy MLS

Agents Affiliated with this Home

  • Section Image
  • Section Image
See All Agents

Map

Source: Canopy MLS

MLS Number: 4319726

Canopy MLS
Your Personal Tour Guide

Ask me questions while you tour the home.