NOT LISTED FOR SALE

4131 S Westcotta Dr Green Valley, AZ 85622

Estimated Value: $388,000 - $400,000

2 Beds
2 Baths
1,806 Sq Ft
$219/Sq Ft Est. Value

Sale Details

Date Sold: November 5, 2025

Last sale price $397,000 $220 Per Sq Ft

Est. 1% decrease in value since last sale

Current estimated payment $2,413 / mo

93 Days on Market

Highlights

  • Golf Course Community
  • Panoramic View
  • Vaulted Ceiling
  • Active Adult
  • Contemporary Architecture
  • Secondary bathroom tub or shower combo

About This Home

As of November 2025

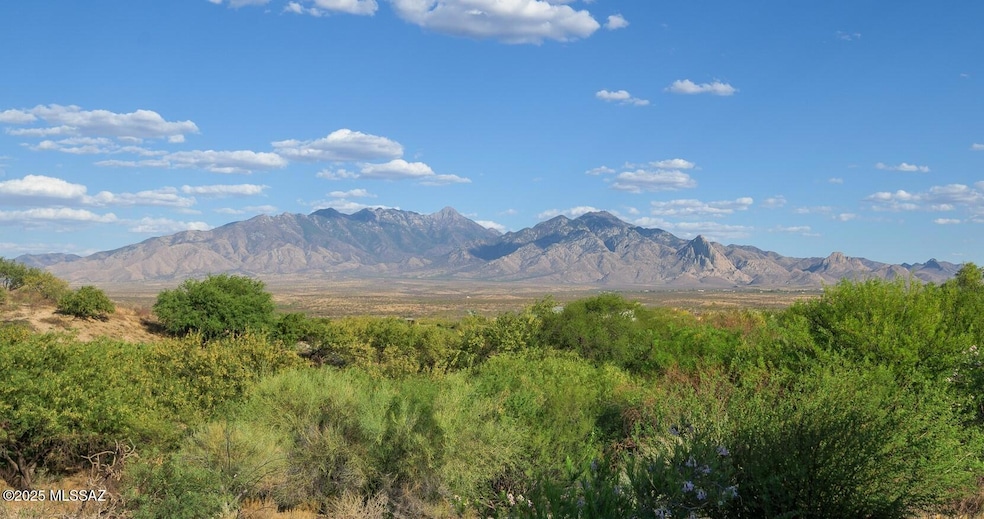
Experience the perfect blend of comfort and tranquility in this desirable retirement community, consistently recognized as one of the best places to retire. This home offers a sanctuary for active adults aged 55 and over who seek a lifestyle combining leisure with the beauty of the Sonoran Desert. As you enter this charming home, you'll appreciate the popular Playa Model design, which features vaulted ceilings and beautiful earth-tone tile flooring throughout, creating a spacious and inviting atmosphere. The two-sided fireplace serves as a striking focal point, providing warmth and ambiance to both the living room and family room. Culinary enthusiasts will be delighted by the efficient U-shaped kitchen, equipped with stainless steel appliances, granite countertops, and ample space for preparing delectable meals. The large primary bedroom is a serene retreat, complete with an expanded area that can easily transform into a den, hobby room, exercise space, or home office. The true gem of this property is its unparalleled outdoor living space. Nestled against a lush desert backdrop, you can unwind in privacy while enjoying panoramic views of the Santa Rita Mountains. Whether you're savoring breakfast at sunrise or toasting to breathtaking sunsets, the natural splendor surrounding this home is simply unmatched. This residence is more than just a house; it's a lifestyle choice for those who appreciate the beauty of nature, the joy of community, and the comfort of modern amenities. Embrace the opportunity to create unforgettable memories in a setting where every day feels like a peaceful retreat.

Last Agent to Sell the Property

Laurie Lundeen

Embarc Realty License #SA529744000 Listed on: 07/26/2025

Embarc Realty

Last Buyer's Agent

Toby Parks

Boccardo Realty

Home Details

Home Type

  • Single Family

Est. Annual Taxes

  • $2,791

Year Built

  • Built in 1993

Lot Details

  • 7,847 Sq Ft Lot
  • Lot includes common area
  • West Facing Home
  • East or West Exposure
  • Slump Stone Wall
  • Shrub
  • Drip System Landscaping
  • Front Yard Sprinklers
  • Landscaped with Trees
  • Property is zoned Green Valley - CR3

HOA Fees

  • $68 Monthly HOA Fees

Parking

  • Garage
  • Parking Storage or Cabinetry
  • Garage Door Opener
  • Driveway

Property Views

  • Panoramic
  • Mountain

Home Design

  • Contemporary Architecture
  • Frame With Stucco
  • Frame Construction
  • Tile Roof

Interior Spaces

  • 1,806 Sq Ft Home
  • 1-Story Property
  • Vaulted Ceiling
  • Ceiling Fan
  • See Through Fireplace
  • Double Pane Windows
  • Window Treatments
  • Entrance Foyer
  • Family Room with Fireplace
  • Living Room with Fireplace
  • Dining Area
  • Ceramic Tile Flooring
  • Fire and Smoke Detector

Kitchen

  • Breakfast Bar
  • Electric Range
  • Recirculated Exhaust Fan
  • Microwave
  • Dishwasher
  • Disposal

Bedrooms and Bathrooms

  • 2 Bedrooms
  • Split Bedroom Floorplan
  • Walk-In Closet
  • 2 Full Bathrooms
  • Double Vanity
  • Secondary bathroom tub or shower combo
  • Primary Bathroom includes a Walk-In Shower
  • Exhaust Fan In Bathroom

Laundry

  • Laundry Room
  • Dryer
  • Washer

Accessible Home Design

  • No Interior Steps

Outdoor Features

  • Courtyard
  • Covered Patio or Porch

Schools

  • Continental Elementary And Middle School
  • Optional High School

Utilities

  • Two cooling system units
  • Forced Air Heating and Cooling System
  • Heating System Uses Natural Gas
  • Natural Gas Water Heater
  • Water Softener
  • High Speed Internet
  • Cable TV Available

Community Details

Overview

  • Active Adult
  • San Ignacio Heights Association
  • Built by Fairfield
  • San Ignacio Heights Community
  • The community has rules related to covenants, conditions, and restrictions, deed restrictions

Recreation

  • Golf Course Community

Home Details

Home Type

Single Family

Est. Annual Taxes

$2,791

Year Built

Built in 1993

Lot Details

7,847 Sq Ft Lot

HOA Fees

$68 per month

Parking

2

Listing Details

  • Property Type: Residential
  • Property Sub Type: Single Family Residence
  • Exterior Features Front Faces: West
  • Horses: No
  • LotSizeAcres: 0.18
  • Lot Size: 110 x 65 approx
  • Road Surface Type: Paved
  • Co List Office Mls Id: 5387501
  • Subdivision Name: San Ignacio Heights (93-135)
  • Location Tax Legal: Tax Year: 2025
  • Location Tax Legal: Community: San Ignacio Heights
  • Location Tax Legal: Municipality/Zoning: Green Valley - CR3
  • Location Tax Legal: Fema Flood Zone: No
  • Location Tax Legal: Municipal Flood Zone: No
  • General Property Information: Dwelling Type: Single Family Residence
  • General Property Information: Construction Status: Existing
  • General Property Information: Lot Dimensions: 110 x 65 approx
  • General Property Information: Horse Property: No
  • General Property Information: # of Covered Prkng: 2.0
  • General Property Information: Basement: No
  • General Property Information: # of Fireplaces: 1.0
  • General Property Information: Elementary School: Continental
  • General Property Information: Middle School: Continental
  • General Property Information: High School: Optional
  • General Property Information: Horse Facilities: No
  • General Property Information: List Price/SqFt: 232.0
  • General Property Information: Lot Size Price/SqFt: 53.4
  • Stories: One: Yes
  • Construction: Frame - Stucco: Yes
  • Style: Contemporary: Yes
  • Sewer: Connected: Yes
  • Lot Features: East/West Exposure: Yes
  • Main Cooling: Central Air: Yes
  • Main Heating: Forced Air: Yes
  • Main Heating: Natural Gas: Yes
  • Water Heater: Natural Gas: Yes
  • Association Fees: HOA Amt (Monthly): 68.0
  • Association Fees: HOA Payment Frequency: Annually
  • Association Fees: HOA: Yes
  • Technology: High Speed Internet: Yes
  • Security: Smoke Detector(s): Yes
  • Landscape - Front: Shrubs: Yes
  • Landscape - Front: Sprinkler/Drip: Yes
  • Landscape - Front: Trees: Yes
  • Landscape - Rear: Shrubs: Yes
  • Landscape - Rear: Sprinkler/Drip: Yes
  • PatioDeck: Covered: Yes
  • Driveway: Paved: Concrete
  • Subdivision Restrict: CC&Rs: Yes
  • Home Protection: Offered: No
  • View: Mountains: Yes
  • View: Panoramic: Yes
  • View: Sunrise: Yes
  • View: Sunset: Yes
  • Technology: Cable TV: Yes
  • PatioDeck: Patio: Yes
  • Neighborhood Feature: Golf: Yes
  • Association Fees: HOA Name: San Ignacio Heights
  • Association Fees: HOA Telephone: 509-881-4092
  • BuilderNew Constr: Builder Name: Fairfield
  • Fireplace: See Through: Yes
  • Fence: Slump Block: Yes
  • Main Cooling: Dual: Yes
  • Special Features: VirtualTour
  • Stories: 0

Interior Features

  • Interior Amenities: High Ceilings, Walk-In Closet(s), Vaulted Ceiling(s), Entrance Foyer
  • Kitchen Features Pantry: Cabinet
  • Kitchen Features Microwave: Yes
  • Interior Steps YN: N
  • Appliances: Disposal, Dishwasher, Electric Range, Exhaust Fan, Microwave, Refrigerator
  • Full Bathrooms: 2
  • Total Bedrooms: 2
  • Fireplace Features: Family Room, Living Room, See Through
  • Fireplaces: 1
  • Window Features: Double Pane Windows
  • Living Areas: Family Room: Yes
  • Dining Areas: Dining Area: Yes
  • Kitchen Features: Dishwasher: Yes
  • Kitchen Features: Disposal: Yes
  • Kitchen Features: Exhaust Fan: Yes
  • Primary Bathroom Features: Double Vanity: Yes
  • Primary Bathroom Features: Exhaust Fan: Yes
  • Primary Bathroom Features: Shower Only: Yes
  • Additional Bathroom Features: Shower & Tub: Yes
  • Laundry: Laundry Room: Yes
  • Interior Features: Ceiling Fan(s): Yes
  • Interior Features: High Ceilings: Yes
  • Interior Features: Split Bedroom Plan: Yes
  • Interior Features: Walk-In Closet(s): Yes
  • Interior Features: Water Softener: Yes
  • Floor Covering: Ceramic Tile: Yes
  • Window Covering: Stay: Yes
  • Window Features: Double Pane Windows: Yes
  • Living Areas: Living Room: Yes
  • Dining Areas: Breakfast Bar: Yes
  • Fireplace Location: Family Room: Yes
  • Dining Areas: Breakfast Nook: Yes
  • Laundry: Dryer: Yes
  • Laundry: Washer: Yes
  • Kitchen Features: Electric Range: Yes
  • Fireplace Location: Living Room: Yes
  • Interior Features: Entrance Foyer: Yes
  • Interior Features: Vaulted Ceiling(s): Yes

Exterior Features

  • ExteriorFeatures: Courtyard
  • Pool Conventional: No
  • Roof: Tile
  • View: Sunrise, Sunset, Mountain(s), Panoramic
  • Disclosures: Insurance Claims History Report, Seller Prop Disclosure
  • Builder Name: Fairfield
  • Construction Type: Frame - Stucco
  • Direction Faces: West
  • Patio And Porch Features: Paver, Covered, Patio
  • Roof: Tile: Yes
  • Exterior Features: Courtyard: Yes

Garage/Parking

  • Covered Parking Spaces: 2.0
  • Parking Features: Electric Door Opener, Attached Garage Cabinets
  • GarageCarport Feat: Electric Door Opener: Yes
  • GarageCarport Feat: Attached Garage Cabinets: Yes

Utilities

  • Electric Electric Company: TEP
  • Water Company: Yes
  • Utilities: Sewer Connected
  • Laundry Features: Dryer, Washer, Laundry Room
  • Cooling: Central Air, Dual
  • Heating Yn: Yes
  • Water Source: Other, Water Company
  • Gas: Natural: Yes

Association/Amenities

  • Senior Community: Yes
  • Deed Restrictions: Yes
  • Green Valley Recreation: Yes - Has GVR

Condo/Co-op/Association

  • Amenities: None
  • Association Name: San Ignacio Heights

Schools

  • Junior High Dist: Continental Elementary School District #39
  • Middle Or Junior School: Continental

Lot Info

  • Lot Features: Borders Common Area, East/West Exposure, Decorative Gravel, Shrubs, Sprinkler/Drip, Sprinklers In Front
  • Lot Size Sq Ft: 7847.0
  • Zoning: Green Valley - CR3

Building Info

  • Year Built: 1993

Tax Info

  • Tax Year: 2025
  • Tax Annual Amount: 2791.0

MLS Schools

  • Elementary School: Continental
  • High School: Optional

Matterport 3D Tour

Floorplan

Ownership History

We collect this data history from publicly available records. To have your information removed, we recommend requesting removal directly through your county’s website.

Date Name Owned For Owner Type

Purchase Details

Listed on
Jul 26, 2025
Closed on
Oct 8, 2025
Sold by
Bought by
Seller's Agent
Laurie Lundeen
Embarc Realty
Buyer's Agent
Toby Parks
Boccardo Realty
List Price
$429,000
Sold Price
$397,000
Premium/Discount to List
-$32,000
-7.46%
Views
1341
Current Estimated Value
$391,081

Home Financials for this Owner

Home Financials are based on the most recent Mortgage that was taken out on this home.
Estimated Appreciation
-$5,919
Avg. Annual Appreciation
-0.87%
Original Mortgage
$317,600
Interest Rate
0.063%
Mortgage Type
New Conventional

Purchase Details

Listed on
Dec 15, 2018
Closed on
Feb 19, 2019
Sold by
Bought by
Seller's Agent
Carol Yarborough
Long Realty
Buyer's Agent
Jeffrey Jamieson
Realty Executives Arizona Territory
List Price
$245,000
Sold Price
$245,000

Home Financials for this Owner

Home Financials are based on the most recent Mortgage that was taken out on this home.
Avg. Annual Appreciation
7.48%
Original Mortgage
$232,750
Interest Rate
0.044%
Mortgage Type
New Conventional

Purchase Details

Closed on
Jul 31, 2013
Sold by
Bought by

Purchase Details

Closed on
Oct 28, 1993
Sold by
Bought by
Source: Public Records

Range of Values:

--
Value Increase
--
Percent Increase
--
Adjusted for Inflation
Collateral Analytics

Collateral Analytics Collateral Analytics AVMs (Automated Valuation Model) employ a number of statistical approaches combined with neighborhood-specific comparable selection guarantees the most up-to-date and precise valuations.

Not Available

Collateral Analytics does not have data for the current month. Please view the chart for historical values.

ICE

ICE Mortgage Technology ICE Mortgage Technology’s AVM (Automated Valuation Model) is a state-of-the-art online residential property valuation tool that provides a quick and accurate estimate of the value of almost any home in the U.S.

Not Available

ICE Mortgage Technology does not have data for the current month. Please view the chart for historical values.

First American

First American First American Data & Analytics’ next-generation AVM combines unrivaled data assets with a blended ensemble of valuation models to produce highly accurate, reliable valuations you can trust.

Not Available

First American does not have data for the current month. Please view the chart for historical values.

Quantarium

Quantarium Quantarium’s valuation service, repeatedly proven the industry’s most accurate and comprehensive, is supercharged with a self-learning and auto-tuning AI engine that continually becomes smarter and more accurate as it processes daily inputs from the industry’s leading RE data lake.

Not Available

Quantarium does not have data for the current month. Please view the chart for historical values.

Average Value
Not Available
List Price
Sold Price
Create a Home Valuation Report for This Property
The Home Valuation Report is an in-depth analysis detailing your home's value as well as a comparison with similar homes in the area

Home Values in the Area

Source: Public Records

Average Home Value in this Area


Source: Public Records

Purchase History

We collect this data history from publicly available records. To have your information removed, we recommend requesting removal directly through your county’s website.

Date Buyer Sale Price Title Company
$397,000 Pioneer Title
$245,000 Catalina Title Agency
-- None Available
$179,939 Lawyers Title
Source: Public Records

Mortgage History

We collect this data history from publicly available records. To have your information removed, we recommend requesting removal directly through your county’s website.

Date Status Borrower Loan Amount
Closed $317,600
Closed $231,750
Closed $232,750
Closed $107,600
Source: Public Records

Property History

We collect this data history from publicly available records. To have your information removed, we recommend requesting removal directly through your county’s website.

Date Event Price List to Sale Price per Sq Ft Prior Sale
11/05/2025 11/05/25 Sold $397,000 -5.3% $220 / Sq Ft
07/13/2025 07/13/25 Price Changed $419,000 -2.3% $232 / Sq Ft
05/26/2025 05/26/25 For Sale $429,000 +75.1% $238 / Sq Ft
02/27/2019 02/27/19 Sold $245,000 0.0% $136 / Sq Ft View Prior Sale
01/28/2019 01/28/19 Pending -- -- --
12/15/2018 12/15/18 For Sale $245,000 -- $136 / Sq Ft
Source: MLS of Southern Arizona

Tax History

We collect this data history from publicly available records. To have your information removed, we recommend requesting removal directly through your county’s website.

Year Tax Paid Tax Assessment Tax Assessment Total Assessment is a certain percentage of the fair market value that is determined by local assessors to be the total taxable value of land and additions on the property. Land Improvement
2026 $2,791 $27,488 -- --
2025 $2,791 $26,179 -- --
2024 $2,560 $24,932 -- --
2023 $2,652 $23,745 $0 $0
2022 $2,384 $22,614 $0 $0
2021 $2,466 $20,868 $0 $0
2020 $2,361 $20,868 $0 $0
2019 $2,326 $20,110 $0 $0
2018 $2,258 $18,493 $0 $0
2017 $2,289 $18,493 $0 $0
2016 $2,238 $18,563 $0 $0
2015 $2,276 $18,888 $0 $0
Source: Public Records

Agents Affiliated with this Home

  • Section Image
  • Section Image
  • Section Image
See All Agents

Map

Source: MLS of Southern Arizona

MLS Number: 22514540

MLS of Southern Arizona

APN: 304-28-6490

Your Personal Tour Guide

Ask me questions while you tour the home.