
Lisa Magobet
Keller Williams Real Estate - Media
(302) 307-4839
55 Total Sales
1 in Drexel Hill
$295,000 Price
Estimated Value: $243,000 - $282,000
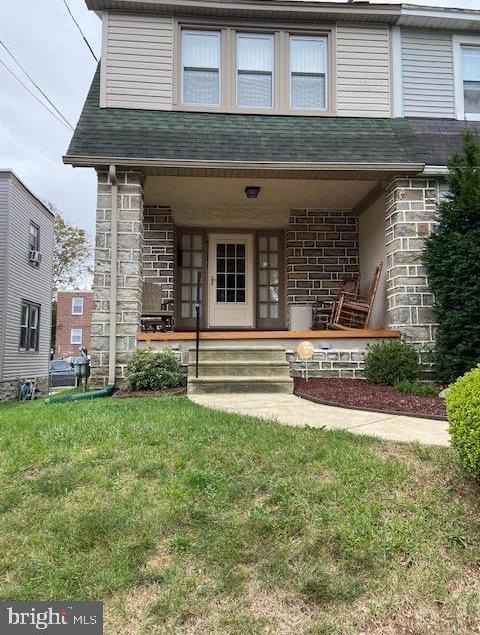
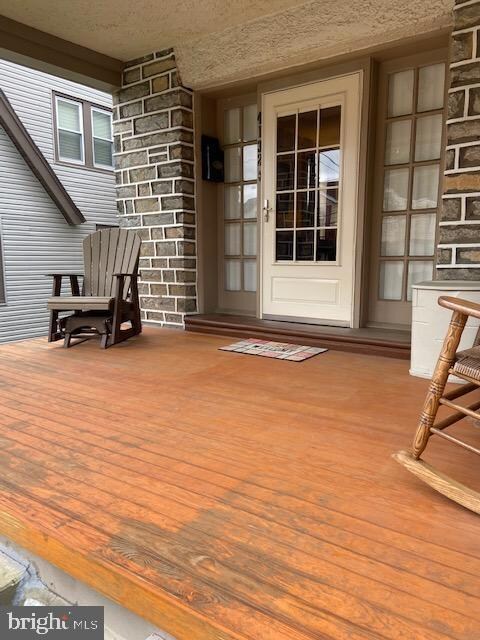
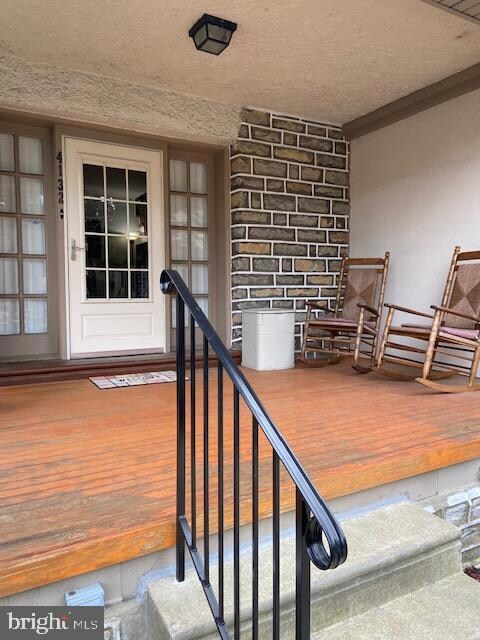
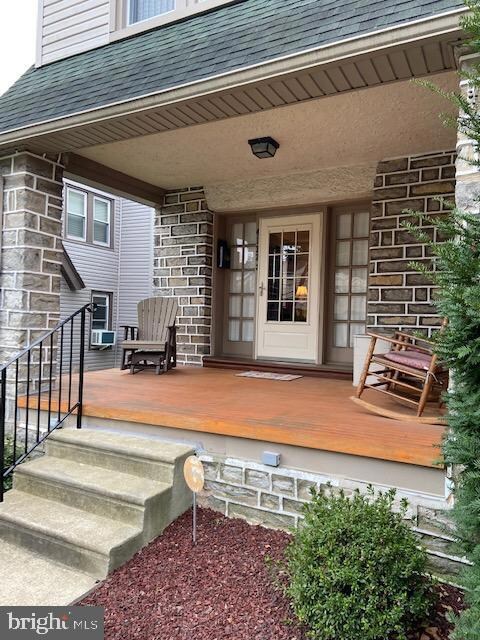
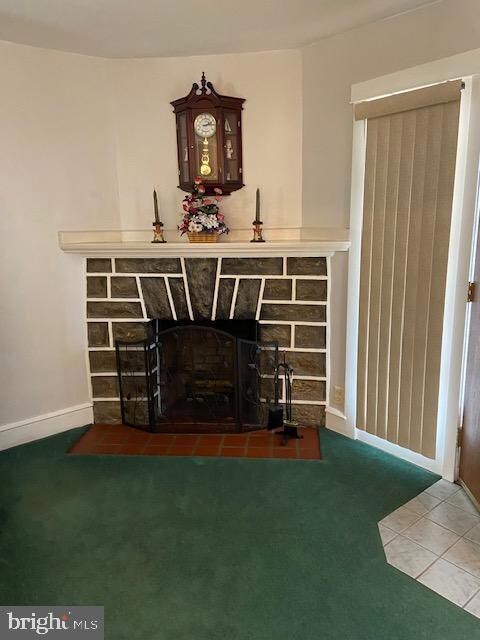
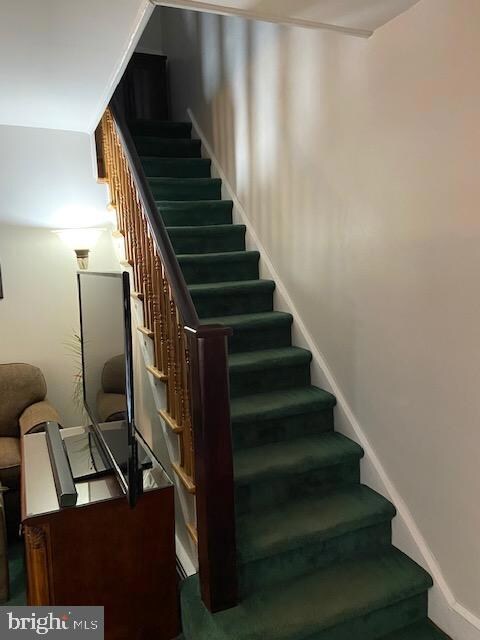
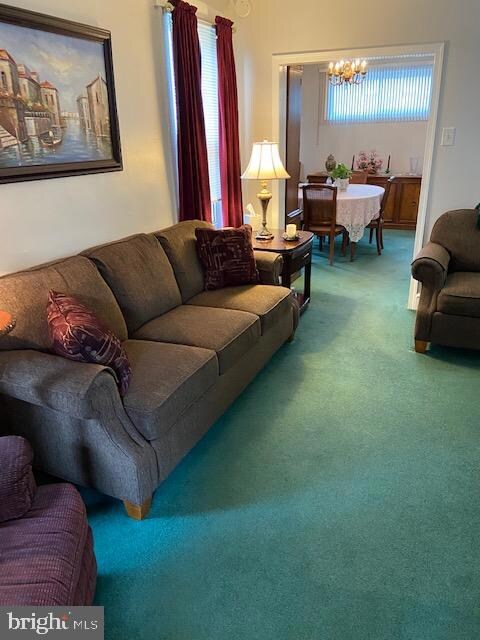
Come See this beautiful well cared for home in the center of Drexel Hill. Built up high on a quiet block in a great neighborhood. Walk up onto a large, new front porch to enter. The first floor has a stone wood burning fireplace as its focal point. The living room flows into the dining room with a separate open kitchen with plenty of cabinet space next to the dining room. The kitchen includes a built in microwave, refrigerator, stove / oven, dishwasher and garbage disposal. A back door off the kitchen leads to the paved back driveway with 2 parking spots. Upstairs includes three bedrooms and a full bathroom. The master has built in closets. The full bathroom includes a shower tub and has been updated. The basement includes a laundry area with a washer and dryer. The basement has plenty of storage space and the room for other ideas. The home has a new roof that was done in 2015.
All inspections are for the buyers information and the owners will not being doing any work to the home.
Last Agent to Sell the Property
Rob SIMON
(610) 444-9090 jerry.strusowski@foxroach.com BHHS Fox & Roach-Kennett Sq Listed on: 09/18/2021
Last Buyer's Agent
(646) 361-4522 hassan@bentleyg.com The Bentley Group-PA Ltd License #RB069492
We collect this data history from publicly available records. To have your information removed, we recommend requesting removal directly through your county’s website.
Lisa Magobet
Keller Williams Real Estate - Media
(302) 307-4839
55 Total Sales
1 in Drexel Hill
$295,000 Price
Kara Sachs
Lamb Realty
(856) 666-2815
75 Total Sales
3 in Drexel Hill
$222K - $265K Price Range
JENNIFER BAER
Compass RE
(856) 409-7573
145 Total Sales
1 in Drexel Hill
$275,000 Price
Cynthia Bergen
Realty One Group Restore - Collegeville
(484) 922-9202
88 Total Sales
1 in Drexel Hill
$350,000 Price
Keave Andrew Slomine
New Republic Realty
(484) 806-8811
99 Total Sales
5 in Drexel Hill
$212K - $725K Price Range
Lydia Vessels
Coldwell Banker Hearthside Realtors
(856) 733-5154
203 Total Sales
1 in Drexel Hill
$450,000 Price
We collect this data history from publicly available records. To have your information removed, we recommend requesting removal directly through your county’s website.
| Date | Buyer | Sale Price | Title Company |
|---|---|---|---|
| $205,000 | Surety Abstract Services Llc | ||
| Kluth Deborah A | $76,000 | -- |
We collect this data history from publicly available records. To have your information removed, we recommend requesting removal directly through your county’s website.
| Date | Status | Borrower | Loan Amount |
|---|---|---|---|
| Open | $9,841 | ||
| Closed | Raysor Aginah E | $7,825 | |
| Open | Raysor Aginah E | $201,286 |
We collect this data history from publicly available records. To have your information removed, we recommend requesting removal directly through your county’s website.
| Date | Event | Price | List to Sale | Price per Sq Ft |
|---|---|---|---|---|
| 11/17/2021 11/17/21 | Sold | $205,000 | +2.5% | $168 / Sq Ft |
| 10/17/2021 10/17/21 | Pending | -- | -- | -- |
| 09/18/2021 09/18/21 | For Sale | $200,000 | -- | $164 / Sq Ft |
We collect this data history from publicly available records. To have your information removed, we recommend requesting removal directly through your county’s website.
| Year | Tax Paid | Tax Assessment Tax Assessment Total Assessment is a certain percentage of the fair market value that is determined by local assessors to be the total taxable value of land and additions on the property. | Land | Improvement |
|---|---|---|---|---|
| 2026 | $4,978 | $112,080 | $27,280 | $84,800 |
| 2025 | $4,740 | $112,080 | $27,280 | $84,800 |
| 2024 | $4,740 | $112,080 | $27,280 | $84,800 |
| 2023 | $4,695 | $112,080 | $27,280 | $84,800 |
| 2022 | $4,569 | $112,080 | $27,280 | $84,800 |
| 2021 | $6,161 | $112,080 | $27,280 | $84,800 |
| 2020 | $5,613 | $86,780 | $27,280 | $59,500 |
| 2019 | $5,515 | $86,780 | $27,280 | $59,500 |
| 2018 | $5,451 | $86,780 | $0 | $0 |
| 2017 | $5,310 | $86,780 | $0 | $0 |
| 2016 | $476 | $86,780 | $0 | $0 |
| 2015 | $476 | $86,780 | $0 | $0 |
| 2014 | $476 | $86,780 | $0 | $0 |
RS
Seller's Agent in 2021
Rob SIMON
BHHS Fox & Roach
Buyer's Agent in 2021
Hassan Abdellah
The Bentley Group-PA Ltd
(212) 709-8178
13 Total Sales
Source: Bright MLS
MLS Number: PADE2007842
APN: 16-13-03377-00
Disclaimer: Certain information contained herein is derived from information provided by parties other than Homes.com. All information provided is deemed reliable, but is not guaranteed to be accurate and should be independently verified.
The data relating to real estate for sale on this website appears in part through the BRIGHT Internet Data Exchange program, a voluntary cooperative exchange of property listing data between licensed real estate brokerage firms, and is provided by BRIGHT through a licensing agreement.
Listing information is from various brokers who participate in the Bright MLS IDX program and not all listings may be visible on the site.
The property information being provided on or through the website is for the personal, non-commercial use of consumers and such information may not be used for any purpose other than to identify prospective properties consumers may be interested in purchasing.
Some properties which appear for sale on the website may no longer be available because they are for instance, under contract, sold or are no longer being offered for sale.
Property information displayed is deemed reliable but is not guaranteed.
Copyright 2026 Bright MLS, Inc.
Ask me questions while you tour the home.