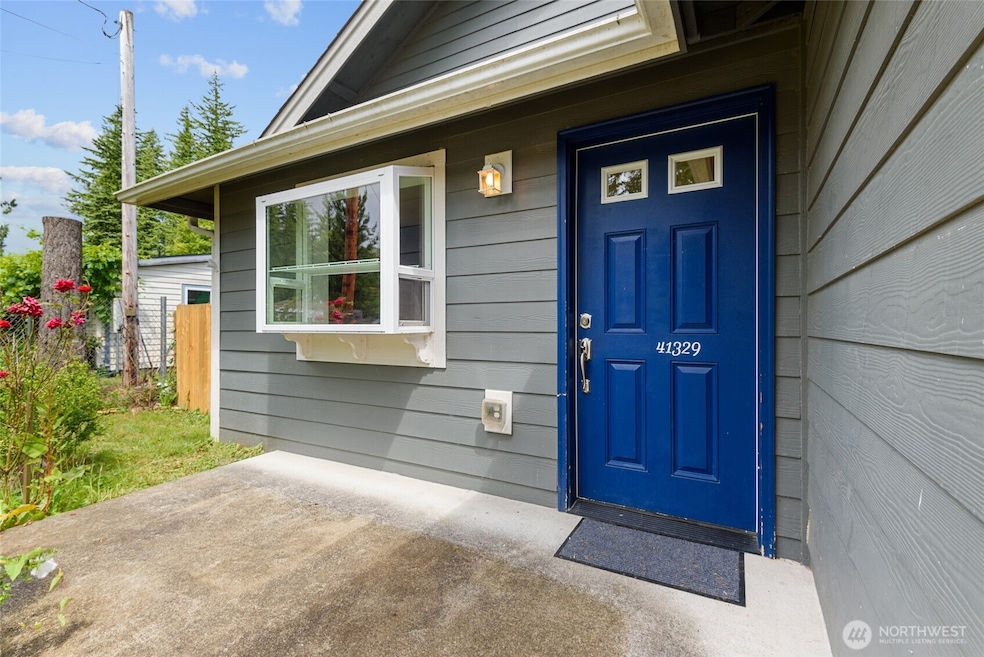
Listed by eXp Realty, Bought with Windermere Real Estate/M2, LLC
NOT LISTED FOR SALE

Estimated Value: $462,000 - $527,268

3 Beds
2 Baths
1,346 Sq Ft
$373/Sq Ft Est. Value

Sale Details

Date Sold: September 18, 2025

Last sale price $484,750 $360 Per Sq Ft

Est. 4% increase in value since last sale

Current estimated payment $3,069 / mo

4 Days on Market

Highlights

  • RV Access or Parking
  • 2 Car Attached Garage
  • Bathroom on Main Level
  • Territorial View
  • Forced Air Heating and Cooling System
  • 1-minute walk to Upper May Creek Park

About This Home

As of September 2025

NEW PRICE! Step into this stunning 2017-built home and be captivated by its great looks and thoughtful layout. The heart of this home is the open-plan kitchen, complete with an eating area that flows seamlessly into a spacious lounge, perfect for entertaining. This beautiful property features three bedrooms, including a primary suite with a private bathroom. A second full bathroom serves the additional bedrooms. Enjoy the comfort of air conditioning and the convenience of a double garage. Situated on a large, level lot, this home offers ample outdoor space for relaxation or play. Don't miss the opportunity to make this exceptional house your new home!

Last Agent to Sell the Property

Rob Biden

eXp Realty License #23749 Listed on: 08/15/2025

eXp Realty

Co-Listed By

Sean Biden

eXp Realty License #22036151

Last Buyer's Agent

Brock Reinecke

Windermere Real Estate/M2, LLC License #120408

Windermere Real Estate/M2, LLC

Source: Northwest Multiple Listing Service (NWMLS)

MLS#: 2420739

Northwest Multiple Listing Service (NWMLS)

Home Details

Home Type

  • Single Family

Est. Annual Taxes

  • $4,336

Year Built

  • Built in 2017

Lot Details

  • 8,712 Sq Ft Lot
  • Partially Fenced Property
  • Level Lot
  • Garden

HOA Fees

  • $8 Monthly HOA Fees

Parking

  • 2 Car Attached Garage
  • Driveway
  • RV Access or Parking

Home Design

  • Poured Concrete
  • Composition Roof
  • Cement Board or Planked

Interior Spaces

  • 1,346 Sq Ft Home
  • 1-Story Property
  • Territorial Views

Kitchen

  • Stove
  • Microwave
  • Dishwasher

Flooring

  • Carpet
  • Laminate

Bedrooms and Bathrooms

  • 3 Main Level Bedrooms
  • Bathroom on Main Level
  • 2 Full Bathrooms

Laundry

  • Dryer
  • Washer

Schools

  • Gold Bar Elementary School
  • Sultan Mid Middle School
  • Sultan Snr High School

Utilities

  • Forced Air Heating and Cooling System
  • High Efficiency Air Conditioning
  • High Efficiency Heating System
  • Heat Pump System
  • Water Heater
  • Septic Tank
  • Cable TV Available

Community Details

  • Gold Bar Subdivision

Listing and Financial Details

Home Details

Home Type

Single Family

Est. Annual Taxes

$4,336

Year Built

Built in 2017

Lot Details

8,712 Sq Ft Lot

HOA Fees

$8 per month

Parking

2

Listing Details

  • Property Type: Residential
  • Property Sub Type: Single Family Residence
  • StyleCode: 10 - 1 Story
  • Year Built: 2017
  • Inclusions: Dishwasher(s),Dryer(s),Microwave(s),Refrigerator(s),Stove(s)/Range(s),Washer(s)
  • MLS Status: Sold
  • Prev Status: Closed
  • Unit Levels: One
  • New Construction: No
  • Structure Type: House
  • CalculatedSquareFootage: 1346
  • EffectiveYearBuiltSource: Public Records
  • SeniorExemption: false
  • NWM_DPRUrl: https://www.workforce-resource.com/dpr/listing_results/NWMLS/2420739, https://www.workforce-resource.com/dpr/listing/NWMLS/2420739?w=Consumer&agent=87958
  • NWM_ADUCount: 0
  • Special Features: None

Interior Features

  • Basement: None
  • Appliances: Dishwasher(s), Dryer(s), Microwave(s), Refrigerator(s), Stove(s)/Range(s), Washer(s)
  • Full Bathrooms: 2
  • Total Bedrooms: 3
  • Entry Location: Main
  • Fireplace: No
  • Flooring: Laminate, Carpet
  • Interior Amenities: Bath Off Primary, Water Heater
  • Living Area: 1346
  • Main Level Bathrooms: 2
  • Main Level Bedrooms: 3
  • BathsFullMain: 2
  • SquareFootageFinished: 1346
  • SquareFootageUnfinished: 0
  • BathsFullLower: 0
  • BathsFullUpper: 0
  • BathsHalfLower: 0
  • BathsHalfMain: 0
  • BathsHalfUpper: 0
  • BathsThreeQuarterLower: 0
  • BathsThreeQuarterMain: 0
  • BathsThreeQuarterUpper: 0
  • BedroomsLower: 0
  • BedroomsUpper: 0
  • AppliancesIncluded: Dishwasher(s),Dryer(s),Microwave(s),Refrigerator(s),Stove(s)/Range(s),Washer(s)

Exterior Features

  • Roof: Composition
  • View: Territorial
  • Lot Features: Paved
  • View: Yes
  • Waterfront: No
  • Construction Type: Cement Plank
  • Exterior Features: Cement Planked
  • Foundation Details: Poured Concrete

Garage/Parking

  • Attached Garage: Yes
  • Carport Y N: No
  • Covered Parking Spaces: 2
  • Garage Spaces: 2
  • Garage Yn: Yes
  • Open Parking: No
  • Parking Features: Driveway, Attached Garage, RV Parking
  • Total Parking Spaces: 2

Utilities

  • Sewer: Septic Tank
  • Water Source: Public
  • Security: Partially Fenced
  • Cooling: 90%+ High Efficiency, Central A/C, Forced Air, Heat Pump
  • Cooling Y N: Yes
  • Heating: 90%+ High Efficiency, Forced Air, Heat Pump
  • Heating Yn: Yes
  • PowerCompany: Snohomish County PUD
  • SewerCompany: Septic
  • WaterCompany: Snohomish County PUD
  • WaterHeaterLocation: Garage
  • WaterHeaterType: Electric

Condo/Co-op/Association

  • Senior Community: No
  • Association Fee: 100
  • Association Fee Frequency: Annually
  • Association: Yes

Schools

  • Junior High Dist: Sultan
  • High School: Sultan Snr High
  • Middle Or Junior School: Sultan Mid

Lot Info

  • Parcel Number: 00512000204800
  • Topography: Level
  • Land Lease: No
  • Lot Size Acres: 0.2
  • Lot Size Sq Ft: 8712
  • Irrigation Water Rights: No
  • ShowMapLink: true
  • SiteFeatures: Cable TV,Fenced-Partially,RV Parking
  • MLSLotSizeSource: Realist
  • ZoningJurisdiction: County

Green Features

  • Power Production Type: Electric

Tax Info

  • Year: 2025
  • Tax Annual Amount: 4336

Multi Family

  • EnergySource: Electric

MLS Schools

  • Elementary School: Gold Bar Elem

Ownership History

We collect this data history from publicly available records. To have your information removed, we recommend requesting removal directly through your county’s website.

Date Name Owned For Owner Type

Purchase Details

Listed on
Aug 15, 2025
Closed on
Sep 17, 2025
Sold by
Bought by
Seller's Agent
Rob Biden
eXp Realty
Buyer's Agent
Brock Reinecke
Windermere Real Estate/M2, LLC
List Price
$479,750
Sold Price
$484,750
Premium/Discount to List
$5,000
1.04%
Views
10
Current Estimated Value
$502,567

Home Financials for this Owner

Home Financials are based on the most recent Mortgage that was taken out on this home.
Estimated Appreciation
$17,817
Avg. Annual Appreciation
4.93%
Original Mortgage
$484,848
Outstanding Balance
$482,687
Interest Rate
6.63%
Mortgage Type
New Conventional
Estimated Equity
$19,880

Purchase Details

Closed on
Jun 5, 2017
Sold by
Bought by

Home Financials for this Owner

Home Financials are based on the most recent Mortgage that was taken out on this home.
Original Mortgage
$180,000
Interest Rate
4.03%
Mortgage Type
Purchase Money Mortgage

Purchase Details

Closed on
Mar 15, 2017
Sold by
Bought by

Home Financials for this Owner

Home Financials are based on the most recent Mortgage that was taken out on this home.
Original Mortgage
$65,000
Interest Rate
4.19%
Mortgage Type
Seller Take Back

Purchase Details

Closed on
Nov 25, 2015
Sold by
Bought by

Purchase Details

Closed on
Mar 12, 2012
Sold by
Bought by

Purchase Details

Closed on
Jul 26, 2002
Sold by
Bought by

Purchase Details

Closed on
Mar 20, 2001
Sold by
Bought by

Purchase Details

Closed on
May 6, 1998
Sold by
Bought by
Source: Public Records
Create a Home Valuation Report for This Property
The Home Valuation Report is an in-depth analysis detailing your home's value as well as a comparison with similar homes in the area

Home Values in the Area

Source: Public Records

Average Home Value in this Area


Source: Public Records

Purchase History

We collect this data history from publicly available records. To have your information removed, we recommend requesting removal directly through your county’s website.

Date Buyer Sale Price Title Company
$484,750 Rainier Title
$72,050 First American Title Ins Co
$45,000 Chicago Title
$77,893 None Available
-- None Available
-- None Available
$52,000 --
$52,000 --
-- --
-- --
-- --
-- --
Source: Public Records

Mortgage History

We collect this data history from publicly available records. To have your information removed, we recommend requesting removal directly through your county’s website.

Date Status Borrower Loan Amount
Open $484,848
Previous Owner $180,000
Previous Owner $65,000
Source: Public Records

Property History

We collect this data history from publicly available records. To have your information removed, we recommend requesting removal directly through your county’s website.

Date Event Price List to Sale Price per Sq Ft
09/18/2025 09/18/25 Sold $484,750 +1.0% $360 / Sq Ft
08/19/2025 08/19/25 Pending -- -- --
08/15/2025 08/15/25 For Sale $479,750 -- $356 / Sq Ft
Source: Northwest Multiple Listing Service (NWMLS)

Tax History

We collect this data history from publicly available records. To have your information removed, we recommend requesting removal directly through your county’s website.

Year Tax Paid Tax Assessment Tax Assessment Total Assessment is a certain percentage of the fair market value that is determined by local assessors to be the total taxable value of land and additions on the property. Land Improvement
2026 $4,346 $497,800 $202,500 $295,300
2025 $4,125 $487,900 $200,000 $287,900
2024 $4,125 $468,000 $180,000 $288,000
2023 $3,912 $495,000 $201,000 $294,000
2022 $3,357 $368,700 $131,000 $237,700
2020 $3,080 $319,300 $105,000 $214,300
2019 $2,873 $293,100 $89,000 $204,100
2018 $559 $100,000 $89,000 $11,000
2017 $935 $68,000 $55,000 $13,000
2016 $776 $52,000 $39,000 $13,000
2015 -- $37,800 $29,000 $8,800
2013 $564 $38,900 $30,000 $8,900
Source: Public Records

Agents Affiliated with this Home

  • Section Image
  • Section Image
  • Section Image
See All Agents

Map

Source: Northwest Multiple Listing Service (NWMLS)

MLS Number: 2420739

Northwest Multiple Listing Service (NWMLS)

APN: 005120-002-048-00

Your Personal Tour Guide

Ask me questions while you tour the home.