M
Seller's Agent in 2022
Melissa Mabry
Coldwell Banker Heart of OK-BO
(405) 401-1390
23 Total Sales


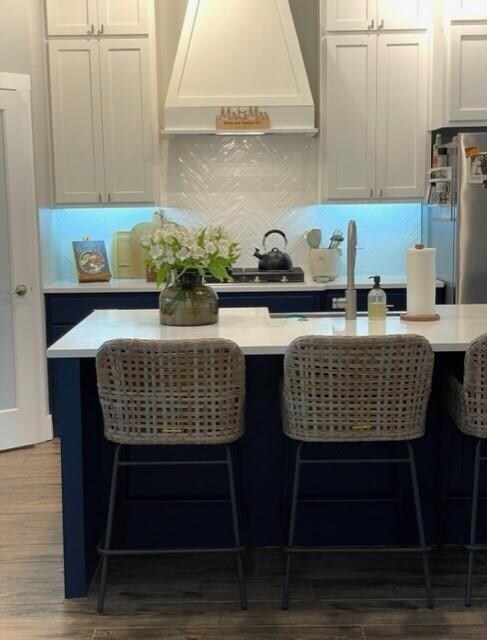
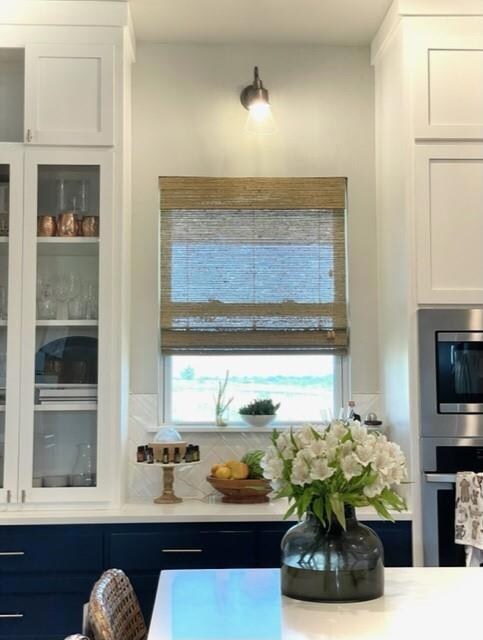

HUGE yard - measuring over a half acre with shops allowed, modern exterior accent colors. As you walk into the home you will be greeted with elevated 10ft ceilings, wood-look tile, upgraded lighting, a stacked stone fireplace, and a spacious open concept living area. The kitchen offers nothing but the best with all the elite features your heart desires, like built-in Samsung stainless steel appliances, floor to ceiling custom made maple cabinets & hardware, range hood (decorative & vents outside), under cabinet LED lighting, and a farm style sink. Large bonus room is only limited by your imagination 2nd living/dining/playroom. The master bedroom is beautiful, with its open space, natural lighting, and vaulted ceiling. The master bathroom offers a free standing soaker tub, walk-in shower, and a double vanity countertop with a beautiful quartz finish. Bamboo blinds throughout most of the home. Oversized 3 car garage. Enjoy country living, looking out from your large covered patio.
Last Agent to Sell the Property
Coldwell Banker Heart of OK-BO License #122672 Listed on: 07/05/2022

We collect this data history from publicly available records. To have your information removed, we recommend requesting removal directly through your county’s website.
| Date | Event | Price | List to Sale | Price per Sq Ft | Prior Sale |
|---|---|---|---|---|---|
| 08/26/2022 08/26/22 | Sold | $457,000 | +0.4% | $179 / Sq Ft | |
| 07/09/2022 07/09/22 | Pending | -- | -- | -- | |
| 07/05/2022 07/05/22 | For Sale | $455,000 | +8.3% | $178 / Sq Ft | |
| 01/21/2022 01/21/22 | Sold | $419,957 | 0.0% | $165 / Sq Ft | View Prior Sale |
| 12/20/2021 12/20/21 | Pending | -- | -- | -- | |
| 12/01/2021 12/01/21 | For Sale | $419,957 | -- | $165 / Sq Ft |
M
Seller's Agent in 2022
Melissa Mabry
Coldwell Banker Heart of OK-BO
(405) 401-1390
23 Total Sales
S
Seller's Agent in 2022
Sara Williamson
Central Oklahoma Real Estate
Buyer's Agent in 2022
JoAnne Stiles
Stiles Realty Group
(405) 558-1945
130 Total Sales
Source: MLSOK
MLS Number: 1018020
Disclaimer: Certain information contained herein is derived from information provided by parties other than Homes.com. All information provided is deemed reliable, but is not guaranteed to be accurate and should be independently verified.
All data is obtained from various sources and may not have been verified by broker or MLS GRID. Supplied Open House Information is subject to change without notice. All information should be independently reviewed and verified for accuracy. Properties may or may not be listed by the office/agent presenting the information. Some IDX listings have been excluded from this website. IDX information is provided exclusively for personal, non-commercial use, and may not be used for any purpose other than to identify prospective properties consumers may be interested in purchasing.
Information is deemed reliable but not guaranteed.
This information is not verified for authenticity or accuracy, is not guaranteed and may not reflect all real estate activity in the market.
Copyright 2026 MLSOK, Inc. All rights reserved.
Listings courtesy of MLSOK as distributed by MLS GRID.
Based on information submitted to the MLS GRID
Ask me questions while you tour the home.