
Samuel Mikhail
The New City Realty
(562) 526-0349
36 Total Sales
1 in Beaumont
$590,000 Price
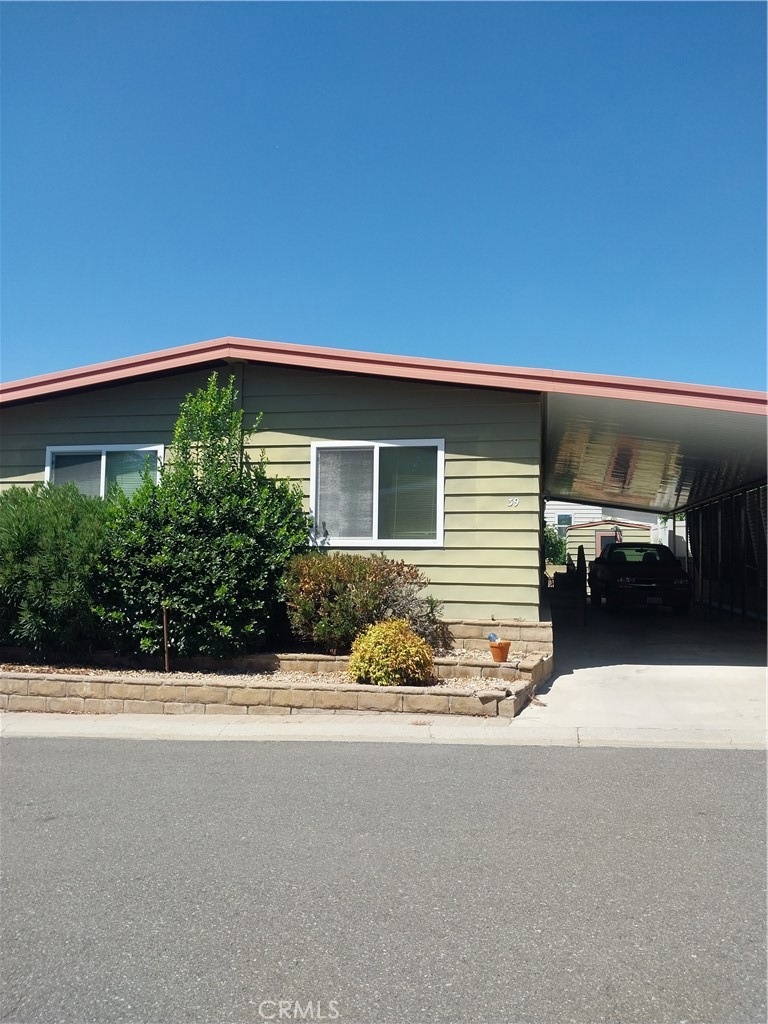
Senior Park in Banning ,Unique floor plan. 2 bedroom , 2 bath. This home is close to the entrance. Very large 1536 sq ft home plus a add on insulated room. Circle kitchen lots of cupboard and a snack bar Laminate flooring Separate family /living room. built in hutch. Ceiling beams in the living room Garden tub and separate shower in the M B. Very large walk in closet plus triple closet with mirrored doors.. in MB .Alcan siding , Comp roof Wide carport.
Last Agent to Sell the Property
GLORIA ST. CLAIR
FAMILY TREE REALTY, INC. Brokerage Phone: 909-809-2414 License #01032404 Listed on: 08/29/2024
Last Buyer's Agent
GLORIA ST. CLAIR
FAMILY TREE REALTY, INC. Brokerage Phone: 909-809-2414 License #01032404 Listed on: 08/29/2024
Samuel Mikhail
The New City Realty
(562) 526-0349
36 Total Sales
1 in Beaumont
$590,000 Price
Richard Martin
Richard Martin Realty
(760) 349-7280
33 Total Sales
2 in Beaumont
$345K - $410K Price Range
Robert Sheehan
Century 21 Masters
(909) 655-4632
131 Total Sales
1 in Beaumont
$495,000 Price
Harvey Vargas
First Team Real Estate
(949) 430-6853
46 Total Sales
1 in Beaumont
$249,000 Price
Dylan Trujillo
ROA California Inc
(909) 404-9390
66 Total Sales
4 in Beaumont
$504K - $732K Price Range
Lissette Quintanilla
Century 21 Primetime REALTORS
(909) 639-4495
16 Total Sales
1 in Beaumont
$140,000 Price
We collect this data history from publicly available records. To have your information removed, we recommend requesting removal directly through your county’s website.
| Date | Event | Price | List to Sale | Price per Sq Ft | Prior Sale |
|---|---|---|---|---|---|
| 11/07/2024 11/07/24 | Sold | $112,000 | -16.4% | $73 / Sq Ft | |
| 10/09/2024 10/09/24 | Pending | -- | -- | -- | |
| 08/29/2024 08/29/24 | For Sale | $134,000 | +179.2% | $87 / Sq Ft | |
| 07/22/2016 07/22/16 | Sold | $48,000 | 0.0% | $27 / Sq Ft | View Prior Sale |
| 07/22/2016 07/22/16 | Pending | -- | -- | -- | |
| 02/18/2016 02/18/16 | For Sale | $48,000 | +269.2% | $27 / Sq Ft | |
| 10/14/2013 10/14/13 | Sold | $13,000 | -42.2% | $8 / Sq Ft | View Prior Sale |
| 09/16/2013 09/16/13 | Pending | -- | -- | -- | |
| 12/21/2012 12/21/12 | For Sale | $22,500 | -- | $14 / Sq Ft |
GS
Seller's Agent in 2024
GLORIA ST. CLAIR
FAMILY TREE REALTY, INC.
SD
Seller's Agent in 2016
Shirley Dow
Dilbeck Real Estate
DN
Seller's Agent in 2013
Donna Nelson
COLDWELL BANKER KIVETT-TEETERS
(951) 522-9628
22 Total Sales
Source: California Regional Multiple Listing Service (CRMLS)
MLS Number: EV24179830
Disclaimer: Certain information contained herein is derived from information provided by parties other than Homes.com. All information provided is deemed reliable, but is not guaranteed to be accurate and should be independently verified.
The multiple listing data appearing on this website, or contained in reports produced therefrom, is owned and copyrighted by California Regional Multiple Listing Service, Inc. ("CRMLS") and is protected by all applicable copyright laws. Information provided is for viewer's personal, non-commercial use and may not be used for any purpose other than to identify prospective properties the viewer may be interested in purchasing. All listing data, including but not limited to square footage and lot size is believed to be accurate, but the listing Agent, listing Broker and CRMLS and its affiliates do not warrant or guarantee such accuracy. The viewer should independently verify the listed data prior to making any decisions based on such information by personal inspection and/or contacting a real estate professional.
Based on information from California Regional Multiple Listing Service, Inc. and /or other sources. All data, including all measurements and calculations of area, is obtained from various sources and has not been, and will not be, verified by broker or MLS. All information should be independently reviewed and verified for accuracy. Properties may or may not be listed by the office/agent presenting the information
Ask me questions while you tour the home.