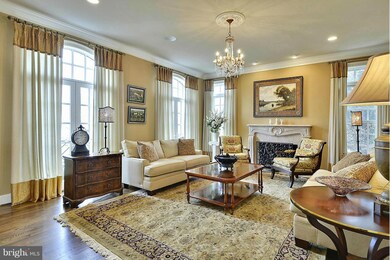
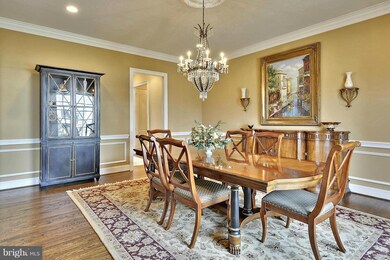
NOT LISTED FOR SALE

41338 Raspberry Dr Leesburg, VA 20176

Leesburg Area

Estimated Value: $2,196,214

4 Beds
8 Baths
10,226 Sq Ft
$215/Sq Ft Est. Value

Sale Details

Date Sold: July 7, 2016

Last sale price $1,250,000 $122 Per Sq Ft

Est. 76% increase in value since last sale

Current estimated payment $14,483 / mo

49 Days on Market

Highlights

  • Golf Club
  • 0.94 Acre Lot
  • Clubhouse
  • Eat-In Gourmet Kitchen
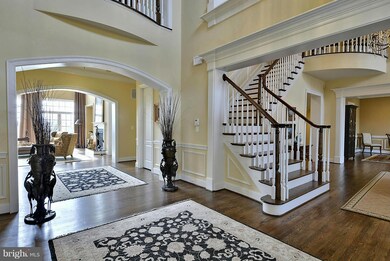
  • Curved or Spiral Staircase
  • Deck

About This Home

As of July 2016

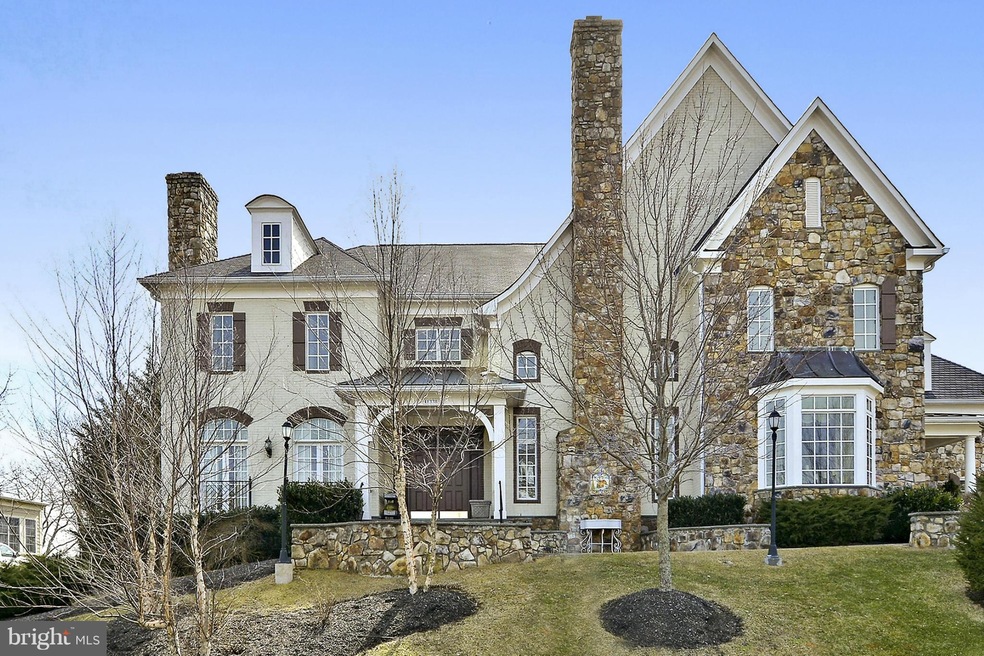
MAGNIFICENT ESTATE HOME IN RASPBERRY FALLS BACKING TO THE 9TH TEE. Custom features inside and out. Chef's kitchen featuring granite counter tops, 2 islands,Sub Zero refrigerator, Wolf cook top, Miele ovens, steamer, warmer, and espresso machine. Hardwoods on main and upper levels, stone wine cellar, Granite & stone bar, large private yard ft. custom patio and stone BBQ. THIS HOME HAS IT ALL!

Last Agent to Sell the Property

Eve Weber

(703) 777-2900 eve@sellingloudoun.com Long & Foster Real Estate, Inc. Listed on: 03/05/2016

Long & Foster Real Estate, Inc.

Last Buyer's Agent

Genevieve Johnson

(571) 313-5831 dreamhome@outlook.com Keller Williams Realty Dulles License #0225083657

Keller Williams Realty Dulles
Create a Home Valuation Report for This Property
The Home Valuation Report is an in-depth analysis detailing your home's value as well as a comparison with similar homes in the area

Home Details

Home Type

  • Single Family

Est. Annual Taxes

  • $12,249

Year Built

  • Built in 2005

Lot Details

  • 40,946 Sq Ft Lot
  • Stone Retaining Walls
  • Landscaped
  • Extensive Hardscape
  • Private Lot
  • Backs to Trees or Woods
  • Property is in very good condition

HOA Fees

  • $192 Monthly HOA Fees

Home Design

  • French Architecture
  • Brick Exterior Construction
  • Shingle Roof
  • Stone Siding

Interior Spaces

  • Property has 3 Levels
  • Traditional Floor Plan
  • Wet Bar
  • Curved or Spiral Staircase
  • Chair Railings
  • Crown Molding
  • Tray Ceiling
  • Vaulted Ceiling
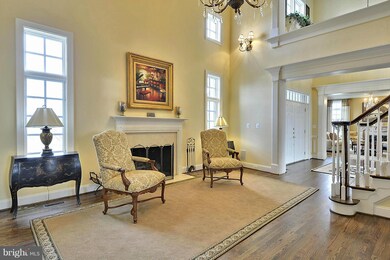
  • 3 Fireplaces
  • Fireplace Mantel
  • Window Treatments
  • Entrance Foyer
  • Family Room Off Kitchen
  • Sitting Room
  • Living Room
  • Dining Room
  • Den
  • Library
  • Loft
  • Game Room
  • Home Gym
  • Wood Flooring

Kitchen

  • Eat-In Gourmet Kitchen
  • Breakfast Room
  • Butlers Pantry
  • Built-In Double Oven
  • Gas Oven or Range
  • Six Burner Stove
  • Cooktop
  • Microwave
  • Extra Refrigerator or Freezer
  • Ice Maker
  • Dishwasher
  • Kitchen Island
  • Disposal

Bedrooms and Bathrooms

  • 4 Bedrooms
  • En-Suite Bathroom
  • 8 Bathrooms

Laundry

  • Laundry Room
  • Dryer
  • Washer

Finished Basement

  • Walk-Out Basement
  • Rear Basement Entry
  • Sump Pump

Home Security

  • Home Security System
  • Fire and Smoke Detector

Parking

  • Garage
  • Side Facing Garage

Outdoor Features

  • Balcony
  • Deck
  • Patio
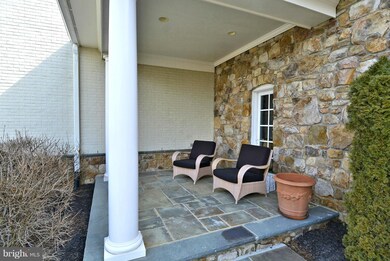
  • Porch

Schools

  • Frances Hazel Reid Elementary School
  • Smart's Mill Middle School
  • Tuscarora High School

Utilities

  • Cooling System Utilizes Bottled Gas
  • Forced Air Zoned Heating and Cooling System
  • Bottled Gas Water Heater
  • Shared Sewer
  • Fiber Optics Available

Listing and Financial Details

  • Tax Lot 164
  • Assessor Parcel Number 226208567000

Community Details

Overview

  • Association fees include management, insurance, pool(s), reserve funds, snow removal, trash
  • Built by MARQUIS
  • Raspberry Falls Subdivision, Fantastic Custom Home Floorplan

Amenities

  • Clubhouse

Recreation

  • Golf Club
  • Golf Course Membership Available
  • Tennis Courts
  • Community Pool
  • Putting Green

Home Details

Home Type

Single Family

Est. Annual Taxes

$12,249

Year Built

Built in 2005

Lot Details

0.94 Acres

HOA Fees

$192 per month

Listing Details

  • Property Type: Residential
  • Structure Type: Detached
  • Architectural Style: French
  • Ownership: Fee Simple
  • Historic: No
  • New Construction: No
  • Story List: Lower 1, Main, Upper 1
  • Year Built: 2005
  • Special Features: VirtualTour
  • Property Sub Type: Detached

Interior Features

  • Appliances: Cooktop, Dishwasher, Disposal, Dryer, Extra Refrigerator/Freezer, Icemaker, Microwave, Oven - Double, Oven - Wall, Oven/Range - Gas, Refrigerator, Washer, Six Burner Stove
  • Interior Amenities: Kitchen - Gourmet, Kitchen - Eat-In, Breakfast Area, Butlers Pantry, Family Room Off Kitchen, Kitchen - Island, Kitchen - Table Space, Dining Area, Chair Railings, Crown Moldings, Curved Staircase, Primary Bath(s), Window Treatments, Wet/Dry Bar, Wood Floors, Floor Plan - Traditional
  • Fireplace Features: Mantel(s)
  • Fireplaces Count: 3
  • Fireplace: Yes
  • Wall Ceiling Types: 2 Story Ceilings, 9'+ Ceilings, Tray Ceilings, Vaulted Ceilings
  • Entry Location: Foyer
  • Levels Count: 3+
  • Room List: Living Room, Dining Room, Primary Bedroom, Sitting Room, Bedroom 2, Bedroom 3, Bedroom 4, Kitchen, Game Room, Family Room, Library, Foyer, Breakfast Room, Study, Exercise Room, Laundry, Loft
  • Basement: Yes
  • Basement Type: Rear Entrance, Sump Pump, Fully Finished, Walkout Stairs
  • Living Area Units: Square Feet
  • Total Sq Ft: 10756
  • Living Area Sq Ft: 10226
  • Price Per Sq Ft: 187.08
  • Above Grade Finished Sq Ft: 7211
  • Below Grade Finished Sq Ft: 3015
  • Below Grade Sq Ft: 530
  • Total Below Grade Sq Ft: 3545
  • Above Grade Finished Area Units: Square Feet

Beds/Baths

  • Bedrooms: 4
  • Total Bathrooms: 8
  • Full Bathrooms: 5
  • Half Bathrooms: 3
  • Main Level Bathrooms: 2.00
  • Upper Level Bathrooms: 4.00
  • Lower Levels Bathrooms: 2.00
  • Main Level Half Bathrooms: 2

Exterior Features

  • Other Structures: Above Grade, Below Grade
  • Construction Materials: Brick, Stone
  • Exterior Features: Stone Retaining Walls, Extensive Hardscape
  • Pool Private: No
  • Roof: Shingle
  • Water Access: No
  • Waterfront: No
  • Water Oriented: No
  • Pool: Yes - Community
  • Tidal Water: No
  • Water View: No

Garage/Parking

  • Garage: No
  • Parking Features: Garage
  • Garage Features: Garage - Side Entry

Utilities

  • Central Air Conditioning: Yes
  • Cooling Fuel: Electric
  • Cooling Type: Central A/C, Zoned
  • Cooling: Yes
  • Heating Fuel: Bottled Gas/Propane
  • Heating Type: Forced Air, Zoned
  • Heating: Yes
  • Hot Water: Bottled Gas
  • Security: Smoke Detector, Security System
  • Sewer/Septic System: Public Sewer, Shared Sewer
  • Utilities: Fiber Optics Available
  • Water Source: Community, Public

Condo/Co-op/Association

  • HOA Fees: 192.00
  • HOA Fee Frequency: Monthly
  • Condo Co-Op Association: No
  • HOA Condo Co-Op Amenities: Club House, Golf Club, Pool - Outdoor, Putting Green, Tennis Courts, Golf Course Membership Available
  • HOA Condo Co-Op Fee Includes: Management, Insurance, Pool(s), Reserve Funds, Snow Removal, Trash
  • HOA Condo Co-Op Management Type: Professional - Off-Site
  • HOA: Yes
  • Senior Community: No

Schools

  • Elementary School: FRANCES HAZEL REID
  • High School: TUSCARORA
  • Middle Or Junior School: SMART'S MILL

Lot Info

  • Agricultural District: 00
  • Improvement Assessed Value: 802400.00
  • Land Assessed Value: 189400.00
  • Lot Features: Backs To Trees, Landscaping, Private
  • Lot Size Acres: 0.94
  • Lot Size Area: 40946
  • Lot Size Units: Square Feet
  • Lot Sq Ft: 40946.00
  • Outdoor Living Structures: Deck(s), Patio(s), Porch(es), Balcony
  • Property Attached Yn: No
  • Property Condition: Very Good

Green Features

  • Green Verification: No

Building Info

  • Builder Name: MARQUIS

Rental Info

  • Vacation Rental: No

Tax Info

  • Assessor Parcel Number: 16604526
  • Tax Annual Amount: 12248.73
  • Assessor Parcel Number: 226208567000
  • Tax Lot: 164
  • Tax Year: 2012

MLS Schools

  • School District Name: LOUDOUN COUNTY PUBLIC SCHOOLS

Home Values in the Area

Source: Public Records

Average Home Value in this Area


Source: Public Records

Agents Specializing in Leesburg, VA

See All Agents

Property History

We collect this data history from publicly available records. To have your information removed, we recommend requesting removal directly through your county’s website.

Date Event Price List to Sale Price per Sq Ft Prior Sale
07/07/2016 07/07/16 Sold $1,250,000 -7.3% $122 / Sq Ft
04/23/2016 04/23/16 Pending -- -- --
03/05/2016 03/05/16 For Sale $1,349,000 +3.8% $132 / Sq Ft
04/12/2013 04/12/13 Sold $1,300,000 -10.3% $198 / Sq Ft View Prior Sale
02/26/2013 02/26/13 Pending -- -- --
02/15/2013 02/15/13 For Sale $1,450,000 -- $221 / Sq Ft
Source: Bright MLS

Agents Affiliated with this Home

  • Section Image
  • Section Image
See All Agents

Map

Source: Bright MLS

MLS Number: 1000677617

Bright MLS

APN: 226-20-8567

Your Personal Tour Guide

Ask me questions while you tour the home.