
Cyd Archer
@properties Christie's International Real Estate
(844) 741-3070
50 Total Sales
1 in The Willows
$640,000 Price
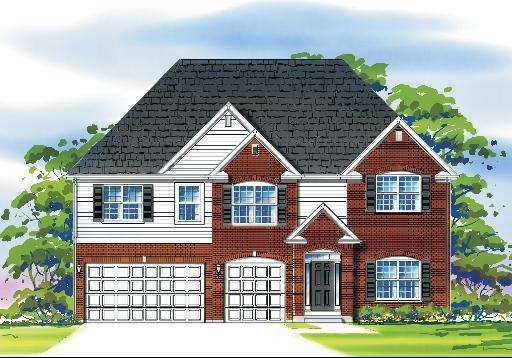
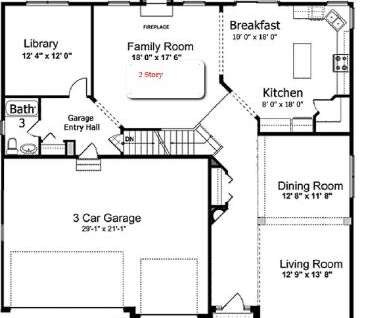
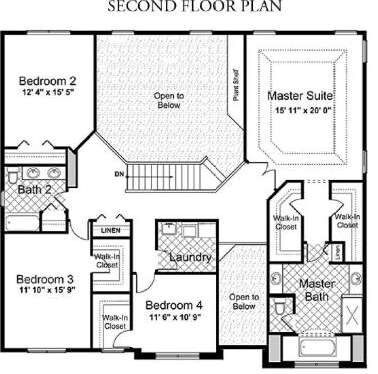
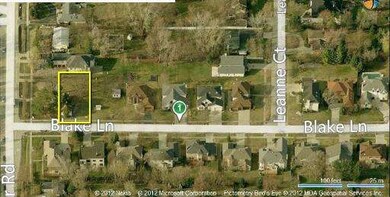
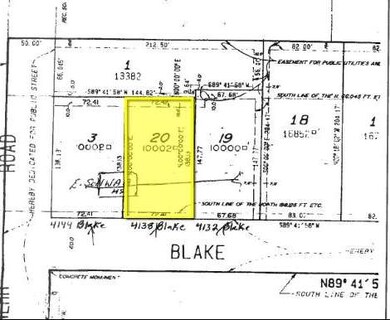

Excellent opportunity to own new construction in desirable Glenview. Conveniently located near expressway, trains, house of worship, shopping, restaurants and more. Proposed construction gives your clients the chance to make their own selections. Two story home with formal living and dining rooms, two story great room, library, 4 bedrooms, 3 baths and more. Many amenities.
Last Agent to Sell the Property
Adam Chez
Crew Development LLC License #471004851 Listed on: 10/05/2012
Cyd Archer
@properties Christie's International Real Estate
(844) 741-3070
50 Total Sales
1 in The Willows
$640,000 Price
Holly Connors
@properties Christie's International Real Estate
(773) 985-2352
753 Total Sales
1 in The Willows
$1,050,000 Price
Erica Cuneen
Beyond Properties Realty Group
(630) 757-8294
311 Total Sales
1 in The Willows
$969,000 Price
Cecille Plurad
Coldwell Banker Realty
(877) 761-6689
182 Total Sales
1 in The Willows
$1,200,000 Price
Julie Alibrando
RE/MAX Preferred
(608) 493-1142
433 Total Sales
1 in The Willows
$4,000 Price
Michael Lafido
LPT Realty
(224) 706-1024
124 Total Sales
1 in The Willows
$1,400,000 Price
We collect this data history from publicly available records. To have your information removed, we recommend requesting removal directly through your county’s website.
| Year | Tax Paid | Tax Assessment Tax Assessment Total Assessment is a certain percentage of the fair market value that is determined by local assessors to be the total taxable value of land and additions on the property. | Land | Improvement |
|---|---|---|---|---|
| 2025 | $950 | $22,280 | $1,837 | $20,443 |
| 2024 | $892 | $20,900 | $1,838 | $19,062 |
| 2023 | $823 | $17,280 | $1,800 | $15,480 |
| 2022 | $735 | $17,280 | $0 | $0 |
| 2021 | $650 | $15,340 | $0 | $0 |
| 2020 | $622 | $14,700 | $0 | $0 |
| 2019 | $622 | $14,700 | $0 | $0 |
| 2018 | $660 | $15,560 | $0 | $0 |
| 2017 | $668 | $15,740 | $0 | $0 |
| 2016 | $679 | $16,000 | $0 | $0 |
| 2015 | $679 | $16,000 | $0 | $0 |
| 2014 | $7 | $16,000 | $0 | $0 |
| 2013 | $705 | $0 | $0 | $0 |
AC
Seller's Agent in 2014
Adam Chez
Crew Development LLC
Buyer's Agent in 2014
George de los Reyes
Berkshire Hathaway HomeServices Chicago
(847) 337-0140
86 Total Sales
Source: Midwest Real Estate Data (MRED)
MLS Number: MRD08173913
Disclaimer: Certain information contained herein is derived from information provided by parties other than Homes.com. All information provided is deemed reliable, but is not guaranteed to be accurate and should be independently verified.
All data is obtained from various sources and may not have been verified by broker or MLS GRID. Supplied Open House Information is subject to change without notice. All information should be independently reviewed and verified for accuracy. Properties may or may not be listed by the office/agent presenting the information. Some IDX listings have been excluded from this website.
Listings courtesy of Midwest Real Estate Data (MRED) as distributed by MLS GRID.
Based on information submitted to the MLS GRID
Ask me questions while you tour the home.