NOT LISTED FOR SALE

Estimated Value: $275,000 - $288,000

3 Beds
2 Baths
1,420 Sq Ft
$198/Sq Ft Est. Value

Sale Details

Date Sold: August 22, 2025

Last sale price $275,000 $194 Per Sq Ft

Est. 2% increase in value since last sale

Current estimated payment $1,739 / mo

4 Days on Market

Highlights

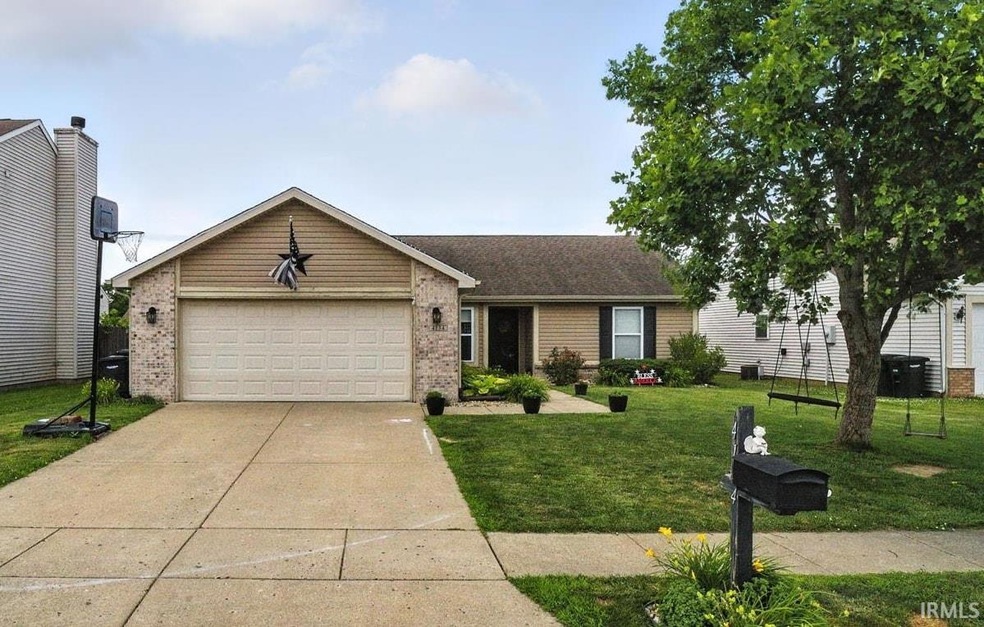
  • Ranch Style House
  • 2 Car Attached Garage
  • Forced Air Heating and Cooling System
  • McCutcheon High School Rated 9+
  • Walk-In Closet
  • Ceiling Fan

About This Home

As of August 2025

Welcome to 4134 Calder Drive on Lafayette's southside in TSC schools. As you pull up to this 3 bed / 2bath home you will see a well-maintained exterior with great landscaping and curb appeal including new exterior light fixtures and storm door. Upon entering, you will find updates throughout including: electric fireplace insert, ceiling fans, dishwasher, refrigerator, bathroom vanity/faucets/fixtures, upgraded wood shelving in the master closet, fresh paint throughout, blinds, water heater, water softener, flooring, sliding glass door in the last 3 years, and new cabinetry and countertops in the laundry room. The backyard is your own private oasis with a no-dig dog fence and sun shade over the back patio. This home is move in ready with all appliances included. Come see it today!

Last Agent to Sell the Property

Katrina Feitz

Century 21 The Lueken Group Brokerage Phone: 765-586-7734 Listed on: 07/02/2025

Century 21 The Lueken Group

Last Buyer's Agent

Kimberly Beazer

F.C. Tucker/Shook

F.C. Tucker/Shook

Range of Values:

--
Value Increase
--
Percent Increase
--
Adjusted for Inflation
Collateral Analytics

Collateral Analytics Collateral Analytics AVMs (Automated Valuation Model) employ a number of statistical approaches combined with neighborhood-specific comparable selection guarantees the most up-to-date and precise valuations.

Not Available

Collateral Analytics does not have data for the current month. Please view the chart for historical values.

ICE

ICE Mortgage Technology ICE Mortgage Technology’s AVM (Automated Valuation Model) is a state-of-the-art online residential property valuation tool that provides a quick and accurate estimate of the value of almost any home in the U.S.

Not Available

ICE Mortgage Technology does not have data for the current month. Please view the chart for historical values.

First American

First American First American Data & Analytics’ next-generation AVM combines unrivaled data assets with a blended ensemble of valuation models to produce highly accurate, reliable valuations you can trust.

Not Available

First American does not have data for the current month. Please view the chart for historical values.

Quantarium

Quantarium Quantarium’s valuation service, repeatedly proven the industry’s most accurate and comprehensive, is supercharged with a self-learning and auto-tuning AI engine that continually becomes smarter and more accurate as it processes daily inputs from the industry’s leading RE data lake.

Not Available

Quantarium does not have data for the current month. Please view the chart for historical values.

Average Value
Not Available
List Price
Sold Price
Create a Home Valuation Report for This Property
The Home Valuation Report is an in-depth analysis detailing your home's value as well as a comparison with similar homes in the area

Home Details

Home Type

  • Single Family

Est. Annual Taxes

  • $1,066

Year Built

  • Built in 2009

Lot Details

  • 7,492 Sq Ft Lot
  • Lot Dimensions are 60 x 125
  • Privacy Fence
  • Wood Fence
  • Level Lot
  • Zoning described as R1B

HOA Fees

  • $6 Monthly HOA Fees

Parking

  • 2 Car Attached Garage

Home Design

  • Ranch Style House
  • Brick Exterior Construction
  • Slab Foundation
  • Shingle Roof
  • Asphalt Roof
  • Vinyl Construction Material

Interior Spaces

  • 1,420 Sq Ft Home
  • Ceiling Fan
  • Self Contained Fireplace Unit Or Insert

Bedrooms and Bathrooms

  • 3 Bedrooms
  • Walk-In Closet
  • 2 Full Bathrooms

Location

  • Suburban Location

Schools

  • Wea Ridge Elementary And Middle School
  • Mc Cutcheon High School

Utilities

  • Forced Air Heating and Cooling System
  • Heating System Uses Gas

Community Details

  • Sterling Heights Subdivision

Listing and Financial Details

  • Assessor Parcel Number 79-11-17-232-009.000-033

Home Details

Home Type

Single Family

Est. Annual Taxes

$1,066

Year Built

Built in 2009

Lot Details

7,492 Sq Ft Lot

HOA Fees

$6 per month

Parking

2

Listing Details

  • Class: RESIDENTIAL
  • Property Sub Type: Site-Built Home
  • Year Built: 2009
  • Style: One Story
  • Architectural Style: Ranch
  • Bedrooms: 3
  • Total Bathrooms: 2
  • Total Full Bathrooms: 2
  • Legal Description: LAFAYETTE CITY-WEA TOWNSHIP-TS
  • Parcel Number ID: 79-11-17-232-009.000-033
  • Platted: Yes
  • Amenities: Ceiling Fan(s), Closet(s) Walk-in
  • Location: City/Town/Suburb
  • Zoning Description: R1B
  • County Zoning: Other
  • Special Features: None
  • Stories: 1

Interior Features

  • Total Sq Ft: 1420
  • Total Finished Sq Ft: 1420
  • Above Grade Finished Sq Ft: 1420
  • Basement Foundation: Slab
  • Number Of Fireplaces: 1
  • Fireplace: Fireplace Insert
  • Fireplace: Yes
  • Living Great Room: Dimensions: 18x17, On Level: Main
  • Kitchen: Dimensions: 13x12, On Level: Main
  • Bedroom 1: Dimensions: 17x13, On Level: Main
  • Bedroom 2: Dimensions: 15x11, On Level: Main
  • Bedroom 3: Dimensions: 13x11, On Level: Main
  • Number of Main Level Full Bathrooms: 2

Exterior Features

  • Exterior: Brick, Vinyl
  • Roof Material: Asphalt, Shingle
  • Outbuilding1: None
  • Fence: Privacy, Wood

Garage/Parking

  • Garage Type: Attached
  • Garage Number Of Cars: 2
  • Garage Size: Dimensions: 20x22
  • Garage: Yes

Utilities

  • Cooling: Central Air
  • Heating Fuel: Gas, Forced Air
  • Sewer: City
  • Water Utilities: City
  • Laundry: Dimensions: Mainx6, On Level: 8

Condo/Co-op/Association

  • Association Restrictions: Yes
  • Association Fees: 70
  • Association Fees Frequency: Annually

Schools

  • Elementary School: Wea Ridge

Lot Info

  • Lot Description: Level, 0-2.9999
  • Lot Dimensions: 60 x 125
  • Estimated Lot Sq Ft: 7492
  • Estimated Lot Size Acres: 0.172

Tax Info

  • Annual Taxes: 1066.5
  • Exemptions: Homestead

MLS Schools

  • High School: Mc Cutcheon
  • Middle School: Wea Ridge
  • School District: Tippecanoe School Corp.

Ownership History

We collect this data history from publicly available records. To have your information removed, we recommend requesting removal directly through your county’s website.

Date Name Owned For Owner Type

Purchase Details

Listed on
Jul 2, 2025
Closed on
Aug 22, 2025
Sold by
Kincade Patrick and Kincade Elizabeth
Bought by
Seller's Agent
Katrina Feitz
Century 21 The Lueken Group
Buyer's Agent
Kimberly Beazer
F.C. Tucker/Shook
List Price
$274,900
Sold Price
$275,000
Premium/Discount to List
$100
0.04%
Views
13
Current Estimated Value
$280,599

Home Financials for this Owner

Home Financials are based on the most recent Mortgage that was taken out on this home.
Estimated Appreciation
$5,599
Avg. Annual Appreciation
1.90%
Original Mortgage
$220,000
Outstanding Balance
$218,046
Interest Rate
6.72%
Mortgage Type
New Conventional
Estimated Equity
$62,553

Purchase Details

Closed on
Apr 2, 2018
Sold by
Warren Michelle A
Bought by
Kincade Patrick and Kincade Elizabeth

Purchase Details

Closed on
Sep 6, 2012
Sold by
Turner Robert R and Turner Rebecca
Bought by
Warren Michelle A

Home Financials for this Owner

Home Financials are based on the most recent Mortgage that was taken out on this home.
Original Mortgage
$117,127
Interest Rate
3.58%
Mortgage Type
FHA

Purchase Details

Closed on
Jun 12, 2009
Sold by
Schaffer Scott and Schaffer Sandra
Bought by
Turner Robert R and Turner Rebecca

Home Financials for this Owner

Home Financials are based on the most recent Mortgage that was taken out on this home.
Original Mortgage
$115,862
Interest Rate
4.83%
Mortgage Type
FHA

Purchase Details

Closed on
Jan 3, 2005
Sold by
Schaffer Scott E
Bought by
Schaffer Scott and Schaffer Sandra
Source: Public Records

Purchase History

We collect this data history from publicly available records. To have your information removed, we recommend requesting removal directly through your county’s website.

Date Buyer Sale Price Title Company
-- Metropolitan Title
Kincade Patrick -- --
Warren Michelle A -- None Available
Turner Robert R -- None Available
Schaffer Scott -- --
Source: Public Records

Mortgage History

We collect this data history from publicly available records. To have your information removed, we recommend requesting removal directly through your county’s website.

Date Status Borrower Loan Amount
Open $220,000
Previous Owner Kincade Patrick $70,000
Previous Owner Kincade Petrick W $137,900
Previous Owner Kincade Patrick $136,853
Previous Owner Warren Michelle A $117,127
Previous Owner Turner Robert R $115,862
Previous Owner Schaffer Scott $104,400
Source: Public Records

Property History

We collect this data history from publicly available records. To have your information removed, we recommend requesting removal directly through your county’s website.

Date Event Price List to Sale Price per Sq Ft
08/22/2025 08/22/25 Sold $275,000 0.0% $194 / Sq Ft
07/06/2025 07/06/25 Pending -- -- --
07/02/2025 07/02/25 For Sale $274,900 -- $194 / Sq Ft
Source: Indiana Regional MLS

Tax History

We collect this data history from publicly available records. To have your information removed, we recommend requesting removal directly through your county’s website.

Year Tax Paid Tax Assessment Tax Assessment Total Assessment is a certain percentage of the fair market value that is determined by local assessors to be the total taxable value of land and additions on the property. Land Improvement
2025 $2,133 $252,800 $16,000 $236,800
2024 $2,133 $213,300 $16,000 $197,300
2023 $1,982 $198,200 $16,000 $182,200
2022 $1,751 $175,100 $16,000 $159,100
2021 $1,516 $151,600 $16,000 $135,600
2020 $1,349 $140,800 $16,000 $124,800
2019 $1,196 $131,200 $16,000 $115,200
2018 $1,078 $125,000 $16,000 $109,000
2017 $1,024 $120,100 $16,000 $104,100
2016 $970 $118,400 $16,000 $102,400
2014 $877 $113,800 $16,000 $97,800
2013 $786 $106,000 $12,000 $94,000
Source: Public Records

Agents Affiliated with this Home

  • Section Image
  • Section Image
See All Agents

Map

Source: Indiana Regional MLS

MLS Number: 202525722

Indiana Regional MLS

APN: 79-11-17-232-009.000-033

Your Personal Tour Guide

Ask me questions while you tour the home.