NOT LISTED FOR SALE

Estimated Value: $367,000 - $414,000

2 Beds
2.5 Baths
1,936 Sq Ft
$200/Sq Ft Est. Value

Sale Details

Date Sold: November 9, 2018

Last sale price $235,000 $121 Per Sq Ft

Est. 65% increase in value since last sale

Current estimated payment $2,219 / mo

38 Days on Market

Highlights

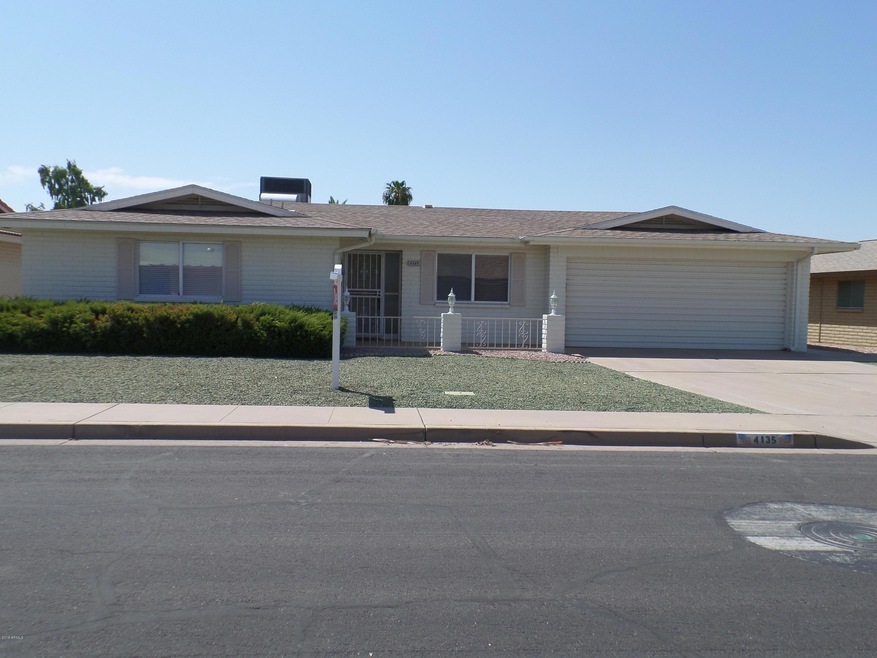
  • 0.14 Acre Lot
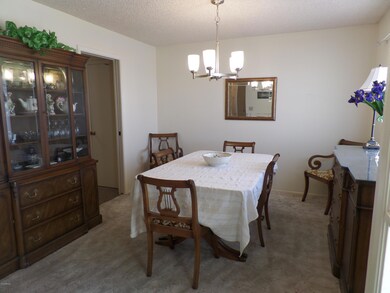
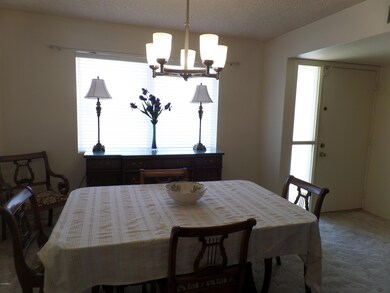
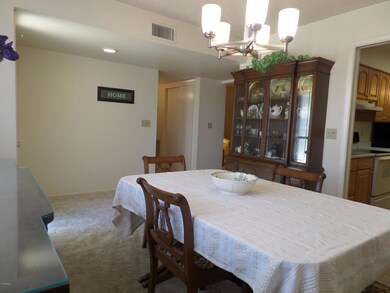
  • Formal Dining Room
  • Skylights
  • Franklin at Brimhall Elementary School Rated A
  • 2 Car Direct Access Garage
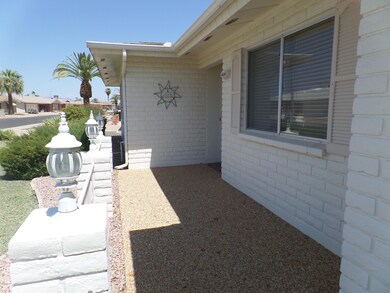
  • Patio

About This Home

As of November 2018

THIS HOME SHOWS PRIDE OF OWNERSHIP IT IS CLOSE TO FREEWAYS, SHOPPING AND HOSPITALS. THIS SUBDIVISION HAS SO MANY AMENITIES FROM GOLFING, REC CENTER, SWIMMING AND MORE. PLENTY OF ROOM FOR ENTERTAINING, LOW MAINTENANCE FRONT AND BACKYARD. HUGE BACK PATIO CAN BE USED AS ADDITIONAL OUTSIDE LIVING TO ENJOY OUR BEAUTIFUL AZ WINTERS. BACK ROOM COULD BE USED AS A 3RD BEDROOM. SELLER WILL PROVIDE HOME WARRANTY UP TO $500. ******* BUYER TO VERIFY ALL FACTS AND FIGURES******

Last Agent to Sell the Property

Vicki Griffin-Berglund

Delex Realty License #SA550582000 Listed on: 08/06/2018

Delex Realty

Last Buyer's Agent

6 Larry Gist

Neighborhood Assistance Corp License #BR584152000

Home Details

Home Type

  • Single Family

Est. Annual Taxes

  • $1,261

Year Built

  • Built in 1979

Lot Details

  • 6,291

HOA Fees

  • $39 Monthly HOA Fees

Parking

  • 2 Car Direct Access Garage

Home Design

  • Composition Roof
  • Block Exterior

Interior Spaces

  • 1,936 Sq Ft Home
  • 1-Story Property
  • Skylights
  • Formal Dining Room

Kitchen

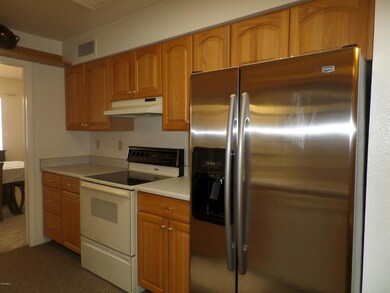
  • Electric Oven or Range
  • Electric Cooktop
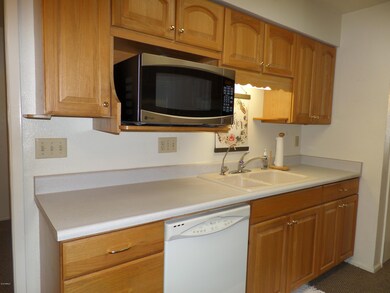
  • Built-In Microwave
  • Dishwasher
  • Kitchen Island

Bedrooms and Bathrooms

  • 2 Bedrooms

Laundry

  • Dryer
  • Washer

Schools

  • Adult Elementary And Middle School
  • Adult High School

Utilities

  • Central Air
  • Heating Available
  • Programmable Thermostat
  • Water Purifier
  • Multiple Phone Lines
  • Cable TV Available

Additional Features

  • Grab Bar In Bathroom
  • Patio
  • 6,291 Sq Ft Lot

Community Details

  • Association fees include (see remarks)
  • Sunland Village Association, Phone Number (480) 832-9003
  • Built by FARNSWORTH
  • Sunland Village 5 Lot 1111 1521 Tr A F Subdivision

Listing and Financial Details

  • Tax Lot 1397
  • Assessor Parcel Number 140-37-292

Home Details

Home Type

Single Family

Est. Annual Taxes

$1,261

Year Built

Built in 1979

Lot Details

6,291 Sq Ft Lot

HOA Fees

$39 per month

Parking

2

Listing Details

  • Cross Street: GREENFIELD & BROADWAY
  • Property Type: Residential
  • Ownership: Fee Simple
  • Recreation Center Fee 2: N
  • Recreation Center Fee: N
  • Total Monthly Fee Equivalent: 39.0
  • Separate Den Office Sep Den Office: Y
  • Year Built: 1979
  • Tax Year: 2017
  • Property Sub Type: Single Family Residence
  • Horses: No
  • Lot Size Acres: 0.14
  • Subdivision Name: SUNLAND VILLAGE 5 LOT 1111-1521 TR A-F
  • Property Attached Yn: No
  • General Property Description:PriceSqFt: 121.38
  • Const - Finish:Const - Finish: Painted
  • Cooling:Cooling: Central Air, Programmable Thmstat
  • Technology:Technology: 3+ Exist Tele Lines, Cable TV Avail
  • Special Features: None

Interior Features

  • Basement YN: No
  • Spa Features: None
  • Appliances: Dishwasher, Refrigerator, Electric Cooktop, Microwave, Washer, Dryer, Water Purifier
  • Accessibility Features: Bath Grab Bars
  • Full Bathrooms: 2
  • Half Bathrooms: 1
  • Total Bedrooms: 2
  • Fireplace: No
  • Interior Amenities: 3/4 Bath Master Bdrm, Pantry, Kitchen Island
  • Living Area: 1936.0
  • Stories: 1
  • Window Features: Skylight(s)
  • Dining Area:Dining Area: Formal
  • Interior Features:Interior Features: Skylight(s), Water Purifier
  • Kitchen Features:Kitchen Features: Dishwasher, Refrigerator, Pantry, Kitchen Island, Range/Oven Elec, Electric Cooktop, Built-in Microwave
  • Laundry:Laundry: Washer Included, Dryer Included
  • Master Bathroom:Master Bathroom: 3/4 Bath Master Bdrm

Exterior Features

  • Fencing: Block
  • Lot Features: Gravel/Stone Front, Gravel/Stone Back
  • Pool Private: No
  • Disclosures: Seller Discl Avail
  • Construction Type: Block, Painted
  • Patio And Porch Features: Patio
  • Roof: Composition
  • General Property Description:Community Pool YN2: No
  • General Property Description:Private Pool YN2: No

Garage/Parking

  • Total Covered Spaces: 2.0
  • Parking Features: Attch'd Gar Cabinets, Direct Access
  • Attached Garage: No
  • Garage Spaces: 2.0
  • Open Parking Spaces: 2.0

Utilities

  • Cooling: Central Air, Programmable Thmstat
  • Heating: Electric
  • Cooling Y N: Yes
  • Heating Yn: Yes
  • Water Source: Public
  • Utilities:Utilities: SRP

Condo/Co-op/Association

  • Association Fee: 468.0
  • Association Fee Frequency: Annually
  • Association Name: SUNLAND VILLAGE
  • Phone: 480-832-9003
  • Association: Yes

Association/Amenities

  • Association Fees:HOA Transfer Fee2: 215.0
  • Association Fees:PAD Fee YN2: N
  • Association Fees:Cap ImprovementImpact Fee: 1200.0
  • Association Fees:Cap ImprovementImpact Fee _percent_: $
  • Association Fees:Cap ImprovementImpact Fee 2 _percent_: $

Fee Information

  • Association Fee Includes: Other (See Remarks)

Schools

  • Elementary School: Adult
  • High School: Adult
  • Middle Or Junior School: Adult

Lot Info

  • Land Lease: No
  • Lot Size Sq Ft: 6291.0
  • Parcel #: 140-37-292

Building Info

  • Builder Name: FARNSWORTH

Tax Info

  • Tax Annual Amount: 1261.0
  • Tax Book Number: 140.0
  • Tax Lot: 1397
  • Tax Map Number: 37.0

Ownership History

We collect this data history from publicly available records. To have your information removed, we recommend requesting removal directly through your county’s website.

Date Name Owned For Owner Type

Purchase Details

Closed on
Sep 3, 2021
Sold by
Bought by
Current Estimated Value
$387,547

Purchase Details

Listed on
Aug 6, 2018
Closed on
Oct 24, 2018
Sold by
Bought by
Seller's Agent
Vicki Griffin-Berglund
Delex Realty
Buyer's Agent
6 Larry Gist
Neighborhood Assistance Corp
List Price
$263,000
Sold Price
$235,000
Premium/Discount to List
-$28,000
-10.65%

Home Financials for this Owner

Home Financials are based on the most recent Mortgage that was taken out on this home.
Avg. Annual Appreciation
6.73%
Interest Rate
0.049%
Mortgage Type
Unknown

Purchase Details

Listed on
Aug 6, 2013
Closed on
Aug 28, 2013
Sold by
Bought by
Seller's Agent
Kristine Devine
Realty ONE Group
Buyer's Agent
Vicki Griffin-Berglund
Delex Realty
List Price
$165,000
Sold Price
$165,000

Home Financials for this Owner

Home Financials are based on the most recent Mortgage that was taken out on this home.
Avg. Annual Appreciation
7.04%

Purchase Details

Closed on
Oct 8, 2004
Sold by
Bought by

Purchase Details

Closed on
Jan 18, 1996
Sold by
Bought by

Purchase Details

Closed on
Dec 4, 1995
Sold by
Bought by

Purchase Details

Closed on
Aug 14, 1995
Sold by
Bought by
Source: Public Records
Create a Home Valuation Report for This Property
The Home Valuation Report is an in-depth analysis detailing your home's value as well as a comparison with similar homes in the area

Home Values in the Area

Source: Public Records

Average Home Value in this Area


Source: Public Records

Purchase History

We collect this data history from publicly available records. To have your information removed, we recommend requesting removal directly through your county’s website.

Date Buyer Sale Price Title Company
-- None Available
-- None Available
-- None Available
$235,000 Empire West Title Agency Llc
$165,000 Old Republic Title Agency
-- --
$112,000 First American Title
-- --
-- --
Source: Public Records

Mortgage History

We collect this data history from publicly available records. To have your information removed, we recommend requesting removal directly through your county’s website.

Date Status Borrower Loan Amount
Previous Owner --
Previous Owner $234,379
Previous Owner $39,356
Source: Public Records

Property History

We collect this data history from publicly available records. To have your information removed, we recommend requesting removal directly through your county’s website.

Date Event Price List to Sale Price per Sq Ft Prior Sale
11/09/2018 11/09/18 Sold $235,000 -7.8% $121 / Sq Ft
08/31/2018 08/31/18 Price Changed $254,900 -1.9% $132 / Sq Ft
08/21/2018 08/21/18 Price Changed $259,900 -1.2% $134 / Sq Ft
08/06/2018 08/06/18 For Sale $263,000 +59.4% $136 / Sq Ft
08/30/2013 08/30/13 Sold $165,000 0.0% $85 / Sq Ft View Prior Sale
08/09/2013 08/09/13 Pending -- -- --
08/06/2013 08/06/13 For Sale $165,000 -- $85 / Sq Ft
Source: Arizona Regional Multiple Listing Service (ARMLS)

Tax History

We collect this data history from publicly available records. To have your information removed, we recommend requesting removal directly through your county’s website.

Year Tax Paid Tax Assessment Tax Assessment Total Assessment is a certain percentage of the fair market value that is determined by local assessors to be the total taxable value of land and additions on the property. Land Improvement
2025 $1,473 $17,403
2024 $1,489 $16,574
2023 $1,489 $28,120 $5,620 $22,500
2022 $1,457 $23,070 $4,610 $18,460
2021 $1,491 $19,460 $3,890 $15,570
2020 $1,471 $16,750 $3,350 $13,400
2019 $1,364 $15,430 $3,080 $12,350
2018 $1,302 $14,360 $2,870 $11,490
2017 $1,261 $13,420 $2,680 $10,740
2016 $1,233 $12,960 $2,590 $10,370
2015 $1,168 $11,610 $2,320 $9,290
Source: Public Records

Agents Affiliated with this Home

  • Section Image
  • Section Image
See All Agents

Map

Source: Arizona Regional Multiple Listing Service (ARMLS)

MLS Number: 5803325

Arizona Regional Multiple Listing Service (ARMLS)

APN: 140-37-292

Your Personal Tour Guide

Ask me questions while you tour the home.