
Jeff McCormick
McCormick Real Estate, Inc.
(219) 491-2854
698 Total Sales
1 in Wheatfield
$286,900 Price


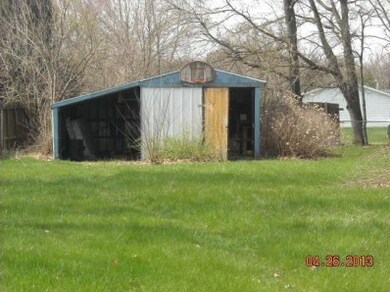
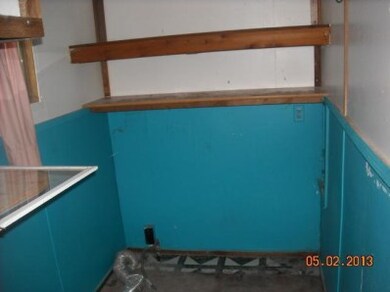


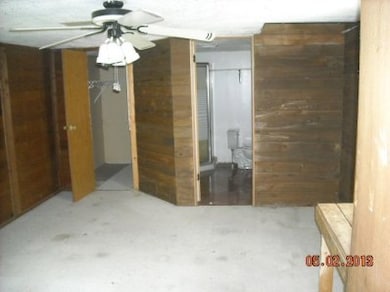
*** This is a Freddie Mac HomeSteps Property. After acceptance, HomeSteps Addendum to be signed by Purchaser. Earnest money must be cashiers check or money order. All offers must include $100 per diem if not closed by date on line 76 of purchase agreement unless delay is caused by Seller. Investor contracts will not be reviewed until the 15th day of the listing. Scheduled closing date should fall within the following guidelines from offer acceptance: cash 30 days, conventional 49 days, FHA/VA 57 days. When submitting offer, please include whether your Buyer is investor or owner occupant. If owner occupant, please mention if your Buyer is a first time homebuyer.
Last Agent to Sell the Property
Jeff Fase
Countryside Realty License #RB14039396 Listed on: 06/09/2013
Jeff McCormick
McCormick Real Estate, Inc.
(219) 491-2854
698 Total Sales
1 in Wheatfield
$286,900 Price
Ryan Clemons
Redlow Group
(574) 652-5662
172 Total Sales
1 in Wheatfield
$405,000 Price
Jason Moon
Trueblood Real Estate, LLC
(219) 351-6237
459 Total Sales
3 in Wheatfield
$210K - $345K Price Range
Nick Scalise
Listing Leaders
(219) 245-7059
238 Total Sales
1 in Wheatfield
$325,850 Price
Susan Mender
Listing Leaders MVPs
(269) 231-8675
312 Total Sales
1 in Wheatfield
$215,000 Price
Nicole Kristoff
Better Homes and Gardens Real
(219) 247-6019
70 Total Sales
2 in Wheatfield
$150K - $198K Price Range
We collect this data history from publicly available records. To have your information removed, we recommend requesting removal directly through your county’s website.
| Date | Buyer | Sale Price | Title Company |
|---|---|---|---|
| -- | Statewide Title Company Inc | ||
| Federal Home Loan Mortgage Corporation | $26,600 | None Available |
We collect this data history from publicly available records. To have your information removed, we recommend requesting removal directly through your county’s website.
| Date | Event | Price | List to Sale | Price per Sq Ft |
|---|---|---|---|---|
| 06/28/2013 06/28/13 | Sold | $20,000 | 0.0% | $19 / Sq Ft |
| 06/13/2013 06/13/13 | Pending | -- | -- | -- |
| 06/09/2013 06/09/13 | For Sale | $20,000 | -- | $19 / Sq Ft |
We collect this data history from publicly available records. To have your information removed, we recommend requesting removal directly through your county’s website.
| Year | Tax Paid | Tax Assessment Tax Assessment Total Assessment is a certain percentage of the fair market value that is determined by local assessors to be the total taxable value of land and additions on the property. | Land | Improvement |
|---|---|---|---|---|
| 2025 | $396 | $49,900 | $19,600 | $30,300 |
| 2024 | $429 | $45,300 | $18,200 | $27,100 |
| 2023 | $322 | $35,000 | $16,400 | $18,600 |
| 2022 | $302 | $30,600 | $14,300 | $16,300 |
| 2021 | $305 | $29,300 | $14,300 | $15,000 |
| 2020 | $321 | $28,600 | $14,300 | $14,300 |
| 2019 | $313 | $28,500 | $15,900 | $12,600 |
| 2018 | $308 | $28,900 | $15,900 | $13,000 |
| 2017 | $288 | $28,300 | $15,900 | $12,400 |
| 2016 | $283 | $28,500 | $15,900 | $12,600 |
| 2014 | $277 | $32,200 | $15,900 | $16,300 |
JF
Seller's Agent in 2013
Jeff Fase
Countryside Realty
Buyer's Agent in 2013
Dan Walstra
Countryside Realty
(219) 689-0459
275 Total Sales
Source: Northwest Indiana Association of REALTORS®
MLS Number: GNR330247
Disclaimer: Certain information contained herein is derived from information provided by parties other than Homes.com. All information provided is deemed reliable, but is not guaranteed to be accurate and should be independently verified.
All data is obtained from various sources and may not have been verified by broker or MLS GRID. Supplied Open House Information is subject to change without notice. All information should be independently reviewed and verified for accuracy. Properties may or may not be listed by the office/agent presenting the information. Some IDX listings have been excluded from this website. Copyright 2026 Multiple Listing Service of the Northwest Indiana Realtors Association Multiple Listing Service (NIRA MLS). All rights reserved. IDX information is provided exclusively for personal, non-commercial use, and may not be used for any purpose other than to identify prospective properties consumers may be interested in purchasing. Information is deemed reliable but not guaranteed.
Listings courtesy of Northwest Indiana Association of REALTORS® as distributed by MLS GRID.
Based on information submitted to the MLS GRID
Ask me questions while you tour the home.