NOT LISTED FOR SALE

4135 Warrior Jasper Rd Dora, AL 35062

Dora Area

Estimated Value: $76,000 - $213,297

4 Beds
2 Baths
1,768 Sq Ft
$81/Sq Ft Est. Value

Sale Details

Date Sold: February 28, 2025

Last sale price $170,000 $96 Per Sq Ft

Est. 16% decrease in value since last sale

Current estimated payment $789 / mo

54 Days on Market

Highlights

  • Den
  • Fenced Yard
  • Living Room
  • Bagley Elementary School Rated 9+
  • Patio
  • Laundry Room

About This Home

As of February 2025

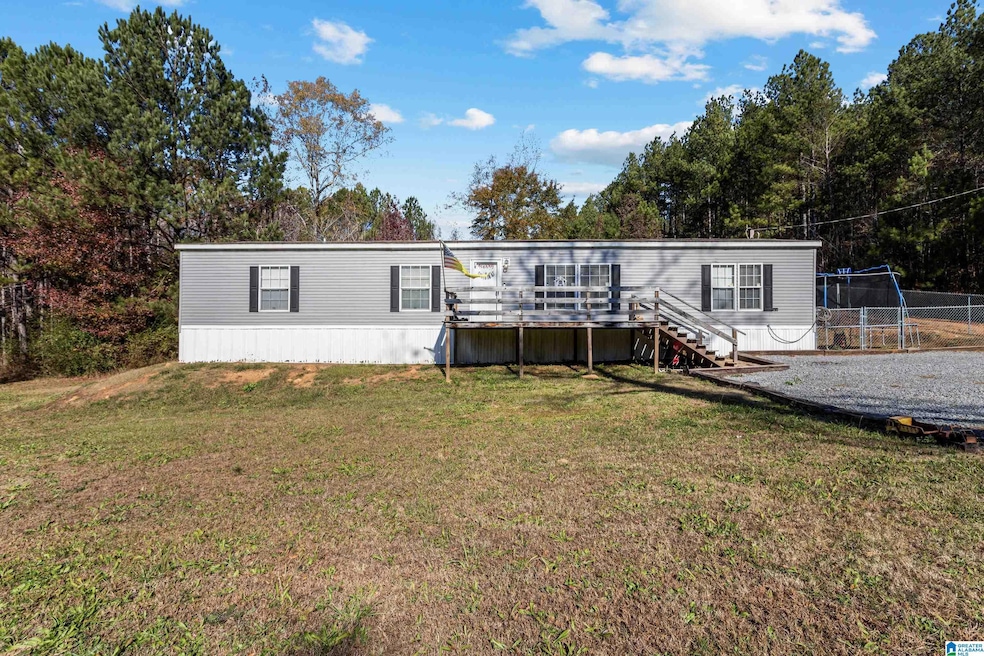
Welcome to your private retreat! Nestled on 7.4+/- acres of serene countryside, this 4-bedroom, 2-bathroom manufactured home offers the perfect blend of space, comfort, and privacy. Enjoy the beauty of nature with the convenience of a fenced-in yard, perfect for pets, play, or gardening. A spacious storage building adds versatility for your hobbies, tools, or extra storage needs. This property is priced at a highly desirable price point—a rare find in today’s market! Whether you're looking for room to roam, a quiet escape, or the perfect family home, this one checks all the boxes. It even has a creek runs along the left side of the property, adding a peaceful, natural touch. Don't miss your chance to own this secluded gem. Schedule your showing today and experience the tranquility for yourself!

Last Agent to Sell the Property

Matthew Muncher

RE/MAX Northern Properties Listed on: 12/04/2024

RE/MAX Northern Properties

Last Buyer's Agent

Janet Railey Peek

Redstone Realty Solutions LLC License #75781

Property Details

Home Type

  • Manufactured Home

Year Built

  • Built in 2018

Lot Details

  • 7.4 Acre Lot
  • Fenced Yard

Parking

  • Driveway

Home Design

  • Vinyl Siding

Interior Spaces

  • 1,768 Sq Ft Home
  • 1-Story Property
  • Living Room
  • Dining Room
  • Den
  • Crawl Space

Kitchen

  • Electric Oven
  • Dishwasher
  • Laminate Countertops

Flooring

  • Carpet
  • Laminate

Bedrooms and Bathrooms

  • 4 Bedrooms
  • 2 Full Bathrooms
  • Bathtub and Shower Combination in Primary Bathroom

Laundry

  • Laundry Room
  • Laundry on main level
  • Washer and Electric Dryer Hookup

Outdoor Features

  • Patio
  • Outdoor Storage

Schools

  • Bagley Elementary School
  • Corner Middle School
  • Corner High School

Utilities

  • Central Air
  • Heating Available
  • Electric Water Heater
  • Septic Tank

Listing and Financial Details

Property Details

Home Type

Manufactured Home

Year Built

Built in 2018

Lot Details

7.4 Acres

Listing Details

  • Class: RESIDENTIAL
  • Down Payment Assistance: Yes
  • Down Payment Assistance URL: https://www.workforce-resource.com/dpr/listing/GALMLS/21404197?w=PubMLS
  • Living Area: 1768
  • Legal Description: LOT 1 HATCHER SUBDIVISION PG 251 PG 51 - 2021 SPLIT PT TO PAR 14.1 NEW SURVEY 251/51
  • Number Levels: 1-Story
  • Property Type: Manufactured
  • Year Built Description: Existing
  • Year Built: 2018
  • Special Features: None
  • Property Sub Type: MobileManufactured
  • Year Built: 2018

Interior Features

  • Floors: Carpet, Hardwood Laminate
  • Bedroom/Bathroom Features: Tub/Shower Combo
  • Bedrooms: 4
  • Full Bathrooms: 2
  • Total Bathrooms: 2
  • Concatenated Rooms: |Living1|Kitchen1|DiningRoom1|Den1|MasterBR1|MasterBath1|Bedroom1|Bedroom1|Bedroom1|FullBath1|
  • Room 1: Living, On Level: 1
  • Room 2: Kitchen, On Level: 1
  • Room 3: Dining Room, On Level: 1
  • Room 4: Den/Family, On Level: 1
  • Room 5: Master Bedroom, On Level: 1
  • Room 6: Master Bath, On Level: 1
  • Room 7: Bedroom, On Level: 1
  • Room 8: Bedroom, On Level: 1
  • Room 9: Bedroom, On Level: 1
  • Room 10: Full Bath, On Level: 1
  • Rooms Level 1: Bedroom (LVL 1), Den/Family (LVL 1), Dining Room (LVL 1), Full Bath (LVL 1), Kitchen (LVL 1), Living (LVL 1), Master Bath (LVL 1), Master Bedroom (LVL 1)
  • Kitchen Countertops: Laminate
  • Kitchen Equipment: Dishwasher Built-In, Oven-Electric, Refrigerator
  • Laundry: Yes
  • Laundry Dryer Hookup: Dryer-Electric
  • Laundry Features: Washer Hookup
  • Laundry Location: Laundry (MLVL)
  • Main Level Sq Ft: 1768

Exterior Features

  • Patio: Yes
  • Construction: Siding-Vinyl
  • Exterior Features: Fenced Yard, Storage Building
  • Foundation: Crawl Space
  • Patio Type: Open (PATIO)
  • Water Heater: Electric (WTRHTR)

Garage/Parking

  • Parking Features: Driveway Parking

Utilities

  • Heating: Electric (HEAT)
  • Cooling: Central (COOL)
  • Sewer/Septic System: Septic
  • Water: Public Water
  • HVAC Area: 1768
  • Internet Service Availability: Yes

Lot Info

  • Assessor Parcel Number: 06-00-04-0-000-014.000
  • Number Acres: 7.4

Tax Info

  • Tax District: DORA

MLS Schools

  • Elementary School: BAGLEY
  • High School: CORNER
  • Jr Middle School: CORNER

Ownership History

We collect this data history from publicly available records. To have your information removed, we recommend requesting removal directly through your county’s website.

Date Name Owned For Owner Type

Purchase Details

Listed on
Dec 4, 2024
Closed on
Feb 28, 2025
Sold by
Bought by
Seller's Agent
Matthew Muncher
RE/MAX Northern Properties
Buyer's Agent
Janet Railey Peek
Redstone Realty Solutions LLC
List Price
$200,000
Sold Price
$170,000
Premium/Discount to List
-$30,000
-15%
Views
1034
Current Estimated Value
$142,824

Home Financials for this Owner

Home Financials are based on the most recent Mortgage that was taken out on this home.
Estimated Appreciation
-$27,176
Avg. Annual Appreciation
-11.70%
Original Mortgage
$170,000
Interest Rate
0.0696%
Mortgage Type
New Conventional

Purchase Details

Closed on
Jun 8, 2018
Sold by
Bought by

Home Financials for this Owner

Home Financials are based on the most recent Mortgage that was taken out on this home.
Original Mortgage
$36,550
Interest Rate
0.045%
Mortgage Type
New Conventional

Purchase Details

Closed on
Jun 24, 2008
Sold by
Bought by
Source: Public Records
Create a Home Valuation Report for This Property
The Home Valuation Report is an in-depth analysis detailing your home's value as well as a comparison with similar homes in the area

Purchase History

We collect this data history from publicly available records. To have your information removed, we recommend requesting removal directly through your county’s website.

Date Buyer Sale Price Title Company
$190,000 --
$42,700 --
$100,000 None Available
Source: Public Records

Mortgage History

We collect this data history from publicly available records. To have your information removed, we recommend requesting removal directly through your county’s website.

Date Status Borrower Loan Amount
Open $170,000
Closed $170,000
Previous Owner $36,550
Previous Owner $41,250
Source: Public Records

Property History

We collect this data history from publicly available records. To have your information removed, we recommend requesting removal directly through your county’s website.

Date Event Price List to Sale Price per Sq Ft
02/28/2025 02/28/25 Sold $170,000 -12.8% $96 / Sq Ft
01/01/2025 01/01/25 Price Changed $195,000 -2.5% $110 / Sq Ft
12/04/2024 12/04/24 For Sale $200,000 -- $113 / Sq Ft
Source: Greater Alabama MLS

Tax History

We collect this data history from publicly available records. To have your information removed, we recommend requesting removal directly through your county’s website.

Year Tax Paid Tax Assessment Tax Assessment Total Assessment is a certain percentage of the fair market value that is determined by local assessors to be the total taxable value of land and additions on the property. Land Improvement
2025 $158 $3,160 $3,160
2024 $158 $3,160 $3,160
2022 $127 $5,060 $5,060 $0
2021 $146 $5,820 $5,820 $0
2020 $196 $7,820 $7,820 $0
2019 $196 $3,920 $0 $0
2018 $259 $5,160 $0 $0
2017 $259 $5,160 $0 $0
2016 $259 $5,160 $0 $0
2015 $259 $5,160 $0 $0
2014 $258 $5,160 $0 $0
2013 $258 $5,160 $0 $0
Source: Public Records

Agents Affiliated with this Home

  • Section Image
  • Section Image
See All Agents

Map

Source: Greater Alabama MLS

MLS Number: 21404197

Greater Alabama MLS

APN: 06-00-04-0-000-014.000

Your Personal Tour Guide

Ask me questions while you tour the home.