
Angela Fritz
RE/MAX Results
(918) 276-7958
60 Total Sales
1 in Sonoma-Midtown
$184,000 Price


Estimated Value: $177,000 - $200,000
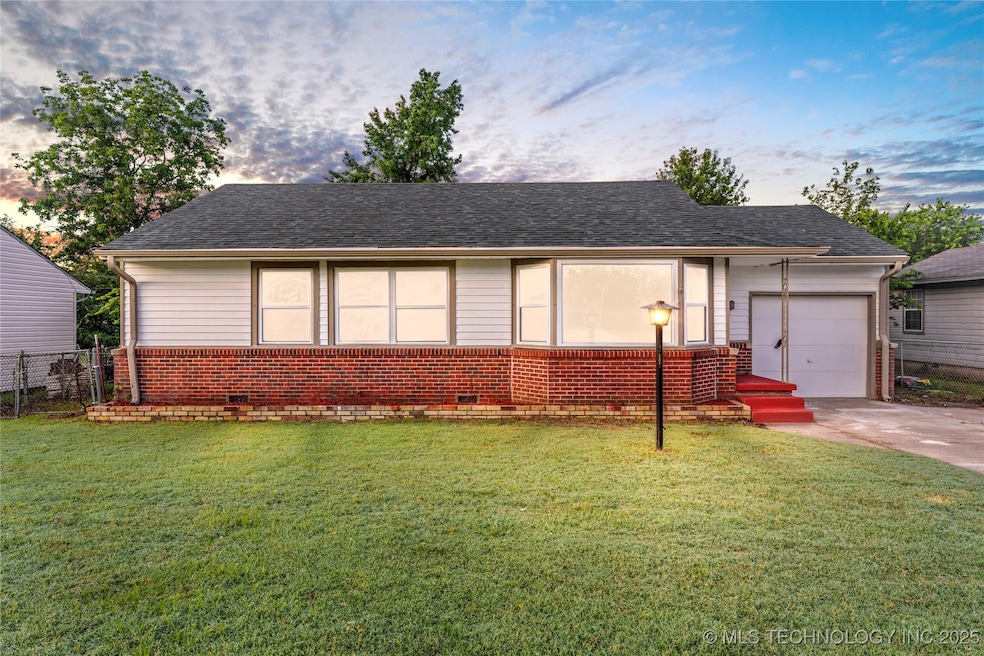
Fully updated 3 bed 1 bath ranch home has new beautiful quartz countertops, appliances, cabinets, windows, roof, flooring, lighting, tile shower, new vanity wide driveway to fit 2 cars and a large back yard space. In Patrick Henry/ Edison prep school district.
Last Agent to Sell the Property
Keller Williams Advantage License #146461 Listed on: 06/20/2025
We collect this data history from publicly available records. To have your information removed, we recommend requesting removal directly through your county’s website.
Angela Fritz
RE/MAX Results
(918) 276-7958
60 Total Sales
1 in Sonoma-Midtown
$184,000 Price
Lauren Stobaugh
Black Label Agents
(918) 419-0422
61 Total Sales
1 in Sonoma-Midtown
$239,000 Price
Cindi Knippers
C21/First Choice Realty
(539) 202-7424
122 Total Sales
1 in Sonoma-Midtown
$190,000 Price
Allie Hodges
OUROK Realty
(539) 302-8142
90 Total Sales
1 in Sonoma-Midtown
$234,900 Price
Allie Rupprecht
Solid Rock REALTORS
(539) 210-3835
139 Total Sales
1 in Sonoma-Midtown
$165,000 Price
Jean Lewis
McGraw, REALTORS
(918) 921-7121
32 Total Sales
1 in Sonoma-Midtown
$195,000 Price
We collect this data history from publicly available records. To have your information removed, we recommend requesting removal directly through your county’s website.
| Date | Buyer | Sale Price | Title Company |
|---|---|---|---|
| $189,000 | Fidelity National Title Insura | ||
| $100,000 | American Eagle | ||
| -- | None Available | ||
| -- | -- | ||
| $59,500 | -- | ||
| $50,000 | -- |
We collect this data history from publicly available records. To have your information removed, we recommend requesting removal directly through your county’s website.
| Date | Event | Price | List to Sale | Price per Sq Ft |
|---|---|---|---|---|
| 08/29/2025 08/29/25 | Sold | $189,000 | -5.0% | $157 / Sq Ft |
| 08/07/2025 08/07/25 | Pending | -- | -- | -- |
| 07/08/2025 07/08/25 | Price Changed | $199,000 | -4.8% | $166 / Sq Ft |
| 06/20/2025 06/20/25 | For Sale | $209,000 | -- | $174 / Sq Ft |
We collect this data history from publicly available records. To have your information removed, we recommend requesting removal directly through your county’s website.
| Year | Tax Paid | Tax Assessment Tax Assessment Total Assessment is a certain percentage of the fair market value that is determined by local assessors to be the total taxable value of land and additions on the property. | Land | Improvement |
|---|---|---|---|---|
| 2025 | $1,803 | $13,456 | $2,625 | $10,831 |
| 2024 | $1,549 | $12,815 | $2,677 | $10,138 |
| 2023 | $1,549 | $12,206 | $2,436 | $9,770 |
| 2022 | $1,550 | $11,624 | $3,215 | $8,409 |
| 2021 | $1,462 | $11,070 | $3,062 | $8,008 |
| 2020 | $1,442 | $11,070 | $3,062 | $8,008 |
| 2019 | $1,478 | $10,786 | $2,983 | $7,803 |
| 2018 | $1,411 | $10,272 | $2,841 | $7,431 |
| 2017 | $1,341 | $9,783 | $2,706 | $7,077 |
| 2016 | $1,275 | $9,494 | $2,626 | $6,868 |
| 2015 | $1,216 | $9,042 | $2,706 | $6,336 |
| 2014 | $1,205 | $9,042 | $2,706 | $6,336 |
Seller's Agent in 2025
Braxton Thomas
Keller Williams Advantage
(918) 520-9566
3 in this area
105 Total Sales
Buyer's Agent in 2025
Royce Ellington
Keller Williams Advantage
(918) 638-6318
1 in this area
51 Total Sales
Source: MLS Technology
MLS Number: 2526055
APN: 45650-93-21-17400
Disclaimer: Certain information contained herein is derived from information provided by parties other than Homes.com. All information provided is deemed reliable, but is not guaranteed to be accurate and should be independently verified.
IDX information is provided exclusively for personal, non-commercial use, and may not be used for any purpose other than to identify prospective properties consumers may be interested in purchasing.
Information is deemed reliable but not guaranteed.
Ask me questions while you tour the home.