NOT LISTED FOR SALE

4139 High Bridge Rd Brethren, MI 49619

2 Beds
1 Bath
850 Sq Ft
0.68 Acre Lot

Sale Details

Date Sold: May 13, 2021

Last sale price $79,900 $94 Per Sq Ft

29 Days on Market

Highlights

  • Corner Lot
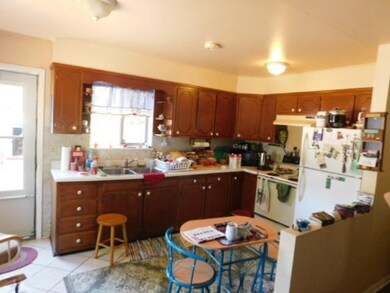
  • Eat-In Kitchen
  • Forced Air Heating System
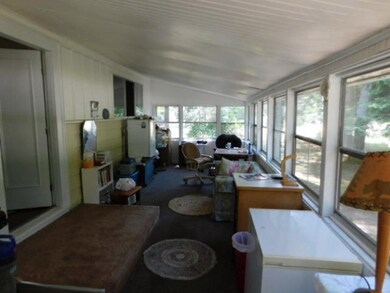
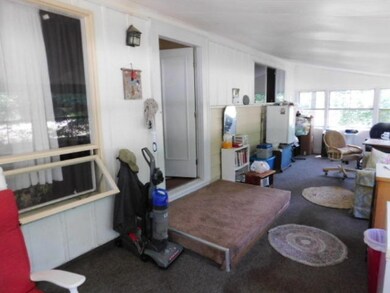
  • Porch
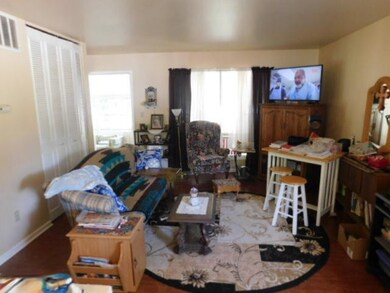
  • Living Room
  • 1-Story Property

About This Home

As of May 2021

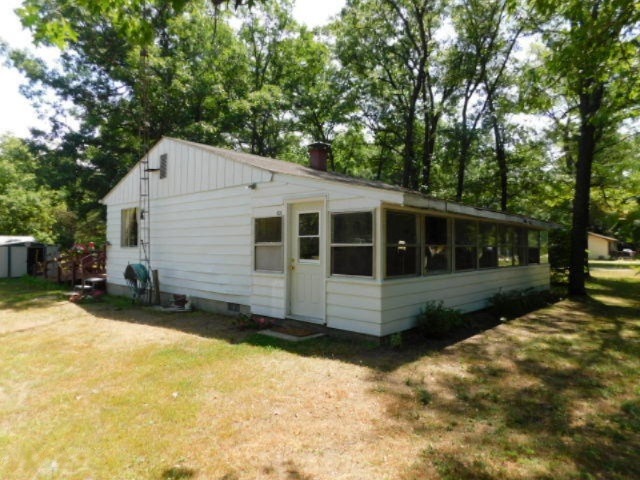
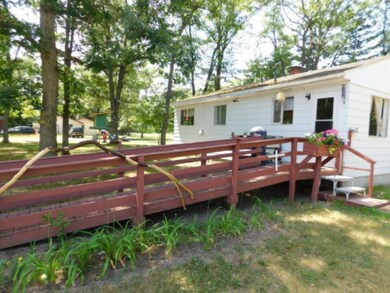

2 bedroom home with open floor time. Home has an enclosed 3 season porch. Large lot that fronts roads on 3 sides in the village limits. Home just had a metal roof installed in November 2019.

Last Agent to Sell the Property

Brenda Cronan

Coldwell Banker ALM REALTY License #6501283452 Listed on: 01/14/2021

Coldwell Banker ALM REALTY

Last Buyer's Agent

Casey Tennant

CENTURY 21 Northland License #6506047936

CENTURY 21 Northland

Home Details

Home Type

  • Single Family

Est. Annual Taxes

  • $736

Year Built

  • Built in 1950

Lot Details

  • 29,621 Sq Ft Lot
  • Corner Lot
  • Level Lot

Home Design

  • Composition Roof
  • Aluminum Siding

Interior Spaces

  • 850 Sq Ft Home
  • 1-Story Property
  • Living Room
  • Crawl Space
  • Eat-In Kitchen
  • Laundry on main level

Bedrooms and Bathrooms

  • 2 Main Level Bedrooms
  • 1 Full Bathroom

Outdoor Features

  • Porch

Utilities

  • Forced Air Heating System
  • Heating System Uses Natural Gas
  • Well
  • Septic Tank

Home Details

Home Type

Single Family

Est. Annual Taxes

$736

Year Built

Built in 1950

Lot Details

0.68 Acres

Listing Details

  • Property Sub-Type: Single Family Residence
  • Property Type: Residential
  • New Construction: No
  • Stories: 1
  • Year Built: 1950
  • General Property Info:Basement: No
  • General Property Info:Main Level Primary: Yes
  • Manufactured:Manufactured YN: No
  • Mineral Rights:Mineral Rights: Unknown
  • Sewer:Sewer: Septic Tank
  • Special Features: None
  • Property Sub Type: Detached

Interior Features

  • Interior Amenities: Eat-in Kitchen
  • Fireplace: No
  • Total Bedrooms: 2
  • Main Level Bedrooms: 2
  • Full Bathrooms: 1
  • Total Bathrooms: 1
  • Basement: Crawl Space
  • LivingArea: 850.0
  • Kitchen Features:Kitchen Features: Eating Area

Exterior Features

  • Construction Materials: Aluminum Siding
  • List Price: 79900.0
  • Lot Features: Corner Lot, Level
  • Patio and Porch Features: Porch
  • Road Surface Type: Paved
  • Roof: Composition
  • Waterfront: No
  • Access Feat:Accessibility Features2: No
  • Roofing:Roofing: Composition

Garage/Parking

  • Garage: No

Utilities

  • Heating: Forced Air
  • Heating: Yes
  • Water Source: Well
  • Heat Source:Heat Source: Natural Gas
  • Heat Type:Heat Type: Forced Air

Lot Info

  • Lot Size Acres: 0.68
  • Lot Size Area: 0.68
  • Lot Dimensions: 130x230 est
  • Lot Size Sq Ft: 29621.0
  • Zoning Description: Residential

Tax Info

  • Tax Annual Amount: 736.0
  • Tax Year: 2020
Create a Home Valuation Report for This Property
The Home Valuation Report is an in-depth analysis detailing your home's value as well as a comparison with similar homes in the area

Property History

We collect this data history from publicly available records. To have your information removed, we recommend requesting removal directly through your county’s website.

Date Event Price List to Sale Price per Sq Ft
05/13/2021 05/13/21 Sold $79,900 +14.3% $94 / Sq Ft
01/14/2021 01/14/21 For Sale $69,900 -- $82 / Sq Ft
Source: MichRIC

Agents Affiliated with this Home

  • Section Image
  • Section Image
See All Agents

Map

Source: MichRIC

MLS Number: 20026044

MichRIC
Your Personal Tour Guide

Ask me questions while you tour the home.