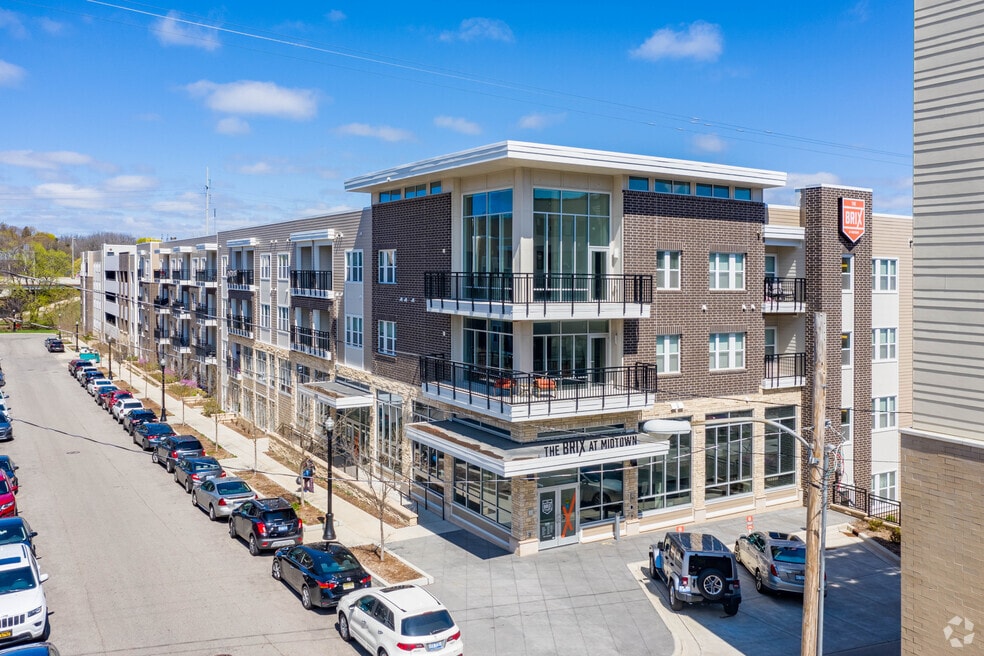


Highlights
- Pet Washing Station
- Pool
- Walk-In Closets
- Planned Social Activities
- Spa
- Pet Play Area
About The Brix at Midtown
The Brix at Midtown is no ordinary apartment community – it's your new world headquarters for the good life. Nestled in the heart of Midtown, it's just minutes away from Grand Rapids' best music venues, art galleries, food, shopping and more. Take a few steps outside your door and revel in nearby neighborhood favorites like Martha's Vineyard, Lyon Street Cafe and Nantucket Baking Company. And why not take your furry friend for a walk in the 30-plus acres of Highland Park. Get relaxed. Get fit. Get Living.

Pricing and Floor Plans
1 Bedroom
1 Bedroom 1 Bath - 699 sq. ft.
$1,728 - $1,873
- 1 Bed
- 1 Bath
- 699 Sq Ft
| Unit | Base Price | Sq Ft | Availability | Unit Details |
|---|---|---|---|---|
| 1239 | $1,852 | 699 | Now | |
| 1339 | $1,862 | 699 | Now | |
| 1302 | $1,873 | 699 | Now | |
| 2114 | $1,728 | 699 | Oct 16 |
1 Bedroom 1 Bath - 723 sq. ft.
$1,748 - $1,759
- 1 Bed
- 1 Bath
- 723 Sq Ft
| Unit | Base Price | Sq Ft | Availability | Unit Details |
|---|---|---|---|---|
| 2209 | $1,748 | 723 | Oct 26 | |
| 1446 | $1,759 | 723 | Nov 16 |
1 Bedroom 1 Bath - 735 sq. ft.
$1,793
- 1 Bed
- 1 Bath
- 735 Sq Ft
| Unit | Base Price | Sq Ft | Availability | Unit Details |
|---|---|---|---|---|
| 1361 | $1,793 | 735 | Oct 16 |
1 Bedroom 1 Bath - 821 sq. ft.
$1,844
- 1 Bed
- 1 Bath
- 821 Sq Ft
| Unit | Base Price | Sq Ft | Availability | Unit Details |
|---|---|---|---|---|
| 1243 | $1,844 | 821 | Nov 30 |
1 Bedroom 1 Bath - 829 sq. ft.
$1,874
- 1 Bed
- 1 Bath
- 829 Sq Ft
| Unit | Base Price | Sq Ft | Availability | Unit Details |
|---|---|---|---|---|
| 1347 | $1,874 | 829 | Nov 22 |
1 Bedroom 1 Bath - 738 sq. ft.
Call for Rent
- 1 Bed
- 1 Bath
- 738 Sq Ft
1 Bedroom 1 Bath - 753 sq. ft.
Call for Rent
- 1 Bed
- 1 Bath
- 753 Sq Ft
1 Bedroom 1 Bath - 758 sq. ft.
Call for Rent
- 1 Bed
- 1 Bath
- 758 Sq Ft
1 Bedroom 1 Bath - 767 sq. ft.
Call for Rent
- 1 Bed
- 1 Bath
- 767 Sq Ft
1 Bedroom 1 Bath - 816 sq. ft.
Call for Rent
- 1 Bed
- 1 Bath
- 816 Sq Ft
1 Bedroom 1 Bath - 883 sq. ft.
Call for Rent
- 1 Bed
- 1 Bath
- 883 Sq Ft
1 Bedroom 1 Bath - 921 sq. ft.
Call for Rent
- 1 Bed
- 1 Bath
- 921 Sq Ft
1 Bedroom 1.5 Bath - 950 sq. ft.
Call for Rent
- 1 Bed
- 1.5 Bath
- 950 Sq Ft
2 Bedrooms
2 Bedroom 2 Bath - 1097 sq. ft.
$2,262
- 2 Beds
- 2 Baths
- 1,097 Sq Ft
| Unit | Base Price | Sq Ft | Availability | Unit Details |
|---|---|---|---|---|
| 1101 | $2,262 | 1,097 | Sep 18 |
2 Bedroom 2 Bath - 964 sq. ft.
$2,404
- 2 Beds
- 2 Baths
- 964 Sq Ft
| Unit | Base Price | Sq Ft | Availability | Unit Details |
|---|---|---|---|---|
| 1150 | $2,404 | 964 | Nov 2 |
2 Bedroom 2 Bath - 1079 sq. ft.
$2,444
- 2 Beds
- 2 Baths
- 1,079 Sq Ft
| Unit | Base Price | Sq Ft | Availability | Unit Details |
|---|---|---|---|---|
| 2516 | $2,444 | 1,079 | Sep 22 |
2 Bedroom 2 Bath - 971 sq. ft.
$2,449
- 2 Beds
- 2 Baths
- 971 Sq Ft
| Unit | Base Price | Sq Ft | Availability | Unit Details |
|---|---|---|---|---|
| 1153 | $2,449 | 971 | Oct 10 |
2 Bedroom 2 Bath - 1008 sq. ft.
Call for Rent
- 2 Beds
- 2 Baths
- 1,008 Sq Ft
2 Bedroom 2 Bath - 1084 sq. ft.
Call for Rent
- 2 Beds
- 2 Baths
- 1,084 Sq Ft
2 Bedroom 2 Bath - 1123 sq. ft.
Call for Rent
- 2 Beds
- 2 Baths
- 1,123 Sq Ft
2 Bedroom 2 Bath - 1165 sq. ft.
Call for Rent
- 2 Beds
- 2 Baths
- 1,165 Sq Ft
2 Bedroom 2 Bath - 1192 sq. ft.
Call for Rent
- 2 Beds
- 2 Baths
- 1,192 Sq Ft
2 Bedroom 2 Bath - 1349 sq. ft.
Call for Rent
- 2 Beds
- 2 Baths
- 1,349 Sq Ft
2 Bedroom 2 Bath - 1399 sq. ft.
Call for Rent
- 2 Beds
- 2 Baths
- 1,399 Sq Ft
3 Bedrooms
3 Bedroom 2 Bath - 1325 sq. ft.
$2,975
- 3 Beds
- 2 Baths
- 1,325 Sq Ft
| Unit | Base Price | Sq Ft | Availability | Unit Details |
|---|---|---|---|---|
| 2513 | $2,975 | 1,325 | Oct 9 |
3 Bedroom 2 Bath - 1267 sq. ft.
Call for Rent
- 3 Beds
- 2 Baths
- 1,267 Sq Ft
3 Bedroom 2 Bath - 1359 sq. ft.
Call for Rent
- 3 Beds
- 2 Baths
- 1,359 Sq Ft
3 Bedroom 2 Bath - 1522 sq. ft.
Call for Rent
- 3 Beds
- 2 Baths
- 1,522 Sq Ft
3 Bedroom 2 Bath - 1564 sq. ft.
Call for Rent
- 3 Beds
- 2 Baths
- 1,564 Sq Ft
Fees and Policies
The fees below are based on community-supplied data and may exclude additional fees and utilities.Property Fee Disclaimer: Based on community-supplied data and independent market research. Subject to change without notice. May exclude fees for mandatory or optional services and usage-based utilities.
Community Details
Property Information
- Built in 2017
- 287 units/5 stories
Lease Options
- 9 - 15 Month Leases
- Short-term Lease
Community Amenities
Property Services
- 24 Hour Access
- Controlled Access
- Property Manager on Site
- Package Service
- Pet Play Area
- Planned Social Activities
- Wi-Fi
- Maintenance on site
- Pet Washing Station
Shared Community
- Business Center
- Clubhouse
- Storage Space
- Conference Rooms
- Elevator
- Lounge
- Multi Use Room
Fitness & Recreation
- Fitness Center
- Pool
- Spa
- Bicycle Storage
Outdoor Features
- Courtyard
- Gated
- Grill
Additional Amenities
- 29 unique apartment home designs
- Bike Storage and Repair Area
- Community Fire Pit and Social Area
- Convenient access to the Medical Mile
- Courtyard View
- Custom 2-inch blinds
- Direct Access to Courtyard
- Direct Access to Private Courtyard
- Garden View
- Gated Garage Parking
- Granite Countertops
- Granite Countertops in Kitchen and Bath
- In-Home Full Size Washer and Dryer
- In-Home Washer/Dryer
- Kitchen Islands
- Nine-foot ceilings
- Pet Park and pet-wash area
- Private balcony access from each home
- Private Patios/Balcony
- Refrigerator with Ice Maker
- Stainless Steel Appliances
- Tile Backsplash
- Two-Sided Balcony
- Two-story Fitness Area with Yoga Room
- Walk Up Unit From Street
- Walk Up Unit with Garden Entry
- Walk-in Closets
- We are Pet Friendly!
- Wheelchair Accessible
- Wood Laminate Flooring
Apartment Features
Indoor Features
- Air Conditioning
- Cable Ready
- Storage Space
- Washer/Dryer
- Heating
- High Speed Internet Access
- Sprinkler System
- Tub/Shower
- Framed Mirrors
- Wheelchair Accessible (Rooms)
Kitchen Features & Appliances
- Dishwasher
- Disposal
- Microwave
- Eat-in Kitchen
- Kitchen
- Granite Countertops
- Ice Maker
- Refrigerator
- Oven
- Stainless Steel Appliances
- Range
- Island Kitchen
Model Details
- Hardwood Floors
- Walk-In Closets
- Carpet
- Window Coverings
- Balcony
Matterport 3D Tours
Map
- 430 Union Ave NE Unit 310
- 517 Eastern Ave NE
- 325 Grand Ave NE
- 522 Michigan St NE
- 720 Eastern Ave NE
- 629 Harlan Ave NE
- 847 Innes St NE
- 727 Emerald Ave NE
- 151 Union Ave NE
- 823 Benson Ave NE
- 439 Lyon St NE
- 253 Prospect Ave NE Unit 309
- 253 Prospect Ave NE Unit 103
- 513 Spring Ave NE
- 748 North Ave NE
- 59 Grand Ave NE
- 832 College Ave NE
- 648 Lafayette Ave NE
- 450 Fountain St NE
- 705 Lafayette Ave NE
- 425 Harlan Ave NE Unit 1
- 637 Michigan St NE
- 601 Michigan St NE
- 740 Michigan St NE
- 510 College Ave
- 447 Emerald Ave NE Unit 1
- 841 Capen St NE
- 900 Michigan St NE
- 900 Michigan St NE Unit 1
- 617 Lydia St NE Unit 2
- 650 Hawthorne St NE Unit 650 Hawthorne St NE
- 425 Lyon St NE Unit 4
- 546 Lafayette Ave NE
- 615 Prospect Ave NE Unit 1
- 615 Prospect Ave NE Unit 3
- 606 Lafayette Ave NE Unit 1
- 329 Lyon St NE Unit Lyon 2
- 329 Lyon St NE Unit Lyon 5
- 216 Lafayette Ave NE Unit C
- 513-525 Clancy Ave NE
Ask me questions while you tour the home.