
Natalie Vied
Real Broker, LLC
(337) 270-0046
44 Total Sales
1 in Youngsville
$360,000 Price

Estimated Value: $322,000 - $348,511
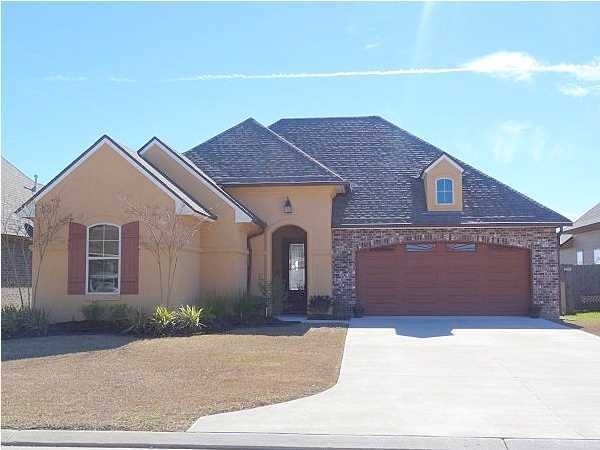
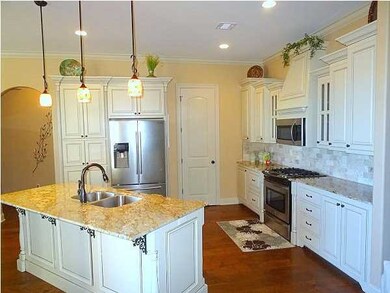
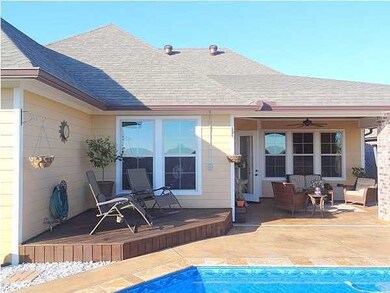
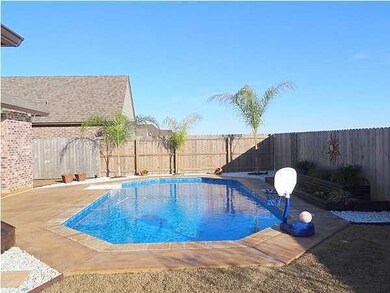
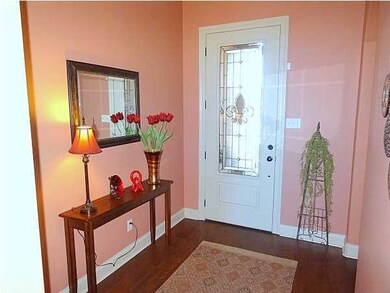
How often does this come along? Luxury at it's finest! This 1 year old home in a new subdivision with upgraded amenities, all the custom blinds to stay, guttered, underground drainage, sprinkler system, added deck and a great inground pool. New construction, NO THANKS!! This is truly better than new! Kitchen is large with a beautiful 3 x 7 island open to both dining and living area and looking out to that pool thru a wall of windows. There is plenty of cabinets for storage, an upgraded gas range, plus a chef's delight of a pantry. The living area is large, ready for several pieces of furniture and highlighted with trey ceilings, a custom mantle and corner gas fireplace. The master bedroom is larger than most and has double doors leading to the master bath. It includes a whirlpool tub, custom ceramic shower, dual sinks and a large closet. The guest bedrooms are larger than most with nice size closets and the guest bath has an upgraded shower/tub insert. Coming in from garage you find a drop off/mud room made to hold baskets, hooks for coats, and cabinets above. No shortage of storage here! The utility room has storage and there is even more storage in large linen closet in hallway. Floors are ceramic and wood, no carpet! The wood is upgraded glue down wood floors. Outside you find a large patio with stained pine ceilings, a bricked fireplace wired for that flat screen TV, a great place to enjoy a glass of wine after a long day at work or on a cool night. Don''t forget about the appx 14 x 28 Pool! What a way to entertain or keep the kids busy! There is also a deck for sunbathing. All we need to have a party is YOU! The back yard is completely landscaped and has sprinkler system for lawn, landscaping and has underground drainage. There is no back yard neighbor. The front has a sprinkler system for landscaping only. Go to www.cindybaileyhomes.com to see all the inside and back yard pictures. Call Cindy at 281-2909 for a private showing. Don''t be ''''TOO LATE!''stom ceramic shower, dual sinks and a large closet. The guest bedrooms are larger than most with nice size closets and the guest bath has an upgraded shower/tub insert. Coming in from garage you find a drop off/mud room made to hold baskets, hooks for coats, and cabinets above. No shortage of storage here! The utility room has storage and there is even more storage in large linen closet in hallway. Floors are ceramic and wood, no carpet! The wood is upgraded glue down wood floors. Outside you find a large patio with stained pine ceilings, a bricked fireplace wired for that flat screen TV, a great place to enjoy a glass of wine after a long day at work or on a cool night. Don''t forget about the appx 14 x 28 Pool! What a way to entertain or keep the kids busy! There is also a deck for sunbathing. All we need to have a party is YOU! The back yard is completely landscaped and has sprinkler system for lawn, landscaping and has underground drainage. There is no back yard neighbor. The front has a sprinkler system for landscaping only. Go to www.cindybaileyhomes.com to see all the inside and back yard pictures. Call Cindy at 281-2909 for a private showing. Don''t be ''''TOO LATE!'' stom ceramic shower, dual sinks and a large closet. The guest bedrooms are larger than most with nice size closets and the guest bath has an upgraded shower/tub insert. Coming in from garage you find a drop off/mud room made to hold baskets, hooks for coats, and cabinets above. No shortage of storage here! The utility room has storage and there is even more storage in large linen closet in hallway. Floors are ceramic and wood, no carpet! The wood is upgraded glue down wood floors. Outside you find a large patio with stained pine ceilings, a bricked fireplace wired for that flat screen TV, a great place to enjoy a glass of wine after a long day at work or on a cool night. Don''t forget about the appx 14 x 28 Pool! What a way to entertain or keep the kids busy! There is also a deck for sunbathing. All we need to have a party is YOU! The back yard is completely landscaped and has sprinkler system for lawn, landscaping and has underground drainage. There is no back yard neighbor. The front has a sprinkler system for landscaping only. Go to www.cindybaileyhomes.com to see all the inside and back yard pictures. Call Cindy at 281-2909 for a private showing. Don''t be ''''TOO LATE!''
Last Agent to Sell the Property
Cindy Bailey
Coldwell Banker Pelican R.E. Listed on: 01/24/2015
Last Buyer's Agent
Lisa Keeter
EZ REALTY OF LOUISIANA, INC.
We collect this data history from publicly available records. To have your information removed, we recommend requesting removal directly through your county’s website.
Natalie Vied
Real Broker, LLC
(337) 270-0046
44 Total Sales
1 in Youngsville
$360,000 Price
William Landry
Keller Williams Realty Acadiana
(337) 486-3451
73 Total Sales
11 in Youngsville
$110K - $600K Price Range
Carol Grindrod
CG Real Estate
(337) 492-0872
29 Total Sales
16 in Youngsville
$171K - $635K Price Range
Michael Chapple
Compass
(337) 358-6303
81 Total Sales
17 in Youngsville
$39K - $430K Price Range
Midge Parker
Compass
(337) 294-0373
60 Total Sales
8 in Youngsville
$210K - $995K Price Range
Michael Carr
Real Broker, LLC
(337) 294-0578
130 Total Sales
12 in Youngsville
$110K - $710K Price Range
We collect this data history from publicly available records. To have your information removed, we recommend requesting removal directly through your county’s website.
| Date | Buyer | Sale Price | Title Company |
|---|---|---|---|
| $274,900 | First American Title Inc | ||
| Swain Miles Nicholas Jerome | $247,000 | None Available |
We collect this data history from publicly available records. To have your information removed, we recommend requesting removal directly through your county’s website.
| Date | Status | Borrower | Loan Amount |
|---|---|---|---|
| Open | $57,954 | ||
| Open | Garza David M | $219,900 | |
| Previous Owner | Swain Miles Nicholas Jerome | $255,151 |
We collect this data history from publicly available records. To have your information removed, we recommend requesting removal directly through your county’s website.
| Date | Event | Price | List to Sale | Price per Sq Ft |
|---|---|---|---|---|
| 03/02/2015 03/02/15 | Sold | -- | -- | -- |
| 02/03/2015 02/03/15 | Pending | -- | -- | -- |
| 01/26/2015 01/26/15 | For Sale | $274,900 | -- | $150 / Sq Ft |
We collect this data history from publicly available records. To have your information removed, we recommend requesting removal directly through your county’s website.
| Year | Tax Paid | Tax Assessment Tax Assessment Total Assessment is a certain percentage of the fair market value that is determined by local assessors to be the total taxable value of land and additions on the property. | Land | Improvement |
|---|---|---|---|---|
| 2025 | $2,550 | $29,833 | $4,680 | $25,153 |
| 2024 | $1,936 | $29,833 | $4,680 | $25,153 |
| 2023 | $1,936 | $28,294 | $4,680 | $23,614 |
| 2022 | $2,446 | $28,294 | $4,680 | $23,614 |
| 2021 | $2,456 | $28,294 | $4,680 | $23,614 |
| 2020 | $2,453 | $28,294 | $4,680 | $23,614 |
| 2019 | $1,714 | $28,294 | $4,680 | $23,614 |
| 2018 | $1,752 | $28,294 | $4,680 | $23,614 |
| 2017 | $1,750 | $28,295 | $5,000 | $23,295 |
| 2015 | $1,825 | $25,508 | $5,000 | $20,508 |
| 2013 | -- | $25,509 | $5,000 | $20,509 |
CB
Seller's Agent in 2015
Cindy Bailey
Coldwell Banker Pelican R.E.
LK
Buyer's Agent in 2015
Lisa Keeter
EZ REALTY OF LOUISIANA, INC.
Source: REALTOR® Association of Acadiana
MLS Number: 15259972
APN: 6147604
Disclaimer: Certain information contained herein is derived from information provided by parties other than Homes.com. All information provided is deemed reliable, but is not guaranteed to be accurate and should be independently verified.
The data relating to real estate for sale on this web site comes in part from the IDX Program of the REALTOR® Association of Acadiana’ MLS. IDX information is provided exclusively for consumers' personal, non-commercial use and may not be used for any purpose other than to identify prospective properties consumers may be interested in purchasing. Information deemed reliable, but not guaranteed accurate.
Ask me questions while you tour the home.