
Raymond Finocchio
EXP Realty LLC
(843) 968-7356
9 Total Sales
1 in Longs
$250,000 Price

Estimated Value: $283,000 - $321,836
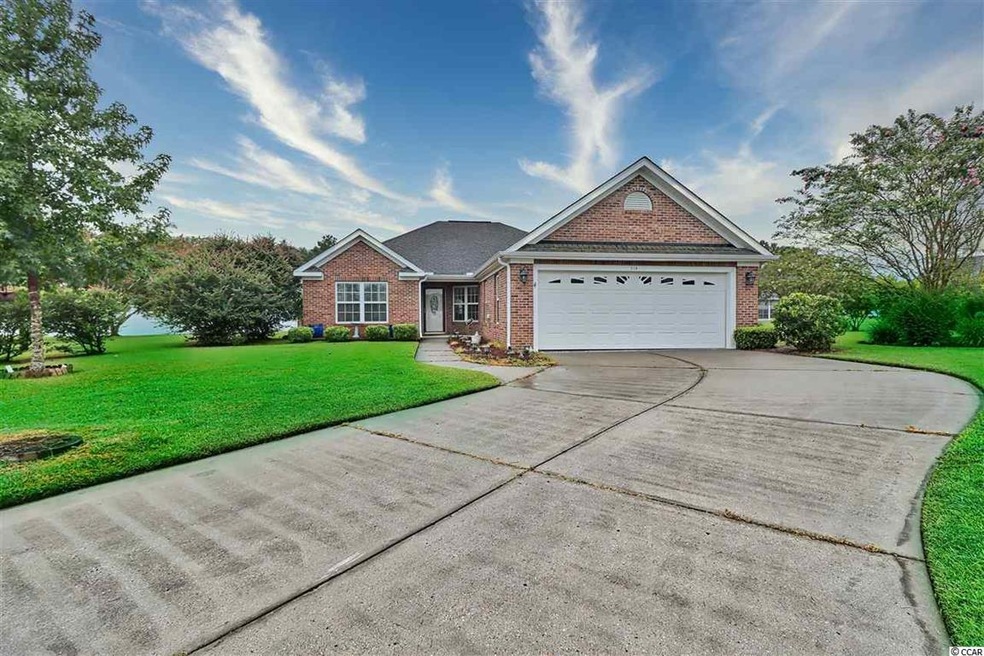
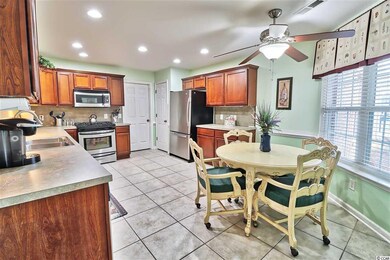
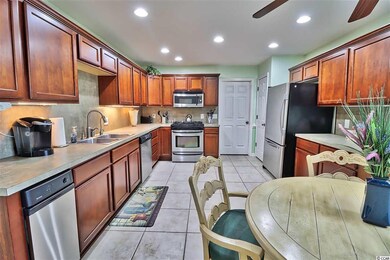
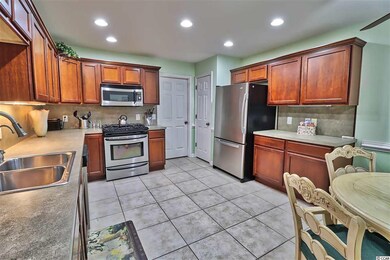
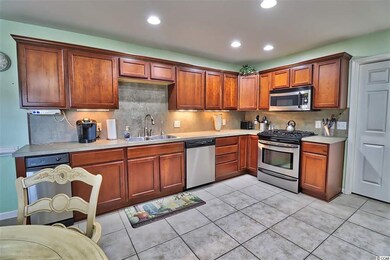
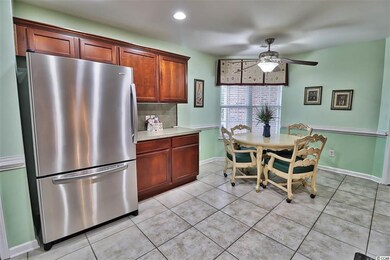
Welcome home to this beautiful 3br/2ba single level home located in the tranquil community of Summerfield. This fantastic home is located on a cul-de-sac and offers tons of privacy and a beautiful yard. From the moment you walk into the foyer, you are met with luxury vinyl plank flooring, an open floor plan with cathedral ceilings, a formal dining room, and a spacious kitchen offering tons of cabinet and counter space and a breakfast nook. All of the appliances are stainless steel with a gas range. As you make your way through this well cared for home, make sure to notice the large room sizes offering your family plenty of room to spread out. The living room is open to the rest of the home with a gas fire place, which opens nicely to the Carolina room. The windows around this home allow so much natural light inside this home. Another great feature is that this floor plan is a split bedroom plan allowing total privacy for you and your guests. The master bedroom boasts a tray ceiling, his and her walk-in closets, double sinks, spacious shower, and double sinks. If you are someone who enjoys working in the yard, you will love this lot as you approach this home. It allows an area for you and your family to enjoy being outdoors. Summerfield is located approximately 10-15 minutes to the heart of myrtle beach just off of hwy 22. If you are looking for the perfect place to call home here at the beach, this is it.
Last Agent to Sell the Property
TJ O'Brien Jr
RE/MAX Southern Shores License #21774 Listed on: 09/10/2020
We collect this data history from publicly available records. To have your information removed, we recommend requesting removal directly through your county’s website.
Raymond Finocchio
EXP Realty LLC
(843) 968-7356
9 Total Sales
1 in Longs
$250,000 Price
MCMT Global Team
CB Sea Coast Advantage CF
(864) 766-7765
35 Total Sales
8 in Longs
$240K - $620K Price Range
Lewis Living Team
INNOVATE Real Estate
(908) 460-8184
112 Total Sales
9 in Longs
$245K - $696K Price Range
Blue Mahi Real Estate Team
INNOVATE Real Estate
(843) 376-3107
21 Total Sales
1 in Longs
$323,000 Price
The LuxOne Group Team
KingOne Properties
(843) 474-5609
3 Total Sales
1 in Longs
$220,000 Price
Robert Hayner
Palmetto Properties SC
(843) 808-5623
48 Total Sales
5 in Longs
$154K - $380K Price Range
We collect this data history from publicly available records. To have your information removed, we recommend requesting removal directly through your county’s website.
| Date | Buyer | Sale Price | Title Company |
|---|---|---|---|
| -- | -- | ||
| Bramble Alana N | $195,000 | -- | |
| Ward Matthew P | $201,050 | None Available | |
| Den Mark Homes Sc Inc | $577,500 | -- |
We collect this data history from publicly available records. To have your information removed, we recommend requesting removal directly through your county’s website.
| Date | Status | Borrower | Loan Amount |
|---|---|---|---|
| Previous Owner | $175,000 | ||
| Previous Owner | Ward Matthew P | $34,000 | |
| Previous Owner | Ward Matthew P | $160,000 |
We collect this data history from publicly available records. To have your information removed, we recommend requesting removal directly through your county’s website.
| Date | Event | Price | List to Sale | Price per Sq Ft |
|---|---|---|---|---|
| 10/21/2020 10/21/20 | Sold | $195,000 | +0.1% | $103 / Sq Ft |
| 09/10/2020 09/10/20 | For Sale | $194,900 | -- | $103 / Sq Ft |
We collect this data history from publicly available records. To have your information removed, we recommend requesting removal directly through your county’s website.
| Year | Tax Paid | Tax Assessment Tax Assessment Total Assessment is a certain percentage of the fair market value that is determined by local assessors to be the total taxable value of land and additions on the property. | Land | Improvement |
|---|---|---|---|---|
| 2025 | $1,268 | $0 | $0 | $0 |
| 2024 | $1,268 | $12,829 | $3,490 | $9,339 |
| 2023 | $914 | $7,801 | $1,585 | $6,216 |
| 2021 | $827 | $7,801 | $1,585 | $6,216 |
| 2020 | $446 | $6,621 | $1,185 | $5,436 |
| 2019 | $446 | $6,621 | $1,185 | $5,436 |
| 2018 | $495 | $7,034 | $1,166 | $5,868 |
| 2017 | $480 | $7,034 | $1,166 | $5,868 |
| 2016 | -- | $7,034 | $1,166 | $5,868 |
| 2015 | $480 | $7,034 | $1,166 | $5,868 |
| 2014 | $445 | $7,034 | $1,166 | $5,868 |
TO
Seller's Agent in 2020
TJ O'Brien Jr
RE/MAX
Buyer's Agent in 2020
Donna Fortney
New Way Properties
(703) 624-3517
36 Total Sales
Source: Coastal Carolinas Association of REALTORS®
MLS Number: 2019155
APN: 34608020002
Disclaimer: Certain information contained herein is derived from information provided by parties other than Homes.com. All information provided is deemed reliable, but is not guaranteed to be accurate and should be independently verified.
Provided courtesy of the Coastal Carolinas MLS. Copyright 2026 of the Coastal Carolinas MLS. All rights reserved. Information is provided exclusively for consumers' personal, non-commercial use, and may not be used for any purpose other than to identify prospective properties consumers may be interested in purchasing, and that the data is deemed reliable but is not guaranteed accurate by the Coastal Carolinas MLS.
Ask me questions while you tour the home.