
Naoji Moriuchi
Compass New Jersey, LLC - Moorestown
(856) 452-4940
288 Total Sales
2 in Runnemede
$316K - $332K Price Range
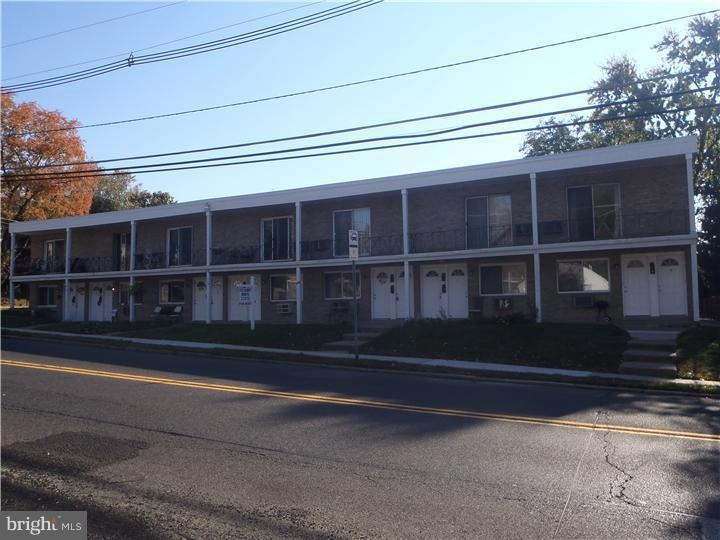
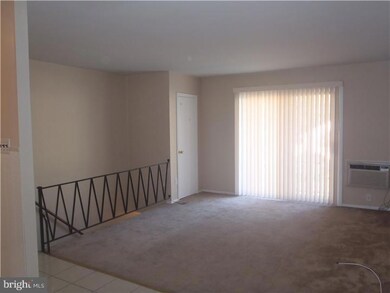
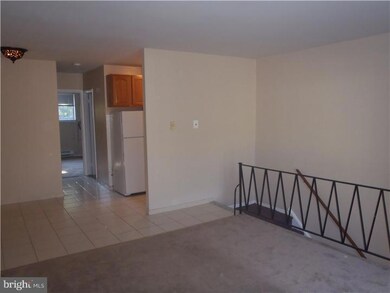

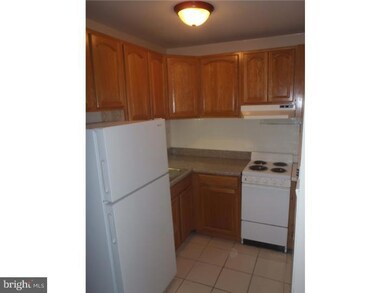
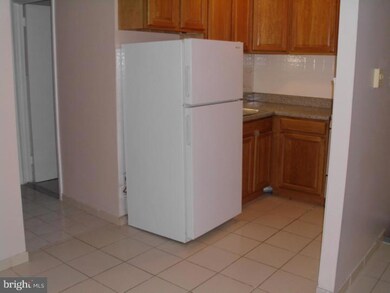

Units available starting at $675/month. Some are newly renovated 1 bedroom apartments. Private entrance. Living room has sliding doors with balcony. Updated kitchen with new cabinets, ceramic tile floor and appliances. Updated bathroom. New carpet throughout. Double-closet in bedroom plus additional walk-in closet in hallway. Close to public transportation and major roadways. 1 small pet considered. One-time $250 pet fee. Units on first or second floor available. Ready to go!
Last Agent to Rent the Property
(856) 235-1950 fcawley@weichertrealtors.net Weichert Realtors - Moorestown License #788893 Listed on: 10/20/2011
Last Renter's Agent
KERRY S. FOSTER
KFoster@BuddRealty.com Budd Realty Inc License #TREND:60029480
We collect this data history from publicly available records. To have your information removed, we recommend requesting removal directly through your county’s website.
Naoji Moriuchi
Compass New Jersey, LLC - Moorestown
(856) 452-4940
288 Total Sales
2 in Runnemede
$316K - $332K Price Range
Christine Haines
RE/MAX at Home
(267) 754-2915
57 Total Sales
1 in Runnemede
$320,000 Price
Dorothy Pellegrino
Weichert Realtors-Haddonfield
(856) 409-6783
59 Total Sales
1 in Runnemede
$280,000 Price
Vincent Grova
Pino Agency
(484) 497-0303
223 Total Sales
1 in Runnemede
$231,000 Price
Charleen Orzechowski
BHHS Fox & Roach-Cherry Hill
(856) 672-7063
41 Total Sales
1 in Runnemede
$320,000 Price
Dennis Kain
Century 21 Reilly Realtors
(856) 341-7900
63 Total Sales
1 in Runnemede
$215,000 Price
We collect this data history from publicly available records. To have your information removed, we recommend requesting removal directly through your county’s website.
| Date | Buyer | Sale Price | Title Company |
|---|---|---|---|
| -- | -- | ||
| Tri Stone Capital Llc | $640,000 | -- | |
| Metz John | $720,000 | -- | |
| Duka Musa | $425,000 | -- | |
| Charles Investments Inc | $335,000 | -- |
We collect this data history from publicly available records. To have your information removed, we recommend requesting removal directly through your county’s website.
| Date | Status | Borrower | Loan Amount |
|---|---|---|---|
| Previous Owner | $576,000 |
We collect this data history from publicly available records. To have your information removed, we recommend requesting removal directly through your county’s website.
| Date | Event | Price | List to Sale | Price per Sq Ft |
|---|---|---|---|---|
| 02/01/2012 02/01/12 | Rented | $675 | -6.9% | -- |
| 02/01/2012 02/01/12 | Under Contract | -- | -- | -- |
| 10/20/2011 10/20/11 | For Rent | $725 | -- | -- |
We collect this data history from publicly available records. To have your information removed, we recommend requesting removal directly through your county’s website.
| Year | Tax Paid | Tax Assessment Tax Assessment Total Assessment is a certain percentage of the fair market value that is determined by local assessors to be the total taxable value of land and additions on the property. | Land | Improvement |
|---|---|---|---|---|
| 2026 | $27,280 | $570,600 | $140,000 | $430,600 |
| 2025 | $27,280 | $570,600 | $140,000 | $430,600 |
| 2024 | $24,930 | $570,600 | $140,000 | $430,600 |
| 2023 | $24,930 | $570,600 | $140,000 | $430,600 |
| 2022 | $24,136 | $570,600 | $140,000 | $430,600 |
| 2021 | $23,566 | $570,600 | $140,000 | $430,600 |
| 2020 | $23,332 | $570,600 | $140,000 | $430,600 |
| 2019 | $22,904 | $570,600 | $140,000 | $430,600 |
| 2018 | $22,465 | $570,600 | $140,000 | $430,600 |
| 2017 | $21,888 | $570,600 | $140,000 | $430,600 |
| 2016 | $21,614 | $570,600 | $140,000 | $430,600 |
| 2015 | $21,677 | $570,600 | $140,000 | $430,600 |
| 2014 | $21,398 | $570,600 | $140,000 | $430,600 |
Landlord's Agent in 2012
Robert Greenblatt
Weichert Corporate
(856) 296-4131
562 Total Sales
KF
Tenant's Agent in 2012
KERRY S. FOSTER
Budd Realty Inc
Source: Bright MLS
MLS Number: 1004551394
Disclaimer: Certain information contained herein is derived from information provided by parties other than Homes.com. All information provided is deemed reliable, but is not guaranteed to be accurate and should be independently verified.
The data relating to real estate for sale on this website appears in part through the BRIGHT Internet Data Exchange program, a voluntary cooperative exchange of property listing data between licensed real estate brokerage firms, and is provided by BRIGHT through a licensing agreement.
Listing information is from various brokers who participate in the Bright MLS IDX program and not all listings may be visible on the site.
The property information being provided on or through the website is for the personal, non-commercial use of consumers and such information may not be used for any purpose other than to identify prospective properties consumers may be interested in purchasing.
Some properties which appear for sale on the website may no longer be available because they are for instance, under contract, sold or are no longer being offered for sale.
Property information displayed is deemed reliable but is not guaranteed.
Copyright 2026 Bright MLS, Inc.
Ask me questions while you tour the home.