
Gary Williams
BHHS Fox & Roach-Christiana
(856) 672-7163
217 Total Sales
2 in East Mount Airy
$290K - $530K Price Range


Estimated Value: $1,047,485
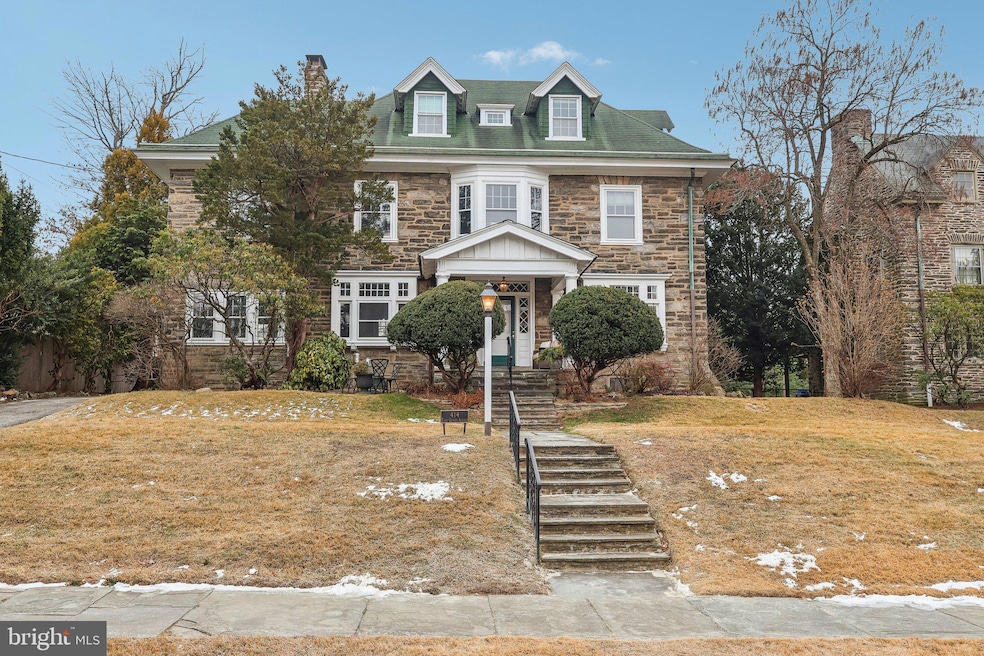
Local architect Howard Smith Richards teamed up with builder and fellow Gowen Avenue resident Horace Burrell to build this stunning addition to the historic Gowen Estates. With only four owners since its completion in 1907, this timelessly elegant home is ready for new owners. The welcoming, gable-end front porch not only provides incredible curb appeal, but offers a lovely spot to enjoy morning coffee or chat with neighbors. Enter the freshly painted foyer with high, coffered ceilings. French doors lead to a cozy living room with a gas fireplace, a perfect spot to warm up after arriving home. Just beyond the living room is a fabulous sunroom with exposed stone walls and access to the patio, offering an ideal layout for entertaining. To the right of the foyer sits the formal dining room which can easily accommodate your family gatherings. Enjoy unique touches such as the stained glass window panes and a beautiful window etching created by the current owner. A very large eat-in kitchen with high ceilings and a convenient powder room complete the first level. The upper floors provide a good deal of flexibility. A spacious primary ensuite features a deep window seat and a four-piece bathroom with all new plumbing. The adjoining study with custom mahogany bookshelves is the perfect space for an office or den. Two additional large bedrooms, a full bathroom, and a spacious and sunny laundry room round out the 2nd floor. Continue up to the 3rd floor which offers a flexible floor plan and excellent storage. You will find a large, bright bedroom as well a multi-purpose room recently used as an art studio, which could easily be another bedroom. A smaller storage area makes a sweet playroom or office space. There is a third full bathroom and a large storage room. You will fall in love with the spectacular rear yard, with a gorgeous white oak as its centerpiece. Wander among mountain laurel, hydrangea, rhododendron and much more while enjoying fresh figs from your very own fig tree (currently wrapped for winter). Gardeners will delight, as will anyone looking for a large, flat yard to enjoy. A very deep, detached garage offers plentiful parking, storage and even renovation possibilities. Located on a lovely street once The Prettiest Street in Mt. Airy, this home sits just .4 miles from the Mt. Airy train station and less than a mile from numerous restaurants and shops.
Last Agent to Sell the Property
(215) 247-3750 sue.walsh@foxroach.com BHHS Fox & Roach-Chestnut Hill License #RS310053 Listed on: 01/17/2025
We collect this data history from publicly available records. To have your information removed, we recommend requesting removal directly through your county’s website.
Gary Williams
BHHS Fox & Roach-Christiana
(856) 672-7163
217 Total Sales
2 in East Mount Airy
$290K - $530K Price Range
Mary Johnson
HomeSmart Realty Advisors
(609) 798-7818
107 Total Sales
2 in East Mount Airy
$225K - $306K Price Range
Ryan Lockstein
Rosedale Real Estate LLC
(856) 409-7721
227 Total Sales
8 in East Mount Airy
$219K - $425K Price Range
Bob Kelley
BHHS Fox & Roach-Blue Bell
(484) 978-9734
673 Total Sales
2 in East Mount Airy
$170K - $325K Price Range
Nick DeLuca
KW Empower
(609) 394-4736
328 Total Sales
1 in East Mount Airy
$880,000 Price
Kathy Krebs
Elfant Wissahickon-Chestnut Hill
(484) 806-8805
61 Total Sales
6 in East Mount Airy
$129K - $725K Price Range
We collect this data history from publicly available records. To have your information removed, we recommend requesting removal directly through your county’s website.
| Date | Buyer | Sale Price | Title Company |
|---|---|---|---|
| $989,000 | None Listed On Document | ||
| $195,000 | -- |
We collect this data history from publicly available records. To have your information removed, we recommend requesting removal directly through your county’s website.
| Date | Status | Borrower | Loan Amount |
|---|---|---|---|
| Open | $890,100 |
We collect this data history from publicly available records. To have your information removed, we recommend requesting removal directly through your county’s website.
| Date | Event | Price | List to Sale | Price per Sq Ft |
|---|---|---|---|---|
| 03/21/2025 03/21/25 | Sold | $989,000 | 0.0% | $237 / Sq Ft |
| 01/30/2025 01/30/25 | Pending | -- | -- | -- |
| 01/17/2025 01/17/25 | For Sale | $989,000 | -- | $237 / Sq Ft |
We collect this data history from publicly available records. To have your information removed, we recommend requesting removal directly through your county’s website.
| Year | Tax Paid | Tax Assessment Tax Assessment Total Assessment is a certain percentage of the fair market value that is determined by local assessors to be the total taxable value of land and additions on the property. | Land | Improvement |
|---|---|---|---|---|
| 2027 | $12,567 | $965,600 | $193,120 | $772,480 |
| 2026 | $12,567 | $897,800 | $179,560 | $718,240 |
| 2025 | $11,334 | $897,800 | $179,560 | $718,240 |
| 2024 | $11,334 | $897,800 | $179,560 | $718,240 |
| 2023 | $11,334 | $809,700 | $161,940 | $647,760 |
| 2022 | $10,704 | $764,700 | $161,940 | $602,760 |
| 2021 | $8,192 | $0 | $0 | $0 |
| 2020 | $8,192 | $0 | $0 | $0 |
| 2019 | $8,550 | $0 | $0 | $0 |
| 2018 | $6,772 | $0 | $0 | $0 |
| 2017 | $6,772 | $0 | $0 | $0 |
| 2016 | $6,081 | $0 | $0 | $0 |
| 2015 | $6,081 | $0 | $0 | $0 |
| 2014 | -- | $483,800 | $478,998 | $4,802 |
| 2012 | -- | $68,096 | $22,135 | $45,961 |
Seller's Agent in 2025
Rebecca Buffum
BHHS Fox & Roach
(415) 608-5479
9 in this area
37 Total Sales
Buyer's Agent in 2025
Tom Ryan
KW Empower
(610) 908-7830
1 in this area
3 Total Sales
Source: Bright MLS
MLS Number: PAPH2422146
APN: 091039500
Disclaimer: Certain information contained herein is derived from information provided by parties other than Homes.com. All information provided is deemed reliable, but is not guaranteed to be accurate and should be independently verified.
The data relating to real estate for sale on this website appears in part through the BRIGHT Internet Data Exchange program, a voluntary cooperative exchange of property listing data between licensed real estate brokerage firms, and is provided by BRIGHT through a licensing agreement.
Listing information is from various brokers who participate in the Bright MLS IDX program and not all listings may be visible on the site.
The property information being provided on or through the website is for the personal, non-commercial use of consumers and such information may not be used for any purpose other than to identify prospective properties consumers may be interested in purchasing.
Some properties which appear for sale on the website may no longer be available because they are for instance, under contract, sold or are no longer being offered for sale.
Property information displayed is deemed reliable but is not guaranteed.
Copyright 2026 Bright MLS, Inc.
Ask me questions while you tour the home.