
Team Gary Miller
RE/MAX Of Pueblo Inc
(719) 716-8990
501 Total Sales
1 in La Junta
$205,000 Price

Estimated Value: $180,400 - $228,000
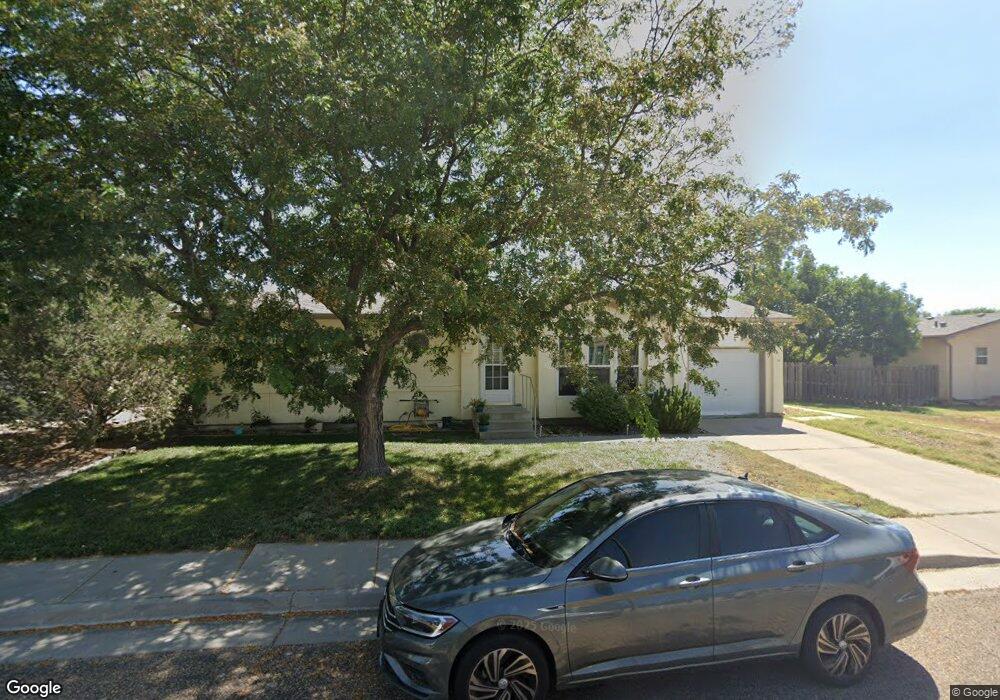
Amazing home in pristine condition. If you are looking for a home that is ready to move into, you will find it in 414 Kiva Ct. This home also backs up to the inner courtyard for big gatherings with friends or family. You can also enjoy the sun room/patio that is fully enclosed. It is great for helping to heat the home in the winter months and has its own AC unit for the summer months. Don't miss out on this very nice home.
Last Agent to Sell the Property
REMAX PROPERTIES (2) Brokerage Email: 7193845551, finance@rma-hub.com License #EA001148115 Listed on: 04/02/2014
Last Buyer's Agent
LaDonna Hutton
Norm Murphy & Associates License #FA487325
We collect this data history from publicly available records. To have your information removed, we recommend requesting removal directly through your county’s website.
Team Gary Miller
RE/MAX Of Pueblo Inc
(719) 716-8990
501 Total Sales
1 in La Junta
$205,000 Price
Doug Halverson
Keller Williams Clients Choice Realty
(877) 522-8186
24 Total Sales
1 in La Junta
$214,500 Price
Chandra Herman
BrightCO Home Group
(719) 781-8646
85 Total Sales
1 in La Junta
$155,900 Price
Janet Corbin
Great Plains Land Company, LLC
(719) 292-3114
64 Total Sales
9 in La Junta
$80K - $255K Price Range
Rudy Stupar
ROCKY MOUNTAIN REALTY
(719) 752-8613
119 Total Sales
1 in La Junta
$170,000 Price
Kerri Kilgore
Realty One Group Apex
(726) 200-4372
105 Total Sales
1 in La Junta
$397,500 Price
We collect this data history from publicly available records. To have your information removed, we recommend requesting removal directly through your county’s website.
| Date | Buyer | Sale Price | Title Company |
|---|---|---|---|
| $79,000 | None Available | ||
| $75,000 | None Available | ||
| $69,000 | None Available |
We collect this data history from publicly available records. To have your information removed, we recommend requesting removal directly through your county’s website.
| Date | Status | Borrower | Loan Amount |
|---|---|---|---|
| Closed | $3,097 | ||
| Open | $80,612 |
We collect this data history from publicly available records. To have your information removed, we recommend requesting removal directly through your county’s website.
| Date | Event | Price | List to Sale | Price per Sq Ft |
|---|---|---|---|---|
| 06/10/2014 06/10/14 | Sold | $79,000 | -3.7% | $71 / Sq Ft |
| 04/02/2014 04/02/14 | Pending | -- | -- | -- |
| 04/02/2014 04/02/14 | For Sale | $82,000 | -- | $74 / Sq Ft |
We collect this data history from publicly available records. To have your information removed, we recommend requesting removal directly through your county’s website.
| Year | Tax Paid | Tax Assessment Tax Assessment Total Assessment is a certain percentage of the fair market value that is determined by local assessors to be the total taxable value of land and additions on the property. | Land | Improvement |
|---|---|---|---|---|
| 2025 | $497 | $7,062 | $0 | $0 |
| 2024 | $252 | $3,819 | $436 | $3,383 |
| 2023 | $252 | $3,819 | $436 | $3,383 |
| 2022 | $410 | $6,075 | $452 | $5,623 |
| 2021 | $406 | $6,249 | $465 | $5,784 |
| 2020 | $377 | $5,877 | $465 | $5,412 |
| 2019 | $382 | $5,877 | $465 | $5,412 |
| 2018 | $348 | $5,372 | $468 | $4,904 |
| 2017 | $346 | $5,372 | $468 | $4,904 |
| 2016 | $424 | $6,129 | $517 | $5,612 |
| 2015 | $306 | $6,129 | $517 | $5,612 |
| 2014 | $306 | $4,767 | $517 | $4,250 |
Seller's Agent in 2014
Tom Brann
RE/MAX
(719) 384-5551
89 Total Sales
L
Buyer's Agent in 2014
LaDonna Hutton
Norm Murphy & Associates
Source: Pueblo Association of REALTORS®
MLS Number: 149930
APN: 4643-221-01034
Disclaimer: Certain information contained herein is derived from information provided by parties other than Homes.com. All information provided is deemed reliable, but is not guaranteed to be accurate and should be independently verified.
IDX information is provided exclusively for personal, non-commercial use, and may not be used for any purpose other than to identify prospective properties consumers may be interested in purchasing. Information is deemed reliable but not guaranteed.
Ask me questions while you tour the home.