KR
Seller's Agent in 2023
Kimberly Raeder
Keller Williams Select Realtors of Annapolis
(410) 320-9630
8 Total Sales



Estimated Value: $383,360
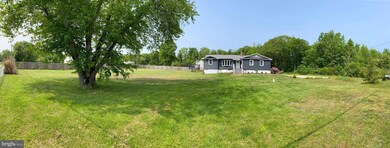
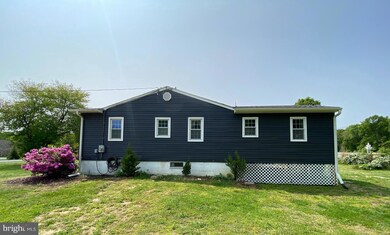
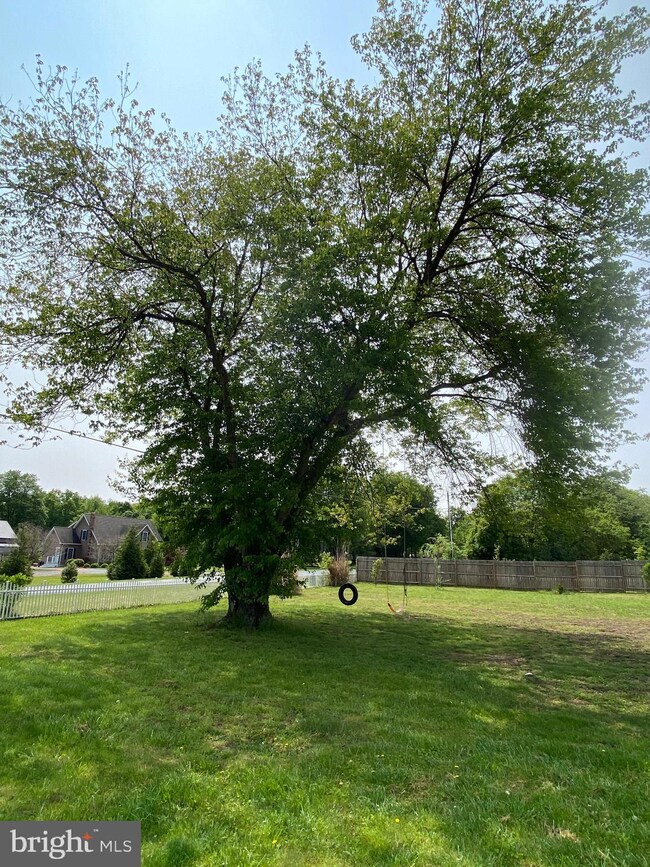
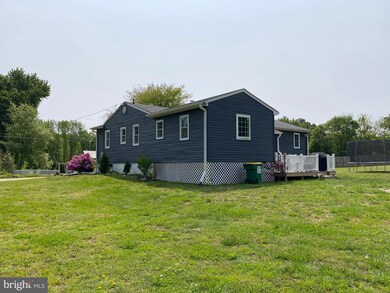
Reduced for a quick sale! Don’t miss out! Country living at its best! Just under 1 acre, this 4 bedroom home boasts an open floorplan, separate level laundry/mudroom with skylight, and a spacious basement for storage or drywall finish for extra living space. The main level includes all bedrooms, eat-in kitchen with bright white cabinets, separate dining room, living room, and a additional family room or office. Within the last 2 years a 500 square foot addition has been added, the roof replaced, new siding, new gutters, new windows, and a brand new septic system installed. There is also the possibility to expand for even more home square footage! Head outdoors to enjoy the sizeable fenced yard with plenty of room for chickens, growing vegetables, landscaping, entertaining on the deck, or simply relaxing by the firepit. Eastern Shore living is calling! This property is located in Queen Anne's County, just minutes to Rt. 301. BONUE: Seller is including a 1 year Home Warranty with the house sale!!
Last Agent to Sell the Property
(410) 972-4000 bburris@kw.com Keller Williams Select Realtors of Annapolis License #632768 Listed on: 04/07/2023

Last Buyer's Agent
(484) 406-3004 Kate@ForakerSales.com Foraker Realty Co. License #RS346145
We collect this data history from publicly available records. To have your information removed, we recommend requesting removal directly through your county’s website.
We collect this data history from publicly available records. To have your information removed, we recommend requesting removal directly through your county’s website.
| Date | Event | Price | List to Sale | Price per Sq Ft | Prior Sale |
|---|---|---|---|---|---|
| 06/27/2023 06/27/23 | Sold | $350,000 | 0.0% | $207 / Sq Ft | |
| 05/25/2023 05/25/23 | Pending | -- | -- | -- | |
| 05/24/2023 05/24/23 | Price Changed | $349,900 | -2.9% | $207 / Sq Ft | |
| 04/16/2023 04/16/23 | Price Changed | $360,500 | -3.9% | $214 / Sq Ft | |
| 04/07/2023 04/07/23 | For Sale | $375,000 | +44.2% | $222 / Sq Ft | |
| 06/30/2021 06/30/21 | Sold | $260,000 | 0.0% | $220 / Sq Ft | View Prior Sale |
| 03/25/2021 03/25/21 | Price Changed | $259,900 | -1.0% | $220 / Sq Ft | |
| 03/16/2021 03/16/21 | For Sale | $262,500 | -- | $222 / Sq Ft |
We collect this data history from publicly available records. To have your information removed, we recommend requesting removal directly through your county’s website.
| Year | Tax Paid | Tax Assessment Tax Assessment Total Assessment is a certain percentage of the fair market value that is determined by local assessors to be the total taxable value of land and additions on the property. | Land | Improvement |
|---|---|---|---|---|
| 2026 | $2,378 | $275,067 | $0 | $0 |
| 2025 | $2,378 | $246,100 | $60,600 | $185,500 |
| 2024 | $2,066 | $212,933 | $0 | $0 |
| 2023 | $1,753 | $179,767 | $0 | $0 |
| 2022 | $1,441 | $146,600 | $63,700 | $82,900 |
| 2020 | $1,265 | $128,400 | $0 | $0 |
| 2019 | $1,144 | $119,300 | $49,900 | $69,400 |
| 2018 | $1,144 | $119,300 | $49,900 | $69,400 |
| 2017 | $1,271 | $119,300 | $0 | $0 |
| 2016 | -- | $126,300 | $0 | $0 |
| 2015 | $1,213 | $125,300 | $0 | $0 |
| 2014 | $1,213 | $124,300 | $0 | $0 |
KR
Seller's Agent in 2023
Kimberly Raeder
Keller Williams Select Realtors of Annapolis
(410) 320-9630
8 Total Sales
Buyer's Agent in 2023
Kate Meckley
Foraker Realty Co.
(484) 716-6758
97 Total Sales
Seller's Agent in 2021
John Carroll
Village Real Estate Company LLC
(410) 708-0247
89 Total Sales
Buyer's Agent in 2021
Joseph Wallman
Coldwell Banker (NRT-Southeast-MidAtlantic)
(410) 253-9267
23 Total Sales
AB
Seller's Agent in 2012
Aaron Butler
Real Estate Consultants
(410) 620-4359
95 Total Sales
NM
Buyer's Agent in 2012
Non Member Member
Metropolitan Regional Information Systems
Source: Bright MLS
MLS Number: MDQA2006134
APN: 07-014325
Disclaimer: Certain information contained herein is derived from information provided by parties other than Homes.com. All information provided is deemed reliable, but is not guaranteed to be accurate and should be independently verified.
The data relating to real estate for sale on this website appears in part through the BRIGHT Internet Data Exchange program, a voluntary cooperative exchange of property listing data between licensed real estate brokerage firms, and is provided by BRIGHT through a licensing agreement.
Listing information is from various brokers who participate in the Bright MLS IDX program and not all listings may be visible on the site.
The property information being provided on or through the website is for the personal, non-commercial use of consumers and such information may not be used for any purpose other than to identify prospective properties consumers may be interested in purchasing.
Some properties which appear for sale on the website may no longer be available because they are for instance, under contract, sold or are no longer being offered for sale.
Property information displayed is deemed reliable but is not guaranteed.
Copyright 2026 Bright MLS, Inc.
Ask me questions while you tour the home.