
Gloria Green
Gloria Green Realty
(910) 679-9694
71 Total Sales
2 in Old Wilmington
$103K - $325K Price Range


Estimated Value: $557,686
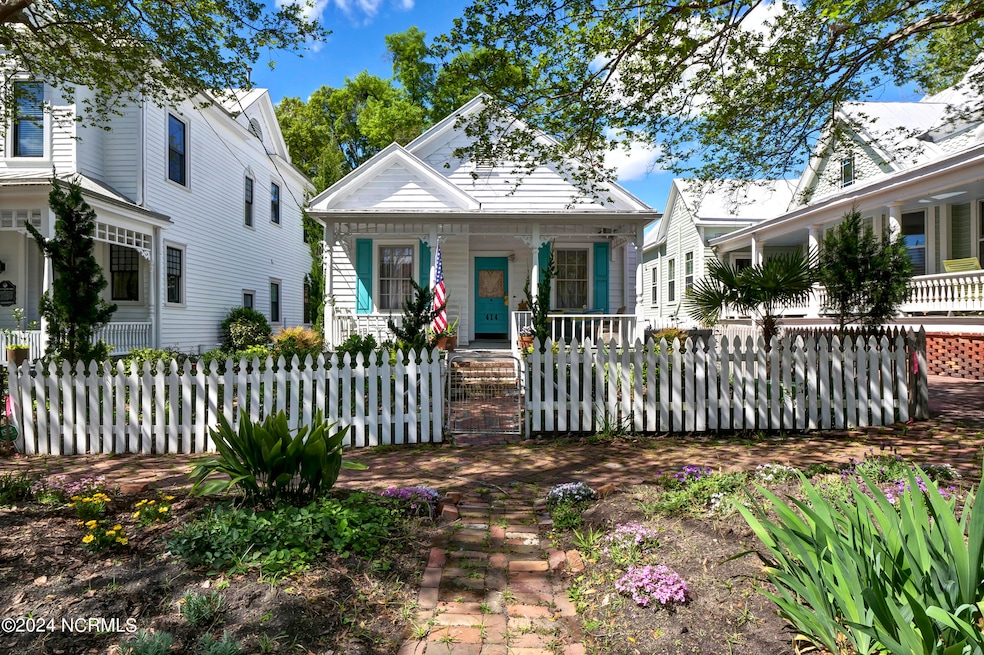
Situated in the heart of Wilmington's historic district, this charming property offers a rare opportunity to own two homes in one of the city's most coveted locations. The main house, located at 414 South 2nd Street and built in 1876, has been tastefully remodeled and features an updated kitchen with granite countertops, cabinets, cork flooring, and stainless steel appliances. The master bedroom boasts a full bath with an original claw-foot tub, while the spacious second-floor loft serves as a third bedroom and offers ample storage and another full bathroom. The adjacent carriage house, complete with a studio kitchen, loft, and private entrance, provides additional living space and rental income potential. Both homes feature porches and enjoy a quiet, idyllic setting ideal for enjoying the sights and sounds of the historic district. Just steps away from the mile-long river walk, this property offers convenient access to some of the best local restaurants, theaters, art galleries, shops, and more. The carriage house offers the opportunity to offset expenses with rental income, This unique offering is not to be missed. Experience the charm and character of Wilmington's historic district—schedule your showing today! Buyer to verify square footage and if fireplaces are functional.
Last Agent to Sell the Property
Intracoastal Realty Corporation License #299424 Listed on: 04/10/2024
We collect this data history from publicly available records. To have your information removed, we recommend requesting removal directly through your county’s website.
Gloria Green
Gloria Green Realty
(910) 679-9694
71 Total Sales
2 in Old Wilmington
$103K - $325K Price Range
Lois Potratz
Corcoran HM Properties
(910) 679-9541
55 Total Sales
1 in Old Wilmington
$1,250,000 Price
Marshall Pickett
Ivester Jackson Christie's
(910) 679-9239
159 Total Sales
4 in Old Wilmington
$329K - $2.2M Price Range
Cisco Cardoso
Cardoso & Company
(910) 807-4576
123 Total Sales
1 in Old Wilmington
$143,200 Price
Beatty Pittman Real Estate Team LLC
Intracoastal Realty Corporation
(910) 839-7831
609 Total Sales
1 in Old Wilmington
$375,000 Price
Hamilton Realty Group
eXp Realty
(888) 256-1808
403 Total Sales
1 in Old Wilmington
$399,500 Price
We collect this data history from publicly available records. To have your information removed, we recommend requesting removal directly through your county’s website.
| Date | Buyer | Sale Price | Title Company |
|---|---|---|---|
| $525,000 | None Listed On Document | ||
| Lewis Dorothey Lee | -- | -- | |
| Hungerford Dorothy A | $20,500 | -- | |
| Hungerford Dorothy A | $4,500 | -- | |
| Hungerford Dorothy A | $4,500 | -- | |
| Hungerford Dorothy A | $4,500 | -- | |
| Lewis Dorothey Lee Hrs | -- | -- |
We collect this data history from publicly available records. To have your information removed, we recommend requesting removal directly through your county’s website.
| Date | Status | Borrower | Loan Amount |
|---|---|---|---|
| Open | $498,750 |
We collect this data history from publicly available records. To have your information removed, we recommend requesting removal directly through your county’s website.
| Date | Event | Price | List to Sale | Price per Sq Ft |
|---|---|---|---|---|
| 05/24/2024 05/24/24 | Sold | $525,000 | -8.7% | $396 / Sq Ft |
| 04/23/2024 04/23/24 | Pending | -- | -- | -- |
| 04/10/2024 04/10/24 | For Sale | $575,000 | -- | $434 / Sq Ft |
We collect this data history from publicly available records. To have your information removed, we recommend requesting removal directly through your county’s website.
| Year | Tax Paid | Tax Assessment Tax Assessment Total Assessment is a certain percentage of the fair market value that is determined by local assessors to be the total taxable value of land and additions on the property. | Land | Improvement |
|---|---|---|---|---|
| 2025 | $3,187 | $541,600 | $177,200 | $364,400 |
| 2024 | -- | $318,400 | $77,600 | $240,800 |
| 2023 | $0 | $318,400 | $77,600 | $240,800 |
| 2022 | $2,706 | $318,400 | $77,600 | $240,800 |
| 2021 | $2,725 | $318,400 | $77,600 | $240,800 |
| 2020 | $3,361 | $319,100 | $95,600 | $223,500 |
| 2019 | $3,361 | $319,100 | $95,600 | $223,500 |
| 2018 | $3,361 | $319,100 | $95,600 | $223,500 |
| 2017 | $3,361 | $319,100 | $95,600 | $223,500 |
| 2016 | $2,487 | $224,500 | $117,100 | $107,400 |
| 2015 | $2,377 | $224,500 | $117,100 | $107,400 |
| 2014 | $2,276 | $224,500 | $117,100 | $107,400 |
Seller's Agent in 2024
Melanie Spencer
Intracoastal Realty Corporation
(910) 256-4503
1 in this area
13 Total Sales
JR
Buyer's Agent in 2024
Jennifer Reinholt
Just For Buyers Realty, LLC
(910) 202-4813
2 in this area
29 Total Sales
Source: Hive MLS
MLS Number: 100437797
APN: R05405-033-015-000
Disclaimer: Certain information contained herein is derived from information provided by parties other than Homes.com. All information provided is deemed reliable, but is not guaranteed to be accurate and should be independently verified.
The data relating to real estate on this web site comes in part from the Internet Data Exchange program of Hive MLS LLC. All information is deemed reliable but not guaranteed and should be independently verified. All properties are subject to prior sale, change, or withdrawal. Neither listing broker(s) nor Homesnap, Inc. shall be responsible for any typographical errors, misinformation, or misprints, and shall be held totally harmless from any damages arising from reliance upon these data. ©2026 Hive MLS LLC
Ask me questions while you tour the home.