NOT LISTED FOR SALE

414 W Prairie Ln Mandan, ND 58554

Mandan Area
3 Beds
1 Bath
1,216 Sq Ft
2012 Built

Sale Details

Date Sold: December 2, 2014

116 Days on Market

Highlights

  • Ranch Style House
  • Walk-In Closet
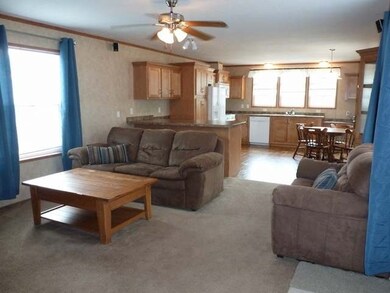
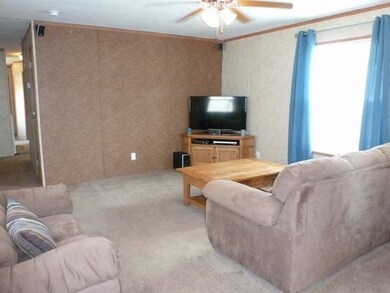
  • Ceiling Fan
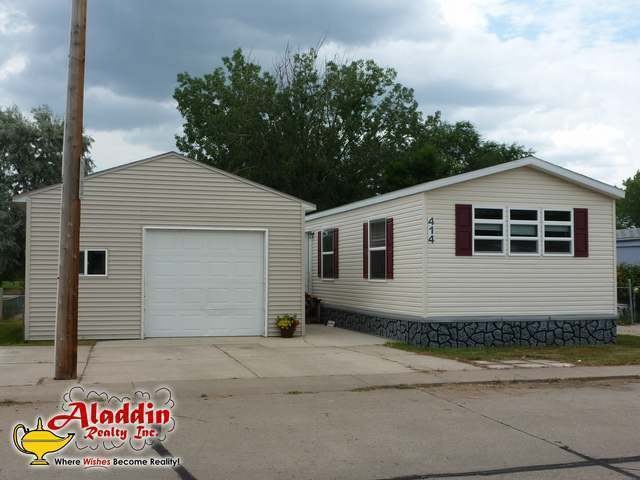
  • 1 Car Detached Garage
  • Forced Air Heating and Cooling System
  • High Speed Internet

About This Home

As of December 2014

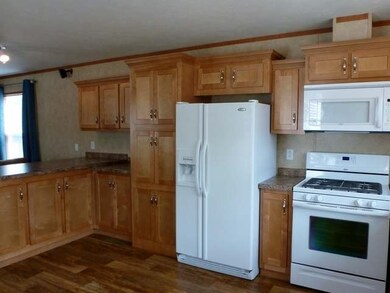
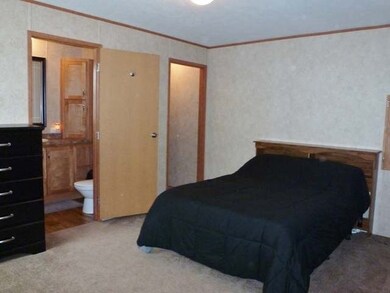
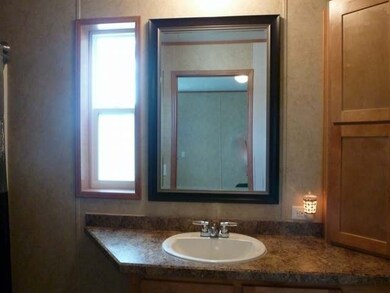
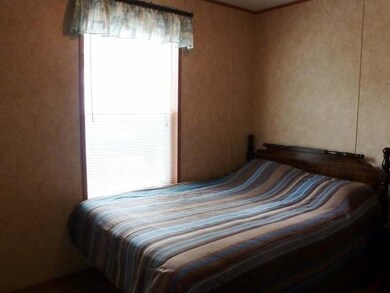
2012 Friendship Encore (16x80) - Like NEW but no set up fuss - move right in! Exceptional condition, 3 bedroom, 2 bathroom home in Meadow Park! Beautiful kitchen has maple cabinets, large pantry, eat in counter, desk, hutch and tons of storage. Includes washer and dryer set. Features: Master bedroom suite, Pella windows, maple doors and cabinets, brushed nickel package, laminate flooring, vinyl siding and the EverRock insulated rock foundation system is a nice upgrade. Large oversized 24x28 garage has single stall door offering lots of storage or workshop area. Home is partially fenced and there is a cement pad for a shed. Park approval is required.

Last Agent to Sell the Property

Mary Splichal

ALADDIN REALTY, INC. License #4919 Listed on: 07/31/2014

Co-Listed By

Amy Fredrickson

ALADDIN REALTY, INC. License #7937

Last Buyer's Agent

ERIC TELENGA

CENTURY 21 Morrison Realty

Property Details

Home Type

  • Manufactured Home

Est. Annual Taxes

  • $765

Year Built

  • Built in 2012

HOA Fees

  • $320 Monthly HOA Fees

Parking

  • 1 Car Detached Garage
  • Driveway

Home Design

  • Ranch Style House
  • Vinyl Siding

Interior Spaces

  • 1,216 Sq Ft Home
  • Ceiling Fan
  • Window Treatments
  • Fire and Smoke Detector

Kitchen

  • Range
  • Dishwasher

Flooring

  • Carpet
  • Laminate

Bedrooms and Bathrooms

  • 3 Bedrooms
  • Walk-In Closet
  • 1 Full Bathroom

Laundry

  • Laundry on main level
  • Dryer
  • Washer

Lot Details

  • Partially Fenced Property
  • Rectangular Lot
  • Level Lot

Schools

  • Fort Lincoln Elementary School
  • Mandan Middle School
  • Mandan High School

Utilities

  • Forced Air Heating and Cooling System
  • Heating System Uses Natural Gas
  • High Speed Internet
  • Cable TV Available

Community Details

  • Association fees include snow removal, trash, water

Listing and Financial Details

  • Assessor Parcel Number 656000205

Property Details

Home Type

Manufactured Home

Est. Annual Taxes

$765

Year Built

Built in 2012

HOA Fees

$320 per month

Parking

1

Listing Details

  • Architectural Style: Ranch
  • Directions: From Memorial Hwy South by McDonald's onto 3rd St SE, follow to W Prairie Lane. From Main, south on 6th Ave SE, west on 3rd St SE to Meadow Park. Turn S at W Prairie Ln.
  • Property Sub Type: Manufactured Home
  • Prop. Type: Residential
  • Road Frontage Type: City Street
  • Year Built: 2012
  • Co List Office Mls Id: o009
  • Co List Office Phone: 701-222-6310
  • Above Grade Finished Sq Ft: 1216.0
  • Fireplace: No
  • Garage Yn: Yes
  • Cooling Ceiling Fan(s)2: Yes
  • Cooling Central Air: Yes
  • Architectural Style Ranch: Yes
  • Flooring Carpet: Yes
  • Appliances Dryer: Yes
  • Appliances Refrigerators: Yes
  • Washers: Yes
  • Water Source Public: Yes
  • Sewer:Public Sewer: Yes
  • Utilities Cable Available: Yes
  • Flooring Laminate: Yes
  • Fencing Partial2: Yes
  • Special Features: None

Interior Features

  • Has Basement: None
  • Flooring: Carpet, Laminate
  • Appliances: Dishwasher, Dryer, Microwave Hood, Range, Refrigerator, Washer
  • Total Bedrooms: 3
  • Fireplace Features: None
  • Interior Amenities: Ceiling Fan(s), High Speed Internet, Main Floor Bedroom, Main Floor Laundry, Primary Bath, Smoke Detector(s), Walk-In Closet(s), Window Treatments
  • Full Bathrooms: 1
  • Appliances Dishwasher: Yes
  • Interior Features:Ceiling Fan(s): Yes
  • Interior Features Main Floor Bedroom: Yes
  • Interior Features Main Floor Laundry: Yes
  • InteriorFeatures:Smoke Detector(s): Yes
  • Interior Features:Walk-In Closet(s): Yes
  • Interior Features Window Treatments: Yes
  • Appliances Range: Yes
  • Interior Features:High Speed Internet: Yes

Exterior Features

  • Construction Type: Vinyl Siding
  • Fencing: Partial
  • Lot Features: Level, Lot - Rented, Rectangular Lot
  • Construction Materials:Vinyl Siding: Yes
  • Lot Features:Rectangular Lot: Yes
  • Lot Features:Level: Yes

Garage/Parking

  • Garage Spaces: 1.0
  • Parking Features: Detached, Driveway, Concrete
  • ParkingFeaturesGarageDimensions: 24x28
  • Attached Garage: No
  • General Property Information:Garage: Yes
  • General Property Information:Garage Spaces: 1.0
  • Parking Features:Driveway: Yes
  • Parking Features:Detached: Yes
  • Parking Features:Concrete3: Yes

Utilities

  • Cooling: Ceiling Fan(s), Central Air
  • Heating: Forced Air, Natural Gas
  • Sewer: Public Sewer
  • Utilities: Trash Pickup - Public, Cable Available
  • Water Source: Public
  • Cooling Y N: Yes
  • HeatingYN: Yes
  • Heating:Forced Air: Yes
  • Heating:Natural Gas: Yes

Association/Amenities

  • AssociationFeeIncludesAssociationFee: 320.0
  • AssociationFeeIncludesAssociationFeeFrequency: Monthly
  • General Property Information:Association: Yes
  • Association Fee Includes:Water: Yes
  • Association Fee Includes:Trash: Yes
  • Association Fee Includes:Snow Removal: Yes

Condo/Co-op/Association

  • Association Fee: 320.0
  • Association Fee Frequency: Monthly
  • Association: Yes

Fee Information

  • Association Fee Includes: Snow Removal, Trash, Water

Schools

  • Elementary School: Fort Lincoln
  • High School: Mandan High
  • Middle Or Junior School: Mandan

Lot Info

  • Lot Dimensions: Rented
  • Parcel #: 656000205

Tax Info

  • Tax Year: 2014
  • Tax Annual Amount: 765.0
Create a Home Valuation Report for This Property
The Home Valuation Report is an in-depth analysis detailing your home's value as well as a comparison with similar homes in the area

Home Values in the Area

Source: Public Records

Average Home Value in this Area


Source: Public Records

Property History

We collect this data history from publicly available records. To have your information removed, we recommend requesting removal directly through your county’s website.

Date Event Price List to Sale Price per Sq Ft
12/02/2014 12/02/14 Sold -- -- --
Source: Bismarck Mandan Board of REALTORS®

Tax History

We collect this data history from publicly available records. To have your information removed, we recommend requesting removal directly through your county’s website.

Year Tax Paid Tax Assessment Tax Assessment Total Assessment is a certain percentage of the fair market value that is determined by local assessors to be the total taxable value of land and additions on the property. Land Improvement
2025 $1,271 $33,562 $0 $0
2024 $843 $33,331 $0 $0
2023 $871 $0 $0 $0
Source: Public Records

Agents Affiliated with this Home

See All Agents

Map

Source: Bismarck Mandan Board of REALTORS®

MLS Number: 3324169

Your Personal Tour Guide

Ask me questions while you tour the home.