
Joe Vitale
Century 21 Affiliated
(517) 777-0990
234 Total Sales
5 in Mason
$140K - $536K Price Range

Estimated Value: $214,241
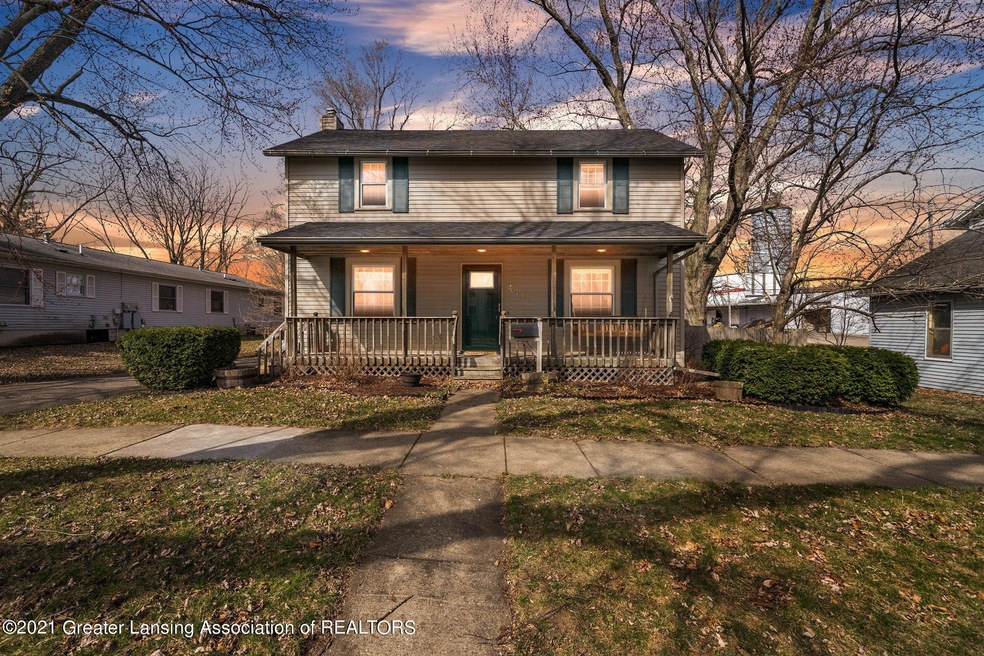
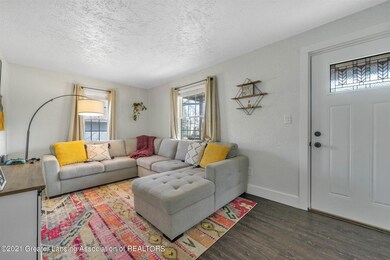
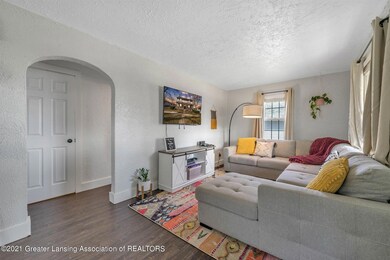
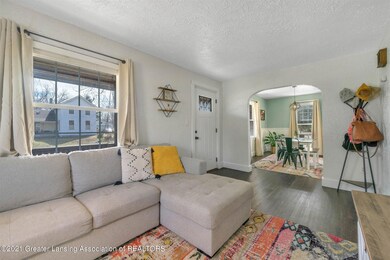
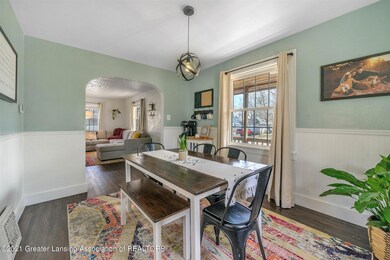
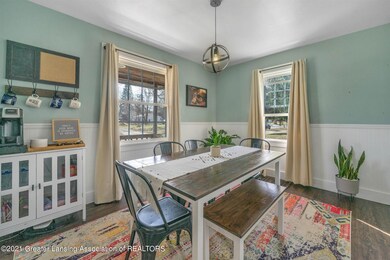
Beautifully remodeled home in the heart of downtown mason. This home includes modern flooring throughout, a gorgeous kitchen, and a large bathroom. On the front porch you'll find a porch swing to sit and enjoy this awesome Michigan weather. All items in the home, including the couch, tables, swing set, TVs are all up for negotiation. Welcome home!
Last Agent to Sell the Property
Chelsie DeLong
DeLong and Co. License #6506047118 Listed on: 04/02/2021
Last Buyer's Agent
Heather Driscoll
EXIT Great Lakes Realty License #6502430407
We collect this data history from publicly available records. To have your information removed, we recommend requesting removal directly through your county’s website.
Joe Vitale
Century 21 Affiliated
(517) 777-0990
234 Total Sales
5 in Mason
$140K - $536K Price Range
Nancy Rademacher
KW Professionals Brighton
(734) 688-8089
184 Total Sales
1 in Mason
$355,500 Price
Missy Lord
RE/MAX Real Estate Professionals Dewitt
(517) 272-8399
576 Total Sales
7 in Mason
$18K - $485K Price Range
Nicole Dungey
RE/MAX Real Estate Professionals
(517) 569-1641
111 Total Sales
6 in Mason
$240K - $350K Price Range
Jonathan Lum
EXIT Realty Home Partners
(517) 903-3018
217 Total Sales
3 in Mason
$230K - $328K Price Range
Mary Miller
RE/MAX Real Estate Professionals
(517) 742-2943
160 Total Sales
4 in Mason
$160K - $409K Price Range
We collect this data history from publicly available records. To have your information removed, we recommend requesting removal directly through your county’s website.
| Date | Buyer | Sale Price | Title Company |
|---|---|---|---|
| $180,000 | Main Street Escrow & Title | ||
| $157,900 | Transnation Title Agency | ||
| -- | None Available | ||
| $86,700 | None Available | ||
| $41,500 | -- | ||
| $87,000 | -- |
We collect this data history from publicly available records. To have your information removed, we recommend requesting removal directly through your county’s website.
| Date | Status | Borrower | Loan Amount |
|---|---|---|---|
| Previous Owner | $10,000 | ||
| Previous Owner | $174,100 | ||
| Previous Owner | $150,005 | ||
| Previous Owner | $108,000 | ||
| Previous Owner | $88,469 | ||
| Previous Owner | $107,200 | ||
| Previous Owner | $13,400 | ||
| Previous Owner | $100,000 | ||
| Previous Owner | $90,100 |
We collect this data history from publicly available records. To have your information removed, we recommend requesting removal directly through your county’s website.
| Date | Event | Price | List to Sale | Price per Sq Ft | Prior Sale |
|---|---|---|---|---|---|
| 05/20/2021 05/20/21 | Sold | $180,000 | +2.9% | $141 / Sq Ft | |
| 04/10/2021 04/10/21 | Pending | -- | -- | -- | |
| 04/08/2021 04/08/21 | Price Changed | $175,000 | -2.8% | $137 / Sq Ft | |
| 04/02/2021 04/02/21 | For Sale | $180,000 | 0.0% | $141 / Sq Ft | |
| 03/26/2021 03/26/21 | Pending | -- | -- | -- | |
| 03/24/2021 03/24/21 | For Sale | $180,000 | +14.0% | $141 / Sq Ft | |
| 06/04/2019 06/04/19 | Sold | $157,900 | 0.0% | $123 / Sq Ft | View Prior Sale |
| 05/05/2019 05/05/19 | Pending | -- | -- | -- | |
| 05/01/2019 05/01/19 | Price Changed | $157,900 | -1.3% | $123 / Sq Ft | |
| 04/24/2019 04/24/19 | Price Changed | $160,000 | -3.0% | $125 / Sq Ft | |
| 04/12/2019 04/12/19 | For Sale | $165,000 | +90.3% | $129 / Sq Ft | |
| 08/09/2013 08/09/13 | Sold | $86,700 | +2.0% | $77 / Sq Ft | View Prior Sale |
| 05/15/2013 05/15/13 | Pending | -- | -- | -- | |
| 05/10/2013 05/10/13 | For Sale | $85,000 | -- | $76 / Sq Ft |
We collect this data history from publicly available records. To have your information removed, we recommend requesting removal directly through your county’s website.
| Year | Tax Paid | Tax Assessment Tax Assessment Total Assessment is a certain percentage of the fair market value that is determined by local assessors to be the total taxable value of land and additions on the property. | Land | Improvement |
|---|---|---|---|---|
| 2026 | $4,308 | $86,190 | $28,560 | $57,630 |
| 2025 | $3,139 | $81,520 | $26,680 | $54,840 |
| 2024 | $30 | $76,920 | $25,110 | $51,810 |
| 2023 | $3,901 | $69,420 | $20,400 | $49,020 |
| 2022 | $3,707 | $65,850 | $23,140 | $42,710 |
| 2021 | $3,322 | $61,560 | $23,140 | $38,420 |
| 2020 | $3,266 | $58,410 | $23,140 | $35,270 |
| 2019 | $2,423 | $56,950 | $18,510 | $38,440 |
| 2018 | $2,379 | $54,620 | $18,510 | $36,110 |
| 2017 | $2,157 | $54,620 | $18,510 | $36,110 |
| 2016 | -- | $46,690 | $9,260 | $37,430 |
| 2015 | -- | $41,180 | $18,511 | $22,669 |
| 2014 | -- | $41,260 | $24,682 | $16,578 |
C
Seller's Agent in 2021
Chelsie DeLong
DeLong and Co.
H
Buyer's Agent in 2021
Heather Driscoll
EXIT Great Lakes Realty
Seller's Agent in 2019
Amy Kruizenga
Vision Real Estate
(517) 582-4043
205 Total Sales
K
Seller's Agent in 2013
Kristen Brown
Choice Realty, LLC
C
Buyer's Agent in 2013
Carol Hazel Perry
EXP Realty, LLC
C
Buyer's Agent in 2013
Carol Hazel
Keller Williams Realty Lansing
Source: Greater Lansing Association of Realtors®
MLS Number: 253918

APN: 19-10-08-202-008
Disclaimer: Certain information contained herein is derived from information provided by parties other than Homes.com. All information provided is deemed reliable, but is not guaranteed to be accurate and should be independently verified.
IDX information is provided exclusively for Consumers'
personal, non-commercial use, that it may not be used for any purpose other than to identify prospective properties Consumers may be interested in purchasing. Data is deemed reliable but is not guaranteed accurate by the MLS.
Copyright © 2026 Greater Lansing Association of REALTORS®
Ask me questions while you tour the home.