
Wesley Humphrey
Landmark Realty Group
(618) 422-9387
61 Total Sales
8 in Herrin
$190K - $385K Price Range


Estimated Value: $301,000 - $372,000
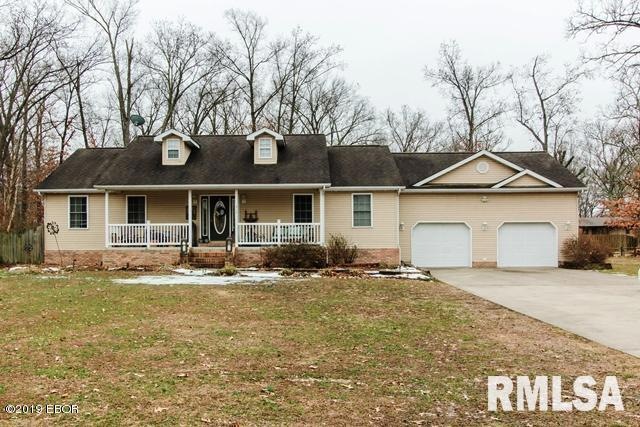
Beautiful home with gorgeous custom features that include open living area, large walk in closets in every bedroom, kitchen on both levels, spacious finished basement with plenty of room to entertain, cathedral ceilings, large 2 car garage all located on almost 1 acre at the edge of town. This house is a must see for a buyer who wants a well built home with great features. Barstools in both top kitchen and basement kitchen.
Last Agent to Sell the Property
C21 HOUSE OF REALTY, INC. C License #475174939 Listed on: 08/13/2018
Last Buyer's Agent
Tammy Kissing
ALL IN ONE REAL ESTATE COMPANY
We collect this data history from publicly available records. To have your information removed, we recommend requesting removal directly through your county’s website.
Wesley Humphrey
Landmark Realty Group
(618) 422-9387
61 Total Sales
8 in Herrin
$190K - $385K Price Range
Alec Childers
House 2 Home Realty Marion
(618) 603-4281
65 Total Sales
15 in Herrin
$22K - $236K Price Range
Linda Holt
C21 HOUSE OF REALTY, INC. CD
(618) 300-5024
195 Total Sales
12 in Herrin
$72K - $231K Price Range
Brittany Neal
VIP Realty
(618) 603-2789
30 Total Sales
1 in Herrin
$150,000 Price
Colleen Hoffmann
C21 HOUSE OF REALTY, INC. C
(618) 300-5521
21 Total Sales
3 in Herrin
$60K - $215K Price Range
Steven Zang
C21 HOUSE OF REALTY, INC. CD
(618) 353-1998
13 Total Sales
1 in Herrin
$35,000 Price
We collect this data history from publicly available records. To have your information removed, we recommend requesting removal directly through your county’s website.
| Date | Buyer | Sale Price | Title Company |
|---|---|---|---|
| $220,000 | Mayberry Brandon C |
We collect this data history from publicly available records. To have your information removed, we recommend requesting removal directly through your county’s website.
| Date | Status | Borrower | Loan Amount |
|---|---|---|---|
| Open | $12,285 | ||
| Closed | $14,062 | ||
| Open | $215,236 | ||
| Closed | $216,015 |
We collect this data history from publicly available records. To have your information removed, we recommend requesting removal directly through your county’s website.
| Date | Event | Price | List to Sale | Price per Sq Ft |
|---|---|---|---|---|
| 04/12/2019 04/12/19 | Sold | $220,000 | -1.8% | $66 / Sq Ft |
| 02/17/2019 02/17/19 | Pending | -- | -- | -- |
| 08/13/2018 08/13/18 | For Sale | $224,000 | -- | $67 / Sq Ft |
We collect this data history from publicly available records. To have your information removed, we recommend requesting removal directly through your county’s website.
| Year | Tax Paid | Tax Assessment Tax Assessment Total Assessment is a certain percentage of the fair market value that is determined by local assessors to be the total taxable value of land and additions on the property. | Land | Improvement |
|---|---|---|---|---|
| 2025 | $8,060 | $96,200 | $8,500 | $87,700 |
| 2024 | $8,060 | $96,200 | $8,500 | $87,700 |
| 2023 | $7,860 | $96,200 | $8,500 | $87,700 |
| 2022 | $6,717 | $84,760 | $7,490 | $77,270 |
| 2020 | $6,518 | $77,190 | $6,820 | $70,370 |
| 2019 | $6,049 | $77,190 | $6,820 | $70,370 |
| 2018 | $6,049 | $77,190 | $6,820 | $70,370 |
| 2017 | $5,913 | $77,190 | $6,820 | $70,370 |
| 2015 | $5,646 | $73,120 | $6,460 | $66,660 |
| 2013 | $4,385 | $73,120 | $6,460 | $66,660 |
| 2012 | $4,385 | $73,120 | $6,460 | $66,660 |
Seller's Agent in 2019
JEAN NAGRODSKI
C21 HOUSE OF REALTY, INC. C
(618) 521-4921
65 Total Sales
T
Buyer's Agent in 2019
Tammy Kissing
ALL IN ONE REAL ESTATE COMPANY
Source: RMLS Alliance
MLS Number: RMAEB422537
APN: 02-18-176-013
Disclaimer: Certain information contained herein is derived from information provided by parties other than Homes.com. All information provided is deemed reliable, but is not guaranteed to be accurate and should be independently verified.
All data is obtained from various sources and may not have been verified by broker or MLS GRID. Supplied Open House Information is subject to change without notice. All information should be independently reviewed and verified for accuracy. Properties may or may not be listed by the office/agent presenting the information. Some IDX listings have been excluded from this website.IDX information is provided exclusively for personal, non-commercial use, and may not be used for any purpose other than to identify prospective properties consumers may be interested in purchasing. Information is deemed reliable but not guaranteed.
Listings courtesy of RMLS Alliance as distributed by MLS GRID.
Based on information submitted to the MLS GRID
Ask me questions while you tour the home.