
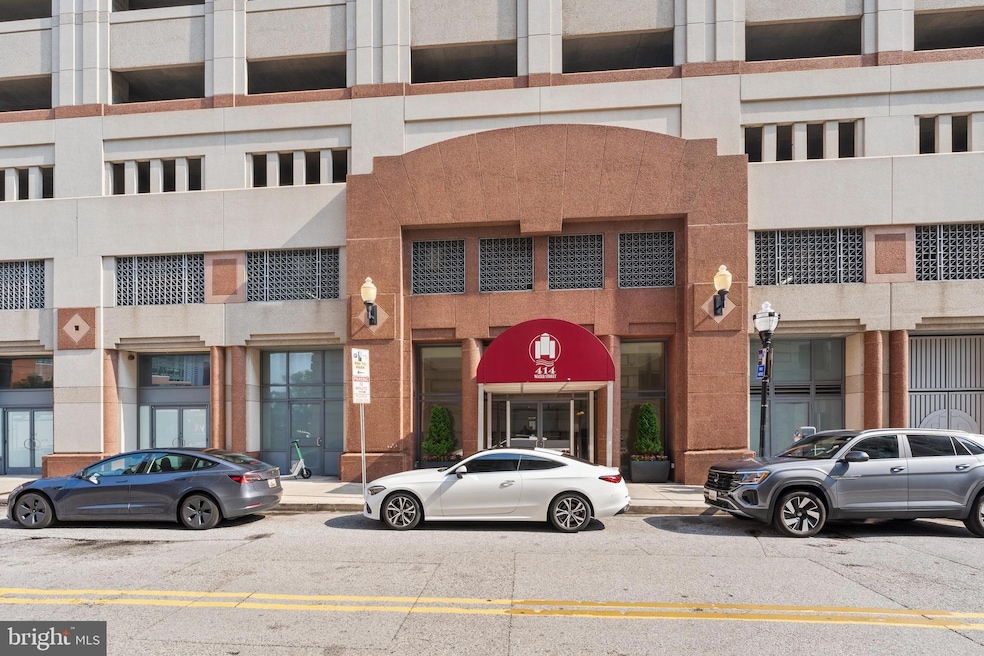


414 Water St, Unit 1112 Floor 11 Baltimore, MD 21202
Downtown Baltimore NeighborhoodEstimated payment $2,519/month
Total Views
771,692
2
Beds
2
Baths
1,089
Sq Ft
$197
Price per Sq Ft
Highlights
- Concierge
- 5-minute walk to Shot Tower/Market Place
- City View
- Fitness Center
- Parking Attendant
- Clubhouse
About This Home
PRICE IMPROVEMENT !!! ****MOTIVATED SELLER***** Welcome to 414 Water Street – where luxury meets convenience. As you enter, you're immediately welcomed by a concierge service and a stunning lobby. Hop on the elevator and head to the 11th floor to discover unit 1112, your new home.
Step into the foyer, where you'll find a handy coat closet, utility closet, and plenty of space to kick off your shoes. The gleaming hardwood floors shine throughout, complemented by an abundance of natural light pouring through the windows. The open-concept living and dining area is perfect for entertaining or relaxing, while the updated kitchen with newer appliances offers everything you need to whip up your favorite meals.
The spacious primary bedroom features two closets and a private en-suite bath with a separate shower and soaking tub for the ultimate retreat. The second bedroom is equally impressive with generous space and plenty of natural light. The hall bathroom is equipped with a tub/shower combo for added convenience. And for ultimate comfort, this home offers in-unit laundry!
Step outside and enjoy the best of both worlds. The kitchen features a balcony, ideal for your electric grill or for letting your furry friends breathe in some fresh air. The expansive living room balcony is your front-row seat to breathtaking sunrises with your morning coffee or evening sunsets with a glass of wine – all while soaking in the stunning city skyline and water views. Whatever your mood, this condo is the perfect backdrop. Building Amenities:
Mezzanine-level outdoor pool and hot tub (perfect for relaxing without the height)
Fully equipped fitness center with city views while you work out
A community room that’s perfect for socializing or reserving for private events
1-leased garage parking spot Location, Location, Location! Just steps from the Baltimore Inner Harbor, Harbor East, and a vibrant selection of shops, restaurants, and businesses
Conveniently close to major hospitals and universities Easy access to I-83, I-95, and I-295, making commuting a breeze Parking: Please use off-street or metered parking for all showings.
Don’t miss out on the chance to call this beautiful condo your home! Schedule a tour today.
Listing Agent
(410) 321-1035 tiffany@harrishawkinsandco.com Century 21 Harris Hawkins & Co. Brokerage Phone: 4103211035 License #658787 Listed on: 06/02/2025
Co-Listing Agent
(410) 321-1035 tiffany@harrishawkinsandco.com Century 21 Harris Hawkins & Co. Brokerage Phone: 4103211035 License #673385
Property Details
Home Type
- Condominium
Est. Annual Taxes
- $4,883
Year Built
- Built in 2007
HOA Fees
- $932 Monthly HOA Fees
Parking
- Assigned parking located at #$135.00 per month
- On-Street Parking
- 1 Assigned Parking Space
- Parking Attendant
Home Design
- Entry on the 11th floor
- Brick Exterior Construction
Interior Spaces
- 1,089 Sq Ft Home
- Property has 1 Level
- Intercom
Kitchen
- Breakfast Area or Nook
- Self-Cleaning Oven
- Stove
- Built-In Microwave
- Dishwasher
- Stainless Steel Appliances
- Kitchen Island
- Disposal
Flooring
- Wood
- Ceramic Tile
Bedrooms and Bathrooms
- 2 Main Level Bedrooms
- Walk-In Closet
- 2 Full Bathrooms
- Walk-in Shower
Laundry
- Laundry in unit
- Stacked Washer and Dryer
Accessible Home Design
- Accessible Elevator Installed
- Doors are 32 inches wide or more
- No Interior Steps
Eco-Friendly Details
- Energy-Efficient Windows
Outdoor Features
- Deck
- Patio
Unit Details
- Two or More Common Walls
- Downtown Location
- Sprinkler System
- Property is in very good condition
Utilities
- 90% Forced Air Heating and Cooling System
- Vented Exhaust Fan
- 120/240V
- 60 Gallon+ Water Heater
- Municipal Trash
- Public Septic
Listing and Financial Details
- Tax Lot 031
- Assessor Parcel Number 0304111350 031
Community Details
Overview
- $250 Elevator Use Fee
- Association fees include all ground fee, common area maintenance, custodial services maintenance, electricity, exterior building maintenance, health club, insurance, pest control, recreation facility, reserve funds, snow removal, trash, water
- $135 Other Monthly Fees
- 312 Units
- Building Winterized
- High-Rise Community
- 414 Water Street Residential Condominium, Inc. Condos
- Inner Harbor Subdivision
- Property Manager
Amenities
- Concierge
- Doorman
- Fax or Copying Available
- Answering Service
- Community Center
- 2 Elevators
- Community Storage Space
Recreation
Pet Policy
- Pets Allowed
- Pet Size Limit
Security
- Front Desk in Lobby
- Fire and Smoke Detector
- Fire Sprinkler System
Matterport 3D Tour
Floorplan
Map
About This Building
Create a Home Valuation Report for This Property
The Home Valuation Report is an in-depth analysis detailing your home's value as well as a comparison with similar homes in the area
Home Values in the Area
Average Home Value in this Area
Tax History
We collect this data history from publicly available records. To have your information removed, we recommend requesting removal directly through your county’s website.
| Year | Tax Paid | Tax Assessment Tax Assessment Total Assessment is a certain percentage of the fair market value that is determined by local assessors to be the total taxable value of land and additions on the property. | Land | Improvement |
|---|---|---|---|---|
| 2025 | $5,030 | $214,133 | ||
| 2024 | $4,860 | $206,900 | $51,700 | $155,200 |
| 2023 | $4,446 | $206,900 | $51,700 | $155,200 |
| 2022 | $4,453 | $206,900 | $51,700 | $155,200 |
| 2021 | $6,296 | $266,800 | $66,700 | $200,100 |
| 2020 | $5,637 | $262,867 | $0 | $0 |
| 2019 | $5,516 | $258,933 | $0 | $0 |
| 2018 | $5,540 | $255,000 | $63,700 | $191,300 |
| 2017 | $5,601 | $255,000 | $0 | $0 |
| 2016 | $4,214 | $255,000 | $0 | $0 |
| 2015 | $4,214 | $260,000 | $0 | $0 |
| 2014 | $4,214 | $260,000 | $0 | $0 |
Source: Public Records
Property History
We collect this data history from publicly available records. To have your information removed, we recommend requesting removal directly through your county’s website.
| Date | Event | Price | List to Sale | Price per Sq Ft | Prior Sale |
|---|---|---|---|---|---|
| 05/01/2026 05/01/26 | Price Changed | $215,000 | -12.2% | $197 / Sq Ft | |
| 01/06/2026 01/06/26 | Price Changed | $245,000 | -2.0% | $225 / Sq Ft | |
| 07/30/2025 07/30/25 | Price Changed | $249,900 | -1.6% | $229 / Sq Ft | |
| 06/23/2025 06/23/25 | Price Changed | $254,000 | -2.3% | $233 / Sq Ft | |
| 06/02/2025 06/02/25 | For Sale | $259,900 | 0.0% | $239 / Sq Ft | |
| 07/21/2023 07/21/23 | Sold | $260,000 | 0.0% | $239 / Sq Ft | View Prior Sale |
| 07/21/2023 07/21/23 | Rented | $260,000 | +10300.0% | -- | |
| 06/12/2023 06/12/23 | Off Market | $2,500 | -- | -- | |
| 05/15/2023 05/15/23 | For Sale | $269,999 | 0.0% | $248 / Sq Ft | |
| 05/04/2023 05/04/23 | For Rent | $2,500 | -- | -- |
Source: Bright MLS
Purchase History
We collect this data history from publicly available records. To have your information removed, we recommend requesting removal directly through your county’s website.
| Date | Type | Sale Price | Title Company |
|---|---|---|---|
| Deed | $260,000 | Wfg National Title | |
| Deed | $379,150 | -- |
Source: Public Records
Mortgage History
We collect this data history from publicly available records. To have your information removed, we recommend requesting removal directly through your county’s website.
| Date | Status | Loan Amount | Loan Type |
|---|---|---|---|
| Open | $255,290 | FHA | |
| Previous Owner | $367,775 | Purchase Money Mortgage |
Source: Public Records
About the Listing Agent
I'm an expert real estate agent with CENTURY 21 Harris Hawkins & Co serving BALTIMORE, MD and the surrounding areas, providing home-buyers and sellers with professional, responsive and attentive real estate services. Want an agent who'll really listen to what you want in a home? Need an agent who knows how to effectively market your home so it sells? Give me a call! I'm eager to help and would love to talk to you.
CATHERINE's Other Listings
Source: Bright MLS
MLS Number: MDBA2170258
APN: 1350-031
Disclaimer: Certain information contained herein is derived from information provided by parties other than Homes.com. All information provided is deemed reliable, but is not guaranteed to be accurate and should be independently verified.
The data relating to real estate for sale on this website appears in part through the BRIGHT Internet Data Exchange program, a voluntary cooperative exchange of property listing data between licensed real estate brokerage firms, and is provided by BRIGHT through a licensing agreement.
Listing information is from various brokers who participate in the Bright MLS IDX program and not all listings may be visible on the site.
The property information being provided on or through the website is for the personal, non-commercial use of consumers and such information may not be used for any purpose other than to identify prospective properties consumers may be interested in purchasing.
Some properties which appear for sale on the website may no longer be available because they are for instance, under contract, sold or are no longer being offered for sale.
Property information displayed is deemed reliable but is not guaranteed.
Copyright 2026 Bright MLS, Inc.
Nearby Homes
- 414 Water St
- 414 Water St
- 414 Water St
- 414 Water St Unit 1501
- 414 Water St
- 414 Water St
- 414 Water St Unit 2512
- 414 Water St
- 414 Water St Unit 2110
- 414 Water St
- 414 Water St
- 414 Water St
- 414 Water St
- 414 Water St
- 414 Water St
- 414 Water St Unit 2411
- 414 Water St Unit 1306
- 414 Water St
- 414 Water St Unit 1813
- 10 N East Ave
- 23 S Gay St
- 208 E Redwood St Unit 4D
- 208 E Redwood St Unit 5B
- 208 E Redwood St Unit 5D
- 207 E Redwood St
- 100 E Redwood St
- 10 N Calvert St
- 22 Light St
- 10 Light St
- 225 N Calvert St
- 222 E Saratoga St
- 222 E Saratoga St
- 216 N Charles St
- 222 St Paul Place
- 25 S Exeter St
- 2 Hopkins Plaza
- 101 W Fayette St
- 414 Light St
- 300 N Charles St
- 301-499-499 President St
Your Personal Tour Guide
Ask me questions while you tour the home.