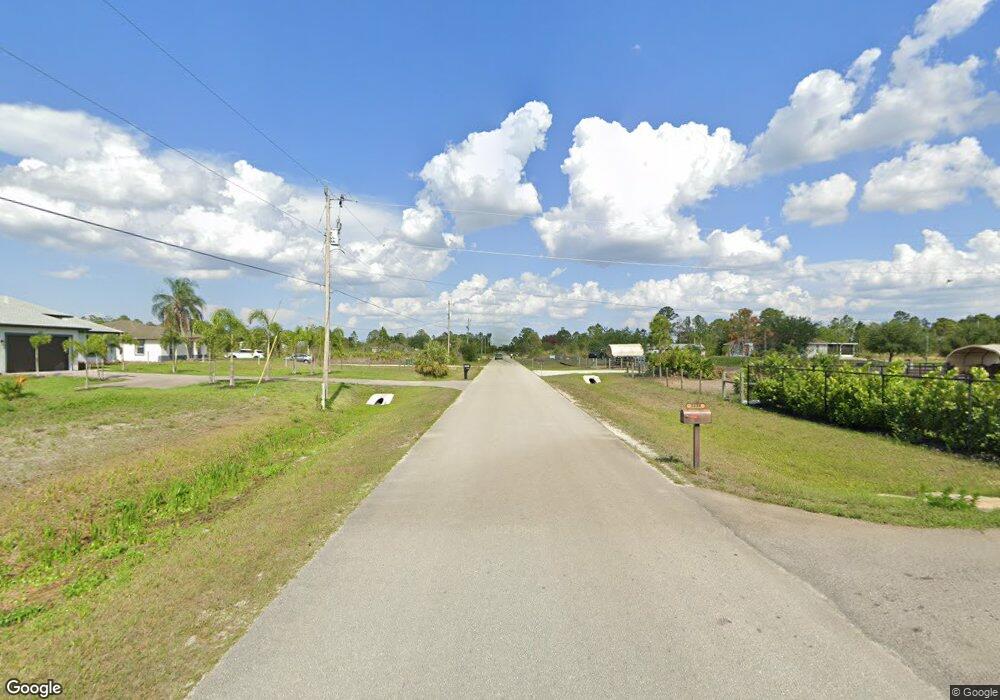
$599,900

4140 54th Ave NE Unit 45 Naples, FL 34120

Rural Estates Neighborhood

Estimated payment $3,570/month

Total Views 1,202
4 Beds
3 Baths
1,786 Sq Ft
$336 Price per Sq Ft

Highlights

  • Horses Allowed On Property
  • 2.73 Acre Lot
  • Great Room
  • Estates Elementary School Rated A-
  • Guest Quarters
  • No HOA

About This Home

Discover the perfect blend of privacy, space, and flexibility with this unique Golden Gate Estates property situated on 2.73 acres with no HOA fees. Whether you're looking for room to spread out, multi-generational living, or the opportunity to enjoy a rural lifestyle while remaining close to everything Naples has to offer, this property is full of possibilities. The main home features a spacious two-story layout with 3 bedrooms and 2 full bathrooms upstairs, while the downstairs 1-bedroom, 1-bathroom apartment provides excellent flexibility for extended family, guests, or a private home office. The kitchen was tastefully updated a few years ago and offers a timeless design that's ready to enjoy. A skylight fills the home with natural light, while spray foam insulation enhances energy efficiency and year-round comfort. This home has been well maintained with numerous major improvements already completed. The deck has been replaced within the last few years, and the soffit, flashing, gutters, and garage doors have all been updated recently, providing added value and peace of mind for the next owner. The property also includes a permitted outbuilding, offering endless possibilities for storage, equipment, agricultural use, hobbies, or workshop space. An agricultural tax exemption is currently in place and may be transferable to the new owner if the property continues to qualify under county agricultural guidelines. Located in an X500 flood zone, this property offers the benefits of acreage living with added peace of mind. Enjoy the freedom of no HOA fees while taking advantage of everything Golden Gate Estates has to offer. If you've been searching for privacy, usable acreage, flexible living space, valuable updates, and room to make a property your own, this Golden Gate Estates home is one you won't want to miss.

Listing Agent

Josh Otto

eXp Realty LLC License #249526299 Listed on: 07/07/2026

eXp Realty LLC

Home Details

Home Type

  • Single Family

Est. Annual Taxes

  • $3,349

Year Built

  • Built in 1994

Lot Details

  • 2.73 Acre Lot
  • Lot Dimensions are 180 x 0 x 180 x 0
  • Home has North and South Exposure
  • Fenced
  • Oversized Lot

Parking

  • 2 Car Attached Garage
  • Garage Door Opener

Home Design

  • Steel Frame
  • Wood Frame Construction
  • Metal Roof
  • Vinyl Siding
  • Stucco

Interior Spaces

  • 1,786 Sq Ft Home
  • 2-Story Property
  • Ceiling Fan
  • Fireplace
  • Shutters
  • Single Hung Windows
  • Great Room
  • Combination Dining and Living Room
  • Tile Flooring

Kitchen

  • Range
  • Microwave
  • Freezer

Bedrooms and Bathrooms

  • 4 Bedrooms
  • Split Bedroom Floorplan
  • Guest Quarters
  • 3 Full Bathrooms

Laundry

  • Dryer
  • Washer

Home Security

  • Home Security System
  • Fire and Smoke Detector

Outdoor Features

  • Balcony
  • Screened Patio
  • Outbuilding

Horse Facilities and Amenities

  • Horses Allowed On Property

Utilities

  • Central Heating and Cooling System
  • Well
  • Water Purifier
  • Water Softener
  • Septic Tank
  • High Speed Internet
  • Cable TV Available

Community Details

  • No Home Owners Association
  • Golden Gate Estates Subdivision

Listing and Financial Details

  • Legal Lot and Block 2 / 43
  • Assessor Parcel Number 39022720009

Home Details

Home Type

Single Family

Est. Annual Taxes

$3,349

Year Built

Built in 1994

Lot Details

2.73 Acres

Parking

2

Listing Details

  • Property Sub Type: Single Family Residence
  • Prop. Type: Residential
  • Horses: Yes
  • Lot Size Acres: 2.73
  • Lot Size: 180 x 0 x 180 x 0
  • Road Surface Type: Paved
  • Ownership: Single Family
  • Subdivision Name: GOLDEN GATE ESTATES
  • Architectural Style: Two Story
  • Carport Y N: No
  • Garage Yn: Yes
  • Unit Levels: Two
  • Building Stories: 2
  • Year Built: 1994
  • Property Sub Type Additional: Single Family Residence
  • Exposures: South
  • Special Features: None
  • Stories: 2

Interior Features

  • Furnished: Unfurnished
  • Private Spa: No
  • Appliances: Dryer, Freezer, Microwave, Range, Refrigerator, Water Purifier, Washer, Water Softener
  • Full Bathrooms: 3
  • Total Bedrooms: 4
  • Fireplace: Yes
  • Flooring: Tile
  • Interior Amenities: Fireplace, Living/Dining Room, Other, See Remarks, Cable TV, Window Treatments, Split Bedrooms
  • Living Area: 1786.0
  • Dining Room Type: Bathroom, Guest Quarters, Great Room, Other
  • Stories: 2
  • Window Features: Single Hung, Window Coverings

Exterior Features

  • Lot Features: Oversized Lot
  • Pool Private: No
  • View: Landscaped
  • Waterfront Features: None
  • Waterfront: No
  • Construction Type: Block, Metal Frame, Concrete, Stucco, Vinyl Siding, Wood Frame
  • Direction Faces: North
  • Exterior Features: Fence, Shutters Manual
  • Other Structures: Apartment, Outbuilding
  • Patio And Porch Features: Balcony, Screened
  • Property Condition: Resale
  • Roof: Metal

Garage/Parking

  • Attached Garage: Yes
  • Covered Parking Spaces: 2.0
  • Garage Spaces: 2.0
  • Parking Features: Attached, Garage, Garage Door Opener

Utilities

  • Laundry Features: Inside
  • Security: Security System, Smoke Detector(s)
  • Cooling: Central Air, Ceiling Fan(s), Electric
  • Cooling Y N: Yes
  • Heating: Central, Electric
  • Heating Yn: Yes
  • Sewer: Septic Tank
  • Utilities: Cable Available, High Speed Internet Available
  • Water Source: Well

Condo/Co-op/Association

  • Community Features: Non-Gated
  • Senior Community: No
  • Amenities: None
  • Association: No
  • Pets Allowed: Yes

Fee Information

  • Association Fee Includes: None

Lot Info

  • Horse Amenities: Horses Allowed
  • Parcel #: 39022720009

Tax Info

  • Tax Annual Amount: 3349.36
  • Tax Block: 43
  • Tax Lot: 2
  • Tax Year: 2025

Map

Range of Values:

--
Value Increase
--
Percent Increase
--
Adjusted for Inflation
Collateral Analytics

Collateral Analytics Collateral Analytics AVMs (Automated Valuation Model) employ a number of statistical approaches combined with neighborhood-specific comparable selection guarantees the most up-to-date and precise valuations.

Not Available

Collateral Analytics does not have data for the current month. Please view the chart for historical values.

ICE

ICE Mortgage Technology ICE Mortgage Technology’s AVM (Automated Valuation Model) is a state-of-the-art online residential property valuation tool that provides a quick and accurate estimate of the value of almost any home in the U.S.

Not Available

ICE Mortgage Technology does not have data for the current month. Please view the chart for historical values.

First American

First American First American Data & Analytics’ next-generation AVM combines unrivaled data assets with a blended ensemble of valuation models to produce highly accurate, reliable valuations you can trust.

Not Available

First American does not have data for the current month. Please view the chart for historical values.

Quantarium

Quantarium Quantarium’s valuation service, repeatedly proven the industry’s most accurate and comprehensive, is supercharged with a self-learning and auto-tuning AI engine that continually becomes smarter and more accurate as it processes daily inputs from the industry’s leading RE data lake.

Not Available

Quantarium does not have data for the current month. Please view the chart for historical values.

Average Value
Not Available
List Price
Sold Price
Create a Home Valuation Report for This Property
The Home Valuation Report is an in-depth analysis detailing your home's value as well as a comparison with similar homes in the area

Home Values in the Area

Source: Public Records

Average Home Value in this Area


Source: Public Records

Tax History

We collect this data history from publicly available records. To have your information removed, we recommend requesting removal directly through your county’s website.

Year Tax Paid Tax Assessment Tax Assessment Total Assessment is a certain percentage of the fair market value that is determined by local assessors to be the total taxable value of land and additions on the property. Land Improvement
2025 $3,349 $251,918
2024 $3,142 $243,208
2023 $3,142 $229,001 $0 $0
2022 $3,035 $208,269 $0 $0
2021 $2,815 $189,408 $0 $0
2020 $2,639 $178,285 $0 $0
2019 $2,433 $162,403 $20,727 $141,676
2018 $2,257 $152,833 $17,318 $135,515
2017 $2,670 $182,955 $13,815 $169,140
2016 $2,190 $140,568 $0 $0
2015 $1,988 $127,789 $0 $0
2014 $1,786 $116,172 $0 $0
Source: Public Records

Property History

We collect this data history from publicly available records. To have your information removed, we recommend requesting removal directly through your county’s website.

Date Event Price List to Sale Price per Sq Ft
07/07/2026 07/07/26 For Sale $599,900 -- $336 / Sq Ft
Source: Florida Gulf Coast Multiple Listing Service

Purchase History

We collect this data history from publicly available records. To have your information removed, we recommend requesting removal directly through your county’s website.

Date Type Sale Price Title Company
Interfamily Deed Transfer -- Attorney
Interfamily Deed Transfer -- None Available
Special Warranty Deed $81,375 Attorney
Trustee Deed -- None Available
Source: Public Records

Mortgage History

We collect this data history from publicly available records. To have your information removed, we recommend requesting removal directly through your county’s website.

Date Status Loan Amount Loan Type
Previous Owner $320,000 Unknown
Previous Owner $245,000 Fannie Mae Freddie Mac
Previous Owner $69,974 New Conventional
Previous Owner $84,964 New Conventional
Previous Owner $32,186 New Conventional
Source: Public Records

Source: Florida Gulf Coast Multiple Listing Service

MLS Number: 226025337

Florida Gulf Coast Multiple Listing Service

APN: 39022720009

Your Personal Tour Guide

Ask me questions while you tour the home.