


Section Image
$530,000
PENDING NEW CONSTRUCTION BUILDER INCENTIVES
Verified Move-In Ready Home Verified badge confirms data from builder

4140 Grand Lake St Brighton, CO 80601

Brighton Crossings - Artisan Portfolio

Estimated payment $3,410/month

Total Views 980
3 Beds
2.5 Baths
1,854 Sq Ft
$286 Price per Sq Ft

Highlights

  • Waterpark
  • New Construction
  • Clubhouse
  • Fitness Center
  • Community Lake
  • Tennis Courts

About This Home

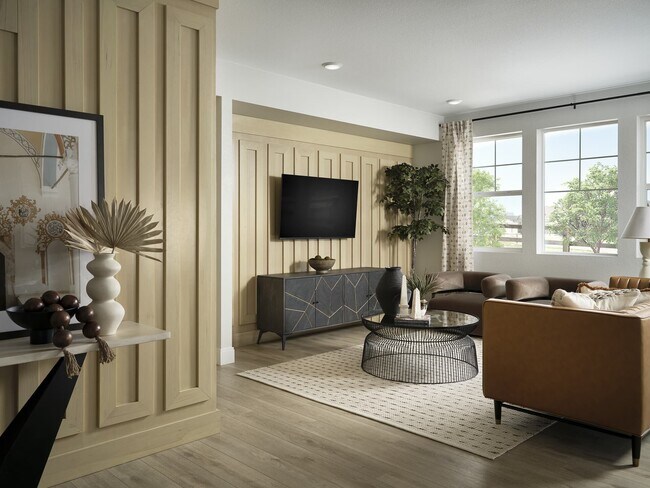
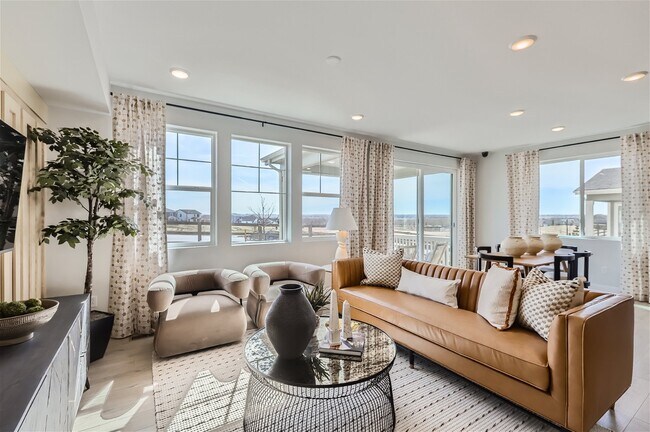
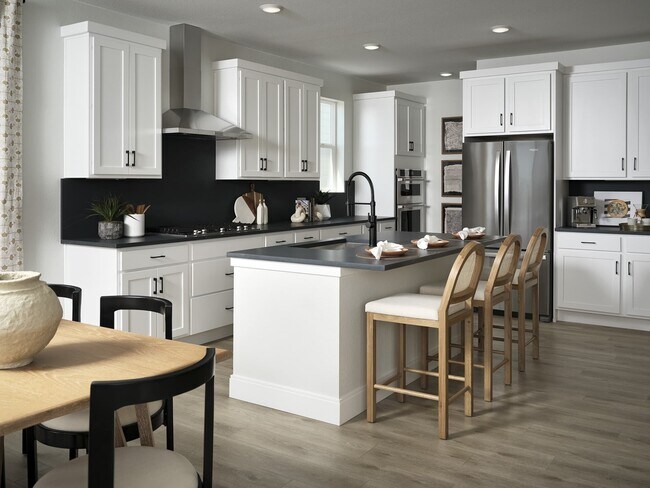
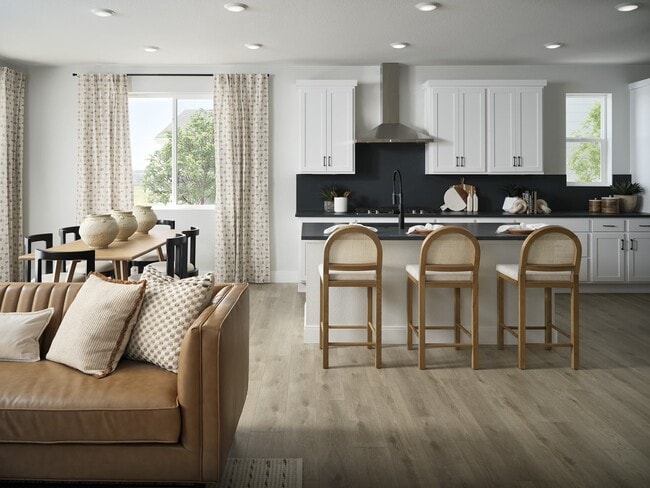
You want a home with smarts and style, but how much can you fit into one-level living? turns out, a lot. For starters, the kitchen counter extends a bit farther than you'd expect - perfect for a coffee bar. (Or cocktail bar? Up to you). You'll find plenty of sunlight, too, thanks to wall full of windows that let those golden rays shine through. Retreating to your owner's suite will really be a treat, as there are no pesky stairs to navigate. Additional bonus: a 3-car tandem garage that comes standard, so you can store bikes, holiday decorations, hobby supplies...even cars. Photos shown are of model home. Actual options and finishes may vary.

Builder Incentives

Sales Office

Hours
Monday
12:00 PM - 6:00 PM
Tuesday - Saturday
10:00 AM - 6:00 PM
Sunday
11:00 AM - 6:00 PM
Office Address
4223 Crestone Peak St
Brighton, CO 80601
Driving Directions

Home Details

Home Type

  • Single Family

Year Built

  • Built in 2025 | New Construction
  • Expected Delivery July 2025

Lot Details

  • Minimum 5,502 Sq Ft Lot
  • Minimum 45 Ft Wide Lot

Parking

  • 3 Car Garage

Taxes

  • 1.26% Estimated Total Tax Rate

Interior Spaces

  • 1-Story Property

Bedrooms and Bathrooms

  • 3 Bedrooms

Community Details

Overview

  • Property has a Home Owners Association
  • Community Lake

Amenities

  • Clubhouse
  • Community Center

Recreation

  • Tennis Courts
  • Community Basketball Court
  • Community Playground
  • Fitness Center
  • Waterpark
  • Community Pool
  • Park
  • Dog Park
  • Hiking Trails
  • Trails

Home Details

Home Type

Single Family

Year Built

Built in 2025 | New Construction

Lot Details

5,502 Sq Ft Lot

Parking

3

Listing Details

  • Property Sub Type: Single Family Residence
  • Property Type: Residential Spec
  • Community Features: Community Pool, Water Park, Fitness Center, Hiking Trails, Park, Trails, Community Basketball Court, Community Playground, Tennis Courts, Community Lake, Clubhouse, Community Center, Dog Park
  • Standard Status: Pending
  • Subdivision Name: Brighton Crossings - Artisan Portfolio
  • Directions: Follow I-76 to East Bromley Lane, exit 22, and turn left. Take east Bromley Lane to the North Frontage Road and turn right. Turn left on North 50th Avenue. Turn left on Bridge Street and left on South 42nd Avenue.
  • Is New Construction?: Yes
  • PlanUrl: https://www.brookfieldresidential.com/new-homes/colorado/denver-area/brighton/brighton-crossings/artisan/artisan-one?utm_source=Homes.com
  • PlanType: Residential
  • Community Description: No matter your lifestyle or your life stage, the carefully constructed homes of our Artisan portfolio will suit you and your family beautifully. The Artisan Portfolio homes feature up to 3-car garages, large walk-in pantries, refrigerator, range, microwave, dishwasher, washer, dryer, mud rooms, 9' ceilings, and studies. These homes are the culmination of decades spent honing our craft, combining modern touches, smart spaces and a fresh take on timeless design. Busy work from home parents, find bedrooms and flex spaces galore. Retirees, we’ll help you squeeze every last stress-free drop from your day. And all will enjoy coming home to a home that’s built with heart.
  • Special Features: NewHome

Interior Features

  • Full Bathrooms: 2
  • Half Bathrooms: 1
  • Total Bedrooms: 3
  • Stories: 1

Exterior Features

  • Builder Name: Brookfield Residential - Denver

Garage/Parking

  • Garage Spaces: 3

Condo/Co-op/Association

  • HOA: True

Lot Info

  • Lot Size Acres: 0.126300
  • Lot Size Sq Ft: 5501.628000
  • Lot Size Width: 45.000

Map

Move In Ready Homes with Artisan One Plan

  • 4117 Runyon Lake St

    $509,900

    • 3 Beds
    • 1.5 Baths
    • 1,854 Sq Ft
    4117 Runyon Lake St
    • 5,501 Sq Ft
    • Move in 5/9/26
    Section Image

Other Move In Ready Homes in Brighton Crossings - Artisan Portfolio

  • 4105 Runyon Lake St

    $569,900

    • 4 Beds
    • 2.5 Baths
    • 2,606 Sq Ft
    4105 Runyon Lake St
    • 5,501 Sq Ft
    • Move in 3/14/26
    Section Image
  • 4129 Runyon Lake St

    $559,900

    • 4 Beds
    • 2.5 Baths
    • 2,606 Sq Ft
    4129 Runyon Lake St
    • 5,501 Sq Ft
    • Move in 7/9/26
    Section Image
  • 4104 Grand Lake St

    $593,370

    • 4 Beds
    • 3.5 Baths
    • 2,844 Sq Ft
    4104 Grand Lake St
    • 5,501 Sq Ft
    • Move in 7/17/25
    Section Image
  • 4109 Grand Lake St

    $649,900

    • 5 Beds
    • 4.5 Baths
    • 2,844 Sq Ft
    4109 Grand Lake St
    • 5,501 Sq Ft
    • Move in 7/23/25
    Section Image

About the Builder

Brookfield Residential Properties is a land developer and homebuilder operating across North America since 1956. The company serves as the flagship residential property division of Brookfield Corporation (NYSE: BN; TSX: BN), a global alternative asset manager. Headquartered in Calgary, Alberta, with operations in Costa Mesa, California, the firm entitles and develops land to create master-planned communities, builds and sells lots to third-party builders, and conducts its own homebuilding operations. The company also participates in select real estate opportunities including infill projects, mixed-use developments, and joint ventures. Brookfield Residential operates in approximately 14 markets across the United States and Canada, with concentrations in California, Texas, Florida, Colorado, Alberta, and Ontario. The company manages over 40 active communities and maintains land banking operations with thousands of managed lots under development. Its geographic footprint includes markets in Southern California, the San Francisco Bay Area, Denver, Austin, Central Texas, Central Florida, the Carolinas, the Washington D.C. area, Calgary, Edmonton, and the Greater Toronto Area. The company's development strategy emphasizes master-planned communities that integrate residential, commercial, and recreational elements. Brookfield Residential partners with third-party homebuilders through lot sales while maintaining its own vertical homebuilding platform focused on single-family and multi-family homes. In June 2025, the company formed a joint venture with Trez Capital to develop Osprey Creek, a 900-lot master-planned community in Polk County, Florida. Earlier transactions included the acquisition of OliverMcMillan assets in February 2018, adding mixed-use development capabilities. The company was taken private by Brookfield Asset Management in March 2015.
Section Image

Frequently Asked Questions

How many homes are planned at Brighton Crossings - Artisan Portfolio

What is the tax rate at Brighton Crossings - Artisan Portfolio?

How many floor plans are available at Brighton Crossings - Artisan Portfolio?

How many move-in ready homes are available at Brighton Crossings - Artisan Portfolio?

Your Personal Tour Guide

Ask me questions while you tour the home.