
Calvin Cheung
E Realty International Corp
(914) 677-0749
47 Total Sales
6 in Flushing-Willets Point
$399K - $1.2M Price Range
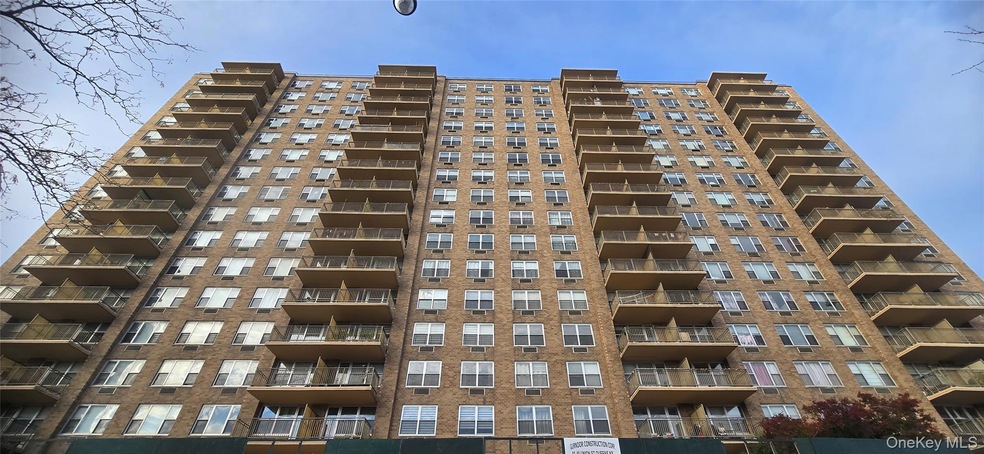
Excellent investment or primary residence opportunity at the Stanton Condominium! This fantastic one-bedroom, one-bathroom apartment offers a quiet, spacious, and highly functional layout. The large living room features a separate dining alcove—perfect as an office area—with oversized windows. The generously sized bedroom easily fits a king-size bed, while additional highlights include hardwood floors and ample closet space. Located at 41-40 Union Street, Stanton is a full-service condominium in the heart of Downtown Flushing, offering a 24-hour concierge, a laundry room in the building, and access to a nearby parking garage (parking available for an additional fee). Just moments from transportation, shopping, and top-rated restaurants, this residence combines comfort, convenience, and exceptional value.
Last Agent to Sell the Property
New Group Realty Inc Brokerage Phone: 718-255-9100 License #10401283946 Listed on: 11/21/2025
Last Buyer's Agent
Unrepresented Buyer
Buyer Representation Office
We collect this data history from publicly available records. To have your information removed, we recommend requesting removal directly through your county’s website.
Calvin Cheung
E Realty International Corp
(914) 677-0749
47 Total Sales
6 in Flushing-Willets Point
$399K - $1.2M Price Range
JIAXING LIAO
Skyview Management LLc
(646) 466-7906
2 Total Sales
1 in Flushing-Willets Point
$780,000 Price
June Chang
E Realty International Corp
(877) 606-5899
59 Total Sales
2 in Flushing-Willets Point
$670K - $730K Price Range
yanli Zhang
EXP Realty
(848) 272-2438
27 Total Sales
2 in Flushing-Willets Point
$738K - $823K Price Range
Yi Lin
Century Homes Realty Group LLC
(855) 933-4716
79 Total Sales
44 in Flushing-Willets Point
$300K - $3M Price Range
Kayo Lee
Chase Global Realty Corp
(848) 281-3607
30 Total Sales
2 in Flushing-Willets Point
$870K - $2.3M Price Range
We collect this data history from publicly available records. To have your information removed, we recommend requesting removal directly through your county’s website.
| Date | Type | Sale Price | Title Company |
|---|---|---|---|
| Deed | $550,000 | -- | |
| Deed | $337,500 | -- | |
| Bargain Sale Deed | $148,000 | -- |
We collect this data history from publicly available records. To have your information removed, we recommend requesting removal directly through your county’s website.
| Date | Status | Loan Amount | Loan Type |
|---|---|---|---|
| Previous Owner | $118,400 | Purchase Money Mortgage |
We collect this data history from publicly available records. To have your information removed, we recommend requesting removal directly through your county’s website.
| Date | Event | Price | List to Sale | Price per Sq Ft |
|---|---|---|---|---|
| 07/14/2026 07/14/26 | Sold | $550,000 | -8.2% | $865 / Sq Ft |
| 03/10/2026 03/10/26 | Pending | -- | -- | -- |
| 01/06/2026 01/06/26 | For Sale | $599,000 | +8.9% | $942 / Sq Ft |
| 12/24/2025 12/24/25 | Off Market | $550,000 | -- | -- |
| 11/21/2025 11/21/25 | For Sale | $599,000 | -- | $942 / Sq Ft |
We collect this data history from publicly available records. To have your information removed, we recommend requesting removal directly through your county’s website.
| Year | Tax Paid | Tax Assessment Tax Assessment Total Assessment is a certain percentage of the fair market value that is determined by local assessors to be the total taxable value of land and additions on the property. | Land | Improvement |
|---|---|---|---|---|
| 2026 | $3,376 | $28,181 | $2,847 | $25,334 |
| 2025 | $3,302 | $27,009 | $2,847 | $24,162 |
| 2024 | $3,265 | $26,415 | $2,847 | $23,568 |
| 2023 | $3,281 | $26,240 | $2,847 | $23,393 |
| 2022 | $2,221 | $26,374 | $2,847 | $23,527 |
| 2021 | $2,115 | $24,278 | $2,847 | $21,431 |
| 2020 | $2,398 | $27,842 | $2,847 | $24,995 |
| 2019 | $3,085 | $26,255 | $2,847 | $23,408 |
| 2018 | $2,925 | $27,200 | $2,847 | $24,353 |
| 2017 | $3,483 | $27,382 | $2,847 | $24,535 |
| 2016 | $3,392 | $27,382 | $2,847 | $24,535 |
| 2015 | $1,132 | $25,339 | $2,847 | $22,492 |
| 2014 | $1,132 | $24,517 | $2,847 | $21,670 |
AS
Seller's Agent in 2026
Albert Shum
New Group Realty Inc
(917) 882-5601
1 in this area
6 Total Sales
UB
Buyer's Agent in 2026
Unrepresented Buyer
Buyer Representation Office
Source: OneKey® MLS
MLS Number: 937910
APN: 05045-1238
Disclaimer: Certain information contained herein is derived from information provided by parties other than Homes.com. All information provided is deemed reliable, but is not guaranteed to be accurate and should be independently verified.
The data relating to real estate for sale or lease on this web site comes in part from OneKey® MLS. Real estate listings held by brokerage firms other than Ten-X are marked with the OneKey® MLS logo or an abbreviated logo and detailed information about them includes the name of the listing broker.
Based on information submitted to the MLS GRID. All data is obtained from various sources and may not have been verified by broker or MLS GRID. Supplied Open House Information is subject to change without notice. All information should be independently reviewed and verified for accuracy. Properties may or may not be listed by the office/agent presenting the information. Some IDX listings have been excluded from this website. IDX information is provided exclusively for personal, non-commercial use, and may not be used for any purpose other than to identify prospective properties consumers may be interested in purchasing.
Information is deemed reliable but not guaranteed.
Copyright 2026 OneKey® MLS. All rights reserved.
Based on information submitted to the MLS GRID
Listings courtesy of OneKey® MLS as distributed by MLS GRID
Ask me questions while you tour the home.