
OMAR MAYORGA
RE/MAX MASTERS REALTY
(909) 479-2713
55 Total Sales
1 in Spy Glass Hill
$580,000 Price
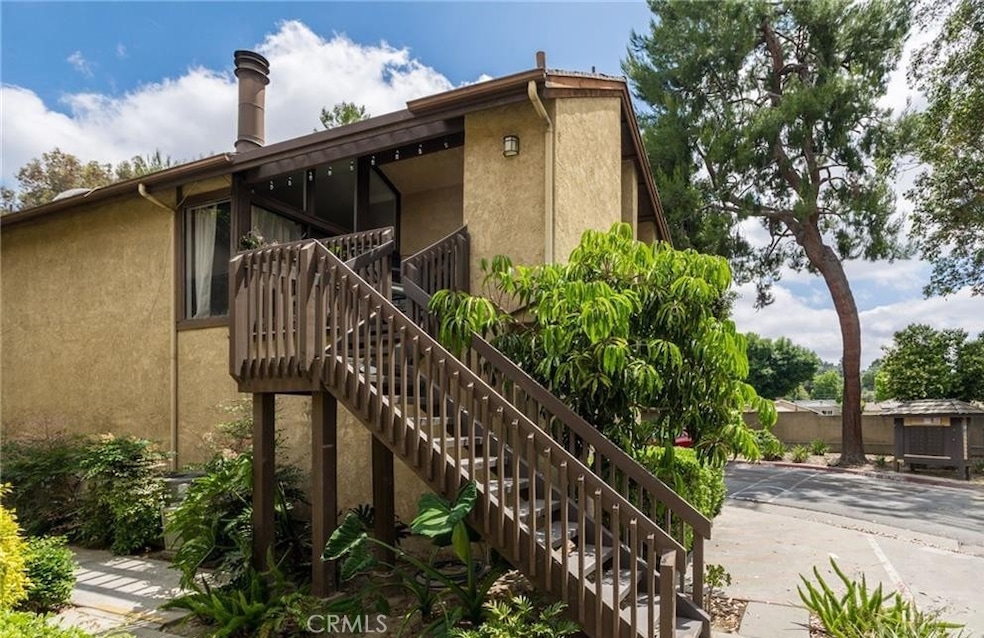
Welcome to your private retreat in the sought-after Lakeridge Whittier community! This beautifully upgraded end-unit condo offers the perfect blend of comfort, style, and convenience. Step inside and be greeted by soaring ceilings and stunning floor to ceiling windows that fill the home with an abundance of natural light. The open concept living area flows seamlessly to a spacious covered deck, ideal for morning coffee, weekend barbecues, or simply enjoying the serene surroundings. The thoughtfully newer kitchen features crisp white cabinetry, timeless granite countertops, stainless steel appliances, custom pullout shelving, and modern farmhouse-inspired lighting, perfect for cooking and entertaining. The master suite is equally inviting, complete with a large walk-in closet, skylight, and recently updated waterproof laminate flooring and baseboards, creating a relaxing sanctuary to unwind. Engergy efficient doublepane windows with loe-366 rated glass to block heat and UV rays, keeps the home properly insulated. Enjoy the ease of in unit laundry, a newer water heater, and a private three sided garage located directly below the unit for secure parking and additional storage. Lakeridge is a tranquil, gated community surrounded by lush landscaping and peaceful creeks, with resort style amenities including four swimming pools, relaxing spas, saunas, and tennis courts all maintained by the HOA. An additional parking space is also available through the HOA for $60 monthly fee. Perfectly located near shopping, dining, and easy freeway access, this home is move-in ready and waiting for you to make it your own. Don’t miss the chance to own your own slice of Whittier living!
Last Agent to Sell the Property
Keller Williams Pacific Estate Brokerage Phone: 562-706-5240 License #01339740 Listed on: 11/06/2025
We collect this data history from publicly available records. To have your information removed, we recommend requesting removal directly through your county’s website.
OMAR MAYORGA
RE/MAX MASTERS REALTY
(909) 479-2713
55 Total Sales
1 in Spy Glass Hill
$580,000 Price
Lori Alvarez
REAL ESTATE RESOLVED
(909) 317-3786
186 Total Sales
1 in Spy Glass Hill
$410,000 Price
Angela Weeks
First Team Real Estate
(949) 438-4986
43 Total Sales
2 in Spy Glass Hill
$429K - $475K Price Range
Emma Perez
Century 21 Cornerstone
(747) 223-6382
80 Total Sales
1 in Spy Glass Hill
$1,145,000 Price
Jared Nuñez
Alchemy Realty Inc
(562) 568-7742
142 Total Sales
1 in Spy Glass Hill
$450,000 Price
Liz Gonzalez
T.N.G. Real Estate Consultants
(562) 352-2867
50 Total Sales
1 in Spy Glass Hill
$515,000 Price
We collect this data history from publicly available records. To have your information removed, we recommend requesting removal directly through your county’s website.
| Date | Type | Sale Price | Title Company |
|---|---|---|---|
| Grant Deed | $439,000 | Provident Title | |
| Grant Deed | $435,000 | Ticor Title | |
| Grant Deed | $295,000 | Fidelity National Title Comp | |
| Grant Deed | $132,500 | Chicago Title Company | |
| Grant Deed | $307,000 | -- | |
| Grant Deed | $215,000 | First American Title | |
| Interfamily Deed Transfer | -- | American Title Co | |
| Grant Deed | $136,000 | American Title Co | |
| Grant Deed | $82,000 | American Title Co |
We collect this data history from publicly available records. To have your information removed, we recommend requesting removal directly through your county’s website.
| Date | Status | Loan Amount | Loan Type |
|---|---|---|---|
| Open | $219,000 | New Conventional | |
| Closed | $427,121 | FHA | |
| Previous Owner | $280,250 | New Conventional | |
| Previous Owner | $99,350 | New Conventional | |
| Previous Owner | $61,380 | Credit Line Revolving | |
| Previous Owner | $245,520 | New Conventional | |
| Previous Owner | $221,450 | Purchase Money Mortgage | |
| Previous Owner | $31,000 | Credit Line Revolving | |
| Previous Owner | $124,000 | Unknown | |
| Previous Owner | $122,400 | No Value Available |
We collect this data history from publicly available records. To have your information removed, we recommend requesting removal directly through your county’s website.
| Date | Event | Price | List to Sale | Price per Sq Ft | Prior Sale |
|---|---|---|---|---|---|
| 01/20/2026 01/20/26 | Sold | $439,000 | 0.0% | $567 / Sq Ft | |
| 12/18/2025 12/18/25 | Pending | -- | -- | -- | |
| 11/29/2025 11/29/25 | Price Changed | $439,000 | -0.2% | $567 / Sq Ft | |
| 11/06/2025 11/06/25 | For Sale | $440,000 | +1.1% | $568 / Sq Ft | |
| 07/21/2023 07/21/23 | Sold | $435,000 | +3.8% | $562 / Sq Ft | View Prior Sale |
| 06/24/2023 06/24/23 | Pending | -- | -- | -- | |
| 06/20/2023 06/20/23 | For Sale | $419,000 | +42.0% | $541 / Sq Ft | |
| 09/18/2018 09/18/18 | Sold | $295,000 | +1.7% | $381 / Sq Ft | View Prior Sale |
| 08/17/2018 08/17/18 | Pending | -- | -- | -- | |
| 08/09/2018 08/09/18 | For Sale | $290,000 | -- | $375 / Sq Ft |
We collect this data history from publicly available records. To have your information removed, we recommend requesting removal directly through your county’s website.
| Year | Tax Paid | Tax Assessment Tax Assessment Total Assessment is a certain percentage of the fair market value that is determined by local assessors to be the total taxable value of land and additions on the property. | Land | Improvement |
|---|---|---|---|---|
| 2026 | $5,783 | $452,573 | $267,278 | $185,295 |
| 2025 | $5,783 | $443,700 | $262,038 | $181,662 |
| 2024 | $5,369 | $435,000 | $256,900 | $178,100 |
| 2023 | $4,034 | $316,297 | $161,473 | $154,824 |
| 2022 | $3,952 | $310,096 | $158,307 | $151,789 |
| 2021 | $3,872 | $304,016 | $155,203 | $148,813 |
| 2019 | $3,805 | $295,000 | $150,600 | $144,400 |
| 2018 | $2,094 | $146,263 | $29,251 | $117,012 |
| 2017 | $2,043 | $143,396 | $28,678 | $114,718 |
| 2016 | $2,008 | $140,585 | $28,116 | $112,469 |
| 2015 | $1,968 | $138,474 | $27,694 | $110,780 |
| 2014 | $1,944 | $135,762 | $27,152 | $108,610 |
Seller's Agent in 2026
Marcos Ramirez
Keller Williams Pacific Estate
(562) 626-8601
2 in this area
43 Total Sales
JJ
Buyer's Agent in 2026
Jocelyn Jauregui
eXp Realty of California Inc.
(562) 322-6058
1 in this area
31 Total Sales
Seller's Agent in 2023
Joseph Marx
Elevate Real Estate Agency
(949) 885-9885
1 in this area
17 Total Sales
Seller Co-Listing Agent in 2023
Christopher Reihanifam
Elevate Real Estate Agency
(949) 331-3096
1 in this area
51 Total Sales
LB
Seller's Agent in 2018
Leonard Bernal
Endeavor Real Estate
Buyer's Agent in 2018
Jackie Fernandez
Homequest Real Estate
(626) 991-3831
11 Total Sales
Source: California Regional Multiple Listing Service (CRMLS)
MLS Number: RS25255409
APN: 8125-054-106
Disclaimer: Certain information contained herein is derived from information provided by parties other than Homes.com. All information provided is deemed reliable, but is not guaranteed to be accurate and should be independently verified.
The multiple listing data appearing on this website, or contained in reports produced therefrom, is owned and copyrighted by California Regional Multiple Listing Service, Inc. ("CRMLS") and is protected by all applicable copyright laws. Information provided is for viewer's personal, non-commercial use and may not be used for any purpose other than to identify prospective properties the viewer may be interested in purchasing. All listing data, including but not limited to square footage and lot size is believed to be accurate, but the listing Agent, listing Broker and CRMLS and its affiliates do not warrant or guarantee such accuracy. The viewer should independently verify the listed data prior to making any decisions based on such information by personal inspection and/or contacting a real estate professional.
Based on information from California Regional Multiple Listing Service, Inc. and /or other sources. All data, including all measurements and calculations of area, is obtained from various sources and has not been, and will not be, verified by broker or MLS. All information should be independently reviewed and verified for accuracy. Properties may or may not be listed by the office/agent presenting the information
Ask me questions while you tour the home.