NOT LISTED FOR SALE

4140 Workman Mill Rd Unit 230 Whittier, CA 90601

Spy Glass Hill Neighborhood

Estimated Value: $506,000 - $543,988

2 Beds
1 Bath
1,066 Sq Ft
7.36 Acre Lot

Sale Details

Date Sold: May 25, 2023

Last sale price $531,000 $498 Per Sq Ft

Current estimated payment $3,906 / mo

10 Days on Market

Highlights

  • 24-Hour Security
  • Home fronts a pond
  • Sauna
  • In Ground Pool
  • No Units Above
  • Gated Community

About This Home

As of May 2023

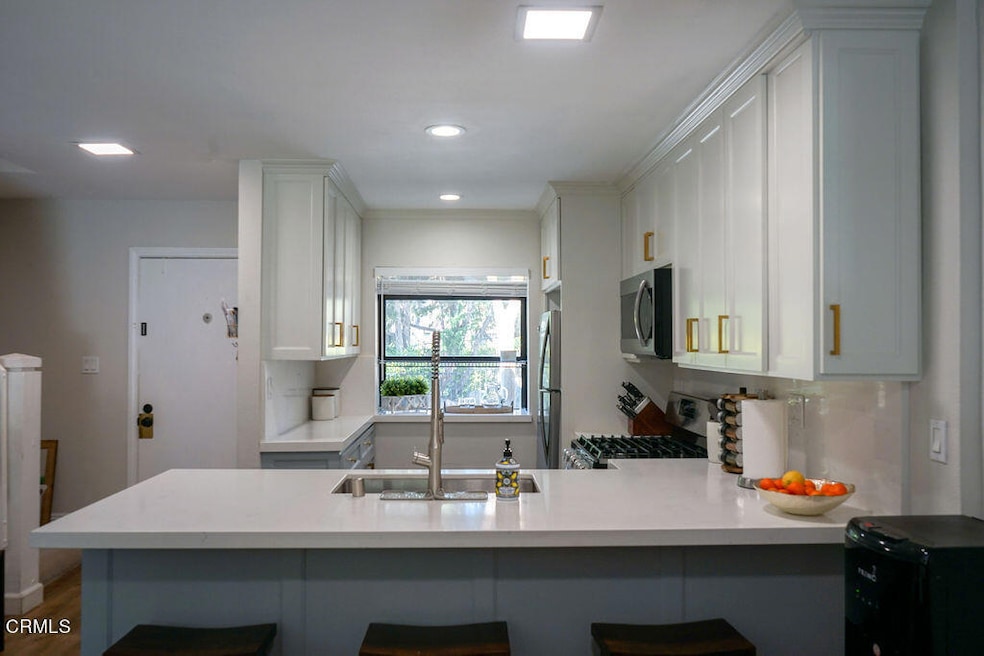
Welcome to your new home! Recently renovated, this home sits in the Lakeridge Community, near the heart of Whittier. Known for its tranquility and abundance of flowing streams, Lakeridge is a highly desired community. With a modern new style, this home features an open concept layout enhancing the artistry of living and dining. The renovated kitchen with custom cabinetry, and new quartz counter tops, opens into the living room with a breakfast bar allowing for extra seating and entertaining. Host your guest in a spacious living room with new viny flooring and a gas fireplace. Continuing through the living room awaits a private patio with breathtaking views of waterfalls and forest like landscaping. The Staircase leads directly to the second floor and full bathroom, easily accessible to guests. Both bedrooms feature vaulted ceilings and large closets. The primary bedroom features a walk-in closet, vanity mirror with sink, skylights and a private balcony. The skylights provide ample natural light, brightening the views of the lush greenery and flowing streams. You'll find tasteful new interior finishes throughout the home. Resort like amenities include four community swimming pools each equipped with their own spa/hot tub, and sauna. Exercise facilities include four tennis courts with evening light accommodations. Conveniently located near the 605 and 60 freeways, minutes from Uptown Whittier and Rio Hondo College, this home is sure to go fast!

Last Agent to Sell the Property

Alma Thogerson

BHHS California Properties License #02136954 Listed on: 04/10/2023

BHHS California Properties

Last Buyer's Agent

Candi Nash

Keller Williams Realty License #02065195

Keller Williams Realty

Range of Values:

--
Value Increase
--
Percent Increase
--
Adjusted for Inflation
Collateral Analytics

Collateral Analytics Collateral Analytics AVMs (Automated Valuation Model) employ a number of statistical approaches combined with neighborhood-specific comparable selection guarantees the most up-to-date and precise valuations.

Not Available

Collateral Analytics does not have data for the current month. Please view the chart for historical values.

ICE

ICE Mortgage Technology ICE Mortgage Technology’s AVM (Automated Valuation Model) is a state-of-the-art online residential property valuation tool that provides a quick and accurate estimate of the value of almost any home in the U.S.

Not Available

ICE Mortgage Technology does not have data for the current month. Please view the chart for historical values.

First American

First American First American Data & Analytics’ next-generation AVM combines unrivaled data assets with a blended ensemble of valuation models to produce highly accurate, reliable valuations you can trust.

Not Available

First American does not have data for the current month. Please view the chart for historical values.

Quantarium

Quantarium Quantarium’s valuation service, repeatedly proven the industry’s most accurate and comprehensive, is supercharged with a self-learning and auto-tuning AI engine that continually becomes smarter and more accurate as it processes daily inputs from the industry’s leading RE data lake.

Not Available

Quantarium does not have data for the current month. Please view the chart for historical values.

Average Value
Not Available
List Price
Sold Price
Create a Home Valuation Report for This Property
The Home Valuation Report is an in-depth analysis detailing your home's value as well as a comparison with similar homes in the area

Property Details

Home Type

  • Condominium

Year Built

  • Built in 1980 | Remodeled

Lot Details

  • Home fronts a pond
  • Home fronts a stream
  • No Units Above
  • No Units Located Below
  • Two or More Common Walls
  • Security Fence
  • Wrought Iron Fence
  • Fence is in good condition
  • Landscaped
  • Sprinkler System
  • Garden
  • Density is 6-10 Units/Acre

HOA Fees

  • $395 Monthly HOA Fees

Property Views

  • Pond
  • Woods
  • Creek or Stream
  • Pool
  • Neighborhood

Home Design

  • Contemporary Architecture
  • Modern Architecture
  • Entry on the 1st floor
  • Turnkey

Interior Spaces

  • 1,066 Sq Ft Home
  • 2-Story Property
  • Open Floorplan
  • Crown Molding
  • Two Story Ceilings
  • Ceiling Fan
  • Skylights
  • Gas Fireplace
  • Drapes & Rods
  • Blinds
  • Sliding Doors
  • Entryway
  • Family Room Off Kitchen
  • Living Room with Fireplace
  • Formal Dining Room
  • Sauna
  • Attic

Kitchen

  • Updated Kitchen
  • Open to Family Room
  • Breakfast Bar
  • Walk-In Pantry
  • Gas Oven
  • Gas Cooktop
  • Microwave
  • Dishwasher
  • Quartz Countertops
  • Pots and Pans Drawers
  • Self-Closing Drawers and Cabinet Doors
  • Utility Sink
  • Instant Hot Water

Flooring

  • Carpet
  • Laminate
  • Vinyl

Bedrooms and Bathrooms

  • 2 Bedrooms
  • All Upper Level Bedrooms
  • Walk-In Closet
  • Remodeled Bathroom
  • 1 Full Bathroom
  • Makeup or Vanity Space
  • Bidet
  • Walk-in Shower

Laundry

  • Laundry Room
  • Laundry Located Outside
  • Gas And Electric Dryer Hookup

Home Security

  • Security Lights
  • Pest Guard System

Parking

  • 2 Parking Spaces
  • 2 Carport Spaces
  • Parking Available
  • Guest Parking
  • Parking Lot
  • Assigned Parking

Accessible Home Design

  • More Than Two Accessible Exits
  • Accessible Parking

Pool

  • In Ground Pool
  • Heated Spa
  • In Ground Spa
  • Fence Around Pool

Outdoor Features

  • Balcony
  • Open Patio
  • Gazebo
  • Front Porch

Location

  • Property is near public transit

Schools

  • Dexter Middle School
  • South High School

Utilities

  • Central Heating and Cooling System
  • Hot Water Heating System
  • Water Heater
  • Sewer Paid
  • Cable TV Available

Listing and Financial Details

  • Tax Lot 1
  • Tax Tract Number 35559
  • Assessor Parcel Number 8125055052

Community Details

Overview

  • 292 Units
  • Lakeridge Board Of Directors Association, Phone Number (949) 768-7261
  • Professional Community Management HOA

Amenities

  • Picnic Area
  • Sauna
  • Laundry Facilities

Recreation

  • Tennis Courts
  • Sport Court
  • Community Pool
  • Community Spa

Pet Policy

  • Pets Allowed

Security

  • 24-Hour Security
  • Resident Manager or Management On Site
  • Card or Code Access
  • Gated Community
  • Carbon Monoxide Detectors
  • Fire and Smoke Detector
  • Fire Sprinkler System

Property Details

Home Type

Condominium

Year Built

Built in 1980 | Remodeled

Lot Details

7.36 Acres

HOA Fees

$395 per month

Listing Details

  • Structure Type: House
  • Assessments: No
  • Inclusions: Refrigerator, Microwave, Stove, Dishwasher, Curtains
  • Property Attached: Yes
  • Road Frontage Type: City Street
  • Road Surface Type: Privately Maintained, Paved
  • Security: 24 Hour Security, Security Lights, Smoke Detector(s), Gated Community, Fire and Smoke Detection System, Fire Sprinkler System, Carbon Monoxide Detector(s), Card/Code Access
  • View: Yes
  • Architectural Style: Contemporary, Modern
  • Property Condition: Updated/Remodeled, Turnkey
  • Property Sub Type: Condominium
  • Property Type: Residential
  • Parcel Number: 8125055052
  • Year Built: 1980
  • Special Features: None

Interior Features

  • Fireplace: Yes
  • Living Area: 1066.00 Square Feet
  • Interior Amenities: Crown Molding, Quartz Counters, Unfurnished, Pantry, Ceiling Fan(s), Balcony, Two Story Ceilings, Open Floorplan, High Ceilings
  • Stories: 2
  • Common Walls: 2+ Common Walls, No One Below, No One Above
  • Flooring: Carpet, Vinyl, Laminate
  • Accessibility Features: 2+ Access Exits, Parking
  • Appliances: Yes
  • Full Bathrooms: 1
  • Total Bedrooms: 2
  • Door Features: Sliding Doors
  • Eating Area: Breakfast Counter / Bar, Separated, Dining Room
  • Entry Level: 1
  • Fireplace Features: Living Room, Gas, Gas Starter
  • Levels: Two
  • Price Per Square Foot: 468.11
  • Room Type: Attic, Laundry, All Bedrooms Up, Walk-In Pantry, Walk-In Closet, Sauna, Master Bedroom, Living Room, Entry
  • Spa Features: Association, In Ground, Heated, Community
  • Window Features: Drapes, Blinds, Skylight(s)
  • Bathroom Features: Bidet, Upgraded, Walk-In Shower, Vanity Area, Shower, Remodeled
  • Room Kitchen Features: Remodeled Kitchen, Kitchen Open To Family Room, Walk-In Pantry, Utility Sink, Self-Closing Drawers, Self-Closing Cabinet Doors, Quartz Counters, Pots & Pan Drawers

Exterior Features

  • Patio: Yes
  • Other Structures: Gazebo, Sauna Private, Tennis Court Private
  • View: Creek/Stream, Neighborhood, Water, Trees/Woods, Pond, Pool
  • Fence: Yes
  • Fencing: Wrought Iron, Good Condition, Security
  • Patio And Porch Features: Concrete, Patio, Rear Porch, Patio Open, Front Porch, Porch
  • Pool Features: Fenced, In Ground, Community, Association
  • Pool Private: Yes
  • Spa: Yes

Garage/Parking

  • Carport Spaces: 2.00
  • Parking: Yes
  • Parking Features: Assigned, On Site, Covered, Parking Space, Guest, Carport
  • Total Parking Spaces: 2.00

Utilities

  • Utilities: Cable Connected, Water Connected, Water Available, Sewer Connected, Phone Connected, Natural Gas Connected, Electricity Connected
  • Sprinklers: Yes
  • Heating: Yes
  • Laundry: Yes
  • Appliances: Dishwasher, Gas Cooktop, Water Heater, Microwave, Instant Hot Water, Gas Oven, Refrigerator
  • Electric: Electricity - On Property, Standard
  • Heating Type: Central, Fireplace(s)
  • Laundry Features: In Closet, Gas & Electric Dryer Hookup, Outside
  • Sewer: Public Sewer, Sewer Paid
  • Water Source: Public
  • Cooling: Central Air
  • Cooling: Yes

Condo/Co-op/Association

  • Association: Yes
  • Amenities: Hot Water, Gas, Water, Utilities, Trash, Spa/Hot Tub, Sewer, Pool, Pets Permitted, Pest Control, Tennis Court(s), Security, Sport Court, Sauna, Picnic Area, Management
  • Association Fee: 395.00
  • Association Fee Frequency: Monthly
  • Association Name: Lakeridge Board of Directors
  • Phone: 949.768.7261
  • Senior Community: No
  • Common Interest: Condominium
  • Community Features: Sidewalks, Storm Drains
  • Association Management: Professional Community Management

Schools

  • High School: South
  • Middle Or Junior School: Dexter
  • High School2: SOUTH

Lot Info

  • Additional Parcels: No
  • Land Lease: No
  • Lot Features: Landscaped, 6-10 Units/Acre, Near Public Transit, Garden
  • Lot Size Sq Ft: 320497.00
  • Lot Size Acres: 7.3576

Multi Family

  • Lease Considered: No
  • Lot Size Area: 320497.0000 Square Feet
  • Number Of Units In Community: 292
  • Waterfront Features: Creek, Stream, Pond

Tax Info

  • Tax Census Tract: 35559
  • Tax Lot: 1
  • Tax Tract: 35559
  • Tax Tract Number: 35559

Ownership History

We collect this data history from publicly available records. To have your information removed, we recommend requesting removal directly through your county’s website.

Date Name Owned For Owner Type

Purchase Details

Listed on
Apr 10, 2023
Closed on
Apr 21, 2023
Sold by
Bought by
Seller's Agent
Alma Thogerson
BHHS California Properties
Buyer's Agent
Candi Nash
Keller Williams Realty
List Price
$499,000
Sold Price
$531,000
Premium/Discount to List
$32,000
6.41%
Views
399
Current Estimated Value
$530,997

Home Financials for this Owner

Home Financials are based on the most recent Mortgage that was taken out on this home.
Estimated Appreciation
-$3
Avg. Annual Appreciation
-0.00%
Original Mortgage
$424,800
Outstanding Balance
$411,796
Interest Rate
6.27%
Mortgage Type
New Conventional
Estimated Equity
$119,201

Purchase Details

Listed on
Jul 31, 2018
Closed on
Aug 13, 2018
Sold by
Bought by
Seller's Agent
Christopher Chavez
NextGen Properties
Buyer's Agent
Jorge Almaguer
J.R.A. & Associates Realty
List Price
$345,000
Sold Price
$345,000

Home Financials for this Owner

Home Financials are based on the most recent Mortgage that was taken out on this home.
Avg. Annual Appreciation
9.57%
Original Mortgage
$336,787
Interest Rate
4.75%
Mortgage Type
FHA

Purchase Details

Closed on
Nov 22, 2016
Sold by
Bought by

Home Financials for this Owner

Home Financials are based on the most recent Mortgage that was taken out on this home.
Original Mortgage
$294,500
Interest Rate
4.32%
Mortgage Type
New Conventional

Purchase Details

Closed on
Aug 2, 2007
Sold by
Bought by

Purchase Details

Closed on
Mar 29, 2006
Sold by
Bought by

Purchase Details

Closed on
Apr 19, 2004
Sold by
Bought by

Home Financials for this Owner

Home Financials are based on the most recent Mortgage that was taken out on this home.
Original Mortgage
$105,000
Interest Rate
4.27%
Mortgage Type
Negative Amortization

Purchase Details

Closed on
Feb 1, 1999
Sold by
Bought by
Source: Public Records

Home Values in the Area

Source: Public Records

Average Home Value in this Area


Source: Public Records

Agents Specializing in Spy Glass Hill, CA

See All Agents

Purchase History

We collect this data history from publicly available records. To have your information removed, we recommend requesting removal directly through your county’s website.

Date Buyer Sale Price Title Company
$531,000 Lawyers Title
$355,000 Wfg National Title
$313,000 Old Republic Title Company
-- None Available
-- None Available
-- None Available
-- Gateway Title Company
-- --
Source: Public Records

Mortgage History

We collect this data history from publicly available records. To have your information removed, we recommend requesting removal directly through your county’s website.

Date Status Borrower Loan Amount
Open $424,800
Previous Owner $336,787
Previous Owner $294,500
Previous Owner $105,000
Source: Public Records

Property History

We collect this data history from publicly available records. To have your information removed, we recommend requesting removal directly through your county’s website.

Date Event Price List to Sale Price per Sq Ft Prior Sale
05/25/2023 05/25/23 Sold $531,000 +6.4% $498 / Sq Ft
04/20/2023 04/20/23 Pending -- -- --
04/10/2023 04/10/23 For Sale $499,000 +14.7% $468 / Sq Ft
05/11/2021 05/11/21 Sold $435,000 +2.4% $408 / Sq Ft View Prior Sale
03/27/2021 03/27/21 For Sale $425,000 +23.2% $399 / Sq Ft
09/07/2018 09/07/18 Sold $345,000 0.0% $324 / Sq Ft View Prior Sale
07/31/2018 07/31/18 For Sale $345,000 +10.2% $324 / Sq Ft
02/10/2017 02/10/17 Sold $313,000 -0.9% $294 / Sq Ft View Prior Sale
11/15/2016 11/15/16 Pending -- -- --
09/09/2016 09/09/16 Price Changed $316,000 +3.3% $296 / Sq Ft
09/08/2016 09/08/16 For Sale $306,000 -- $287 / Sq Ft
Source: Ventura County Regional Data Share

Tax History

We collect this data history from publicly available records. To have your information removed, we recommend requesting removal directly through your county’s website.

Year Tax Paid Tax Assessment Tax Assessment Total Assessment is a certain percentage of the fair market value that is determined by local assessors to be the total taxable value of land and additions on the property. Land Improvement
2025 $7,108 $552,452 $307,750 $244,702
2024 $6,591 $541,620 $301,716 $239,904
2023 $5,648 $457,775 $257,707 $200,068
2022 $5,532 $448,800 $252,654 $196,146
2021 $4,510 $365,851 $183,853 $181,998
2020 $4,472 $362,100 $181,968 $180,132
2019 $4,430 $355,000 $178,400 $176,600
2018 $4,087 $319,260 $146,982 $172,278
2016 $2,640 $201,638 $15,672 $185,966
2015 $2,585 $198,610 $15,437 $183,173
2014 $2,550 $194,720 $15,135 $179,585
Source: Public Records

Agents Affiliated with this Home

  • Section Image
  • Section Image
  • Section Image
  • Section Image
  • Section Image
  • Section Image
See All Agents

Map

Source: Ventura County Regional Data Share

MLS Number: V1-17496

Ventura County Regional Data Share

APN: 8125-055-052

Your Personal Tour Guide

Ask me questions while you tour the home.