NOT LISTED FOR SALE

4141 Drew Ridge Dr Louisa, VA 23093

Louisa Area
5 Beds
2 Baths
3,581 Sq Ft
21.03 Acre Lot

Sale Details

Date Sold: June 29, 2012

Last sale price $265,000 $74 Per Sq Ft

150 Days on Market

Highlights

  • 21.03 Acre Lot
  • Deck
  • Wood Flooring
  • Goochland High School Rated A-
  • Transitional Architecture
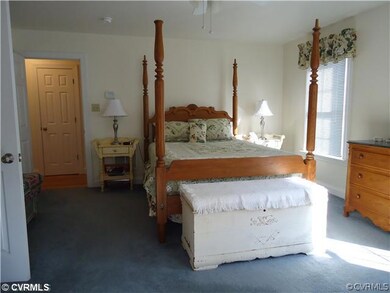
  • Main Floor Primary Bedroom

About This Home

As of June 2012

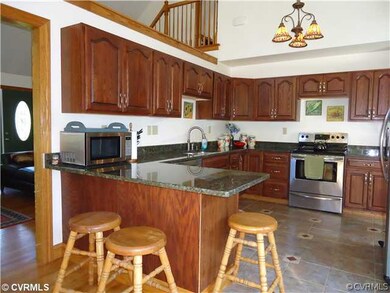
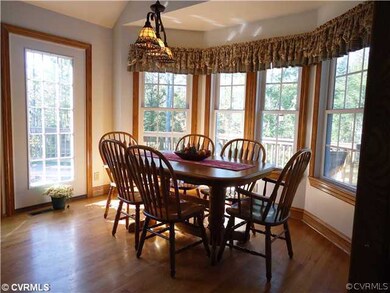
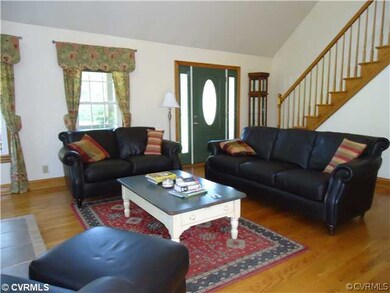
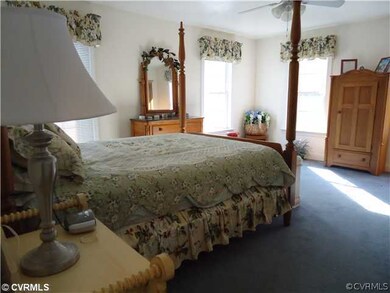
5 BR Transitional home on 21 gorgeous acres in Goochland. With brick front & wood siding, features a country porch, large formal rooms, open kitchen with inviting breakfast nook; You'll love the 1st level featuring solid oak floors, open great room with vaulted ceiling, Master BR & 2 additional bedrooms with w/w carpeting, ceramic tile floor in kitchen and bathrooms. Lower level features a full finished walk-out basement with bump out bay windows & also features 2 additional BRs with12x12 tile flooring, game room & family room. To top it all off, there is an added bonus room with plenty of space to use as office, play room, or special hideaway.Conveniently located, about3 mins to I-64 @ Hadensville or Shannon Hill exit, easy commute to Richmond or Char

Last Agent to Sell the Property

Deb Orth

Real Broker LLC License #0225068313 Listed on: 10/14/2011

Co-Listed By

Cyndi Merritt

EXP Realty, LLC License #0225085400

EXP Realty, LLC

Last Buyer's Agent

Cyndi Merritt

EXP Realty, LLC License #0225085400

EXP Realty, LLC
Create a Home Valuation Report for This Property
The Home Valuation Report is an in-depth analysis detailing your home's value as well as a comparison with similar homes in the area

Home Details

Home Type

  • Single Family

Est. Annual Taxes

  • $1,704

Year Built

  • Built in 2008

Lot Details

  • 21.03 Acre Lot
  • Zoning described as A1

Home Design

  • Transitional Architecture
  • Brick Exterior Construction
  • Frame Construction
  • Composition Roof
  • Wood Siding

Interior Spaces

  • 3,581 Sq Ft Home
  • 2-Story Property
  • High Ceiling
  • Ceiling Fan
  • 2 Fireplaces
  • Wood Burning Fireplace
  • Thermal Windows

Kitchen

  • Breakfast Area or Nook
  • Eat-In Kitchen
  • Oven
  • Electric Cooktop
  • Dishwasher
  • Disposal

Flooring

  • Wood
  • Partially Carpeted
  • Laminate
  • Ceramic Tile

Bedrooms and Bathrooms

  • 5 Bedrooms
  • Primary Bedroom on Main
  • En-Suite Primary Bedroom
  • 2 Full Bathrooms
  • Double Vanity

Finished Basement

  • Walk-Out Basement
  • Basement Fills Entire Space Under The House

Parking

  • Driveway
  • Unpaved Parking

Outdoor Features

  • Deck
  • Shed
  • Front Porch

Schools

  • Byrd Elementary School
  • Goochland Middle School
  • Goochland High School

Utilities

  • Central Air
  • Heat Pump System
  • Vented Exhaust Fan
  • Well
  • Water Heater
  • Septic Tank
  • Satellite Dish

Community Details

  • Shelton Creek Subdivision

Listing and Financial Details

  • Tax Lot 5
  • Assessor Parcel Number 5-23-0-5-0

Home Details

Home Type

Single Family

Est. Annual Taxes

$1,704

Year Built

Built in 2008

Lot Details

21.03 Acres

Listing Details

  • Property Type: Residential
  • Property Sub Type: Single Family Residence
  • Year Built: 2008
  • Property Attached Yn: No
  • Lot Size Acres: 21.03
  • Co List Office Mls Id: KWMS02
  • Co List Office Phone: (804) 282-5901
  • Ownership: Individuals
  • Subdivision Name: Shelton Creek
  • Architectural Style: Two Story, Transitional
  • Garage Yn: No
  • Unit Levels: Two
  • New Construction: No
  • Building Stories: 2
  • Year Built Details: Actual
  • Property Sub Type Additional: Single Family Residence
  • Special Features: None
  • Stories: 2

Interior Features

  • Flooring: Ceramic Tile, Laminate, Partially Carpeted, Wood
  • Basement: Full, Finished, Walk-Out Access
  • Appliances: Dishwasher, Exhaust Fan, Electric Cooking, Electric Water Heater, Disposal, Oven
  • Other Equipment: Satellite Dish
  • Basement YN: Yes
  • Full Bathrooms: 2
  • Total Bedrooms: 5
  • Fireplace Features: Wood Burning
  • Fireplaces: 2
  • Fireplace: Yes
  • Interior Amenities: Bedroom on Main Level, Breakfast Area, Ceiling Fan(s), Double Vanity, Eat-in Kitchen, High Ceilings, Bath in Primary Bedroom, Main Level Primary
  • Living Area: 3581.0
  • Stories: 2
  • Window Features: Thermal Windows

Exterior Features

  • Roof: Composition
  • Pool Features: None
  • Construction Type: Brick, Frame, Wood Siding
  • Exterior Features: Storage, Shed, Unpaved Driveway
  • Patio And Porch Features: Deck, Front Porch
  • Property Condition: Resale

Garage/Parking

  • Parking Features: Driveway, Unpaved

Utilities

  • Heating: Electric, Heat Pump
  • Cooling: Central Air, Heat Pump
  • Sewer: Septic Tank
  • Water Heater: Electric
  • Water Source: Well
  • Cooling Y N: Yes
  • Heating Yn: Yes

Schools

  • Middle Or Junior School: Goochland

Lot Info

  • Parcel Number: 5-23-0-5-0
  • Zoning Description: A1

Tax Info

  • Tax Year: 2011
  • Tax Annual Amount: 1703.95
  • Tax Block: NA
  • Tax Lot: 5

MLS Schools

  • Elementary School: Byrd
  • High School: Goochland

Property History

We collect this data history from publicly available records. To have your information removed, we recommend requesting removal directly through your county’s website.

Date Event Price List to Sale Price per Sq Ft
06/29/2012 06/29/12 Sold $265,000 -24.3% $74 / Sq Ft
03/12/2012 03/12/12 Pending -- -- --
10/14/2011 10/14/11 For Sale $350,000 -- $98 / Sq Ft
Source: Central Virginia Regional MLS

Tax History

We collect this data history from publicly available records. To have your information removed, we recommend requesting removal directly through your county’s website.

Year Tax Paid Tax Assessment Tax Assessment Total Assessment is a certain percentage of the fair market value that is determined by local assessors to be the total taxable value of land and additions on the property. Land Improvement
2025 $3,928 $475,200 $475,200
2024 $3,460 $439,000 $0 $439,000
2023 $6,925 $415,900 $0 $415,900
2022 $3,108 $386,200 $0 $386,200
2021 $6,648 $373,700 $0 $373,700
2020 $4,715 $347,600 $0 $347,600
2019 $4,819 $345,300 $0 $345,300
2018 $5,365 $331,800 $0 $331,800
2017 $5,774 $360,400 $0 $360,400
2016 -- $136,600 $112,300 $24,300
Source: Public Records

Agents Affiliated with this Home

  • Section Image
  • Section Image
See All Agents

Map

Source: Central Virginia Regional MLS

MLS Number: 1127454

Central Virginia Regional MLS
Your Personal Tour Guide

Ask me questions while you tour the home.