
Matt LaMarsh
Engel & Volkers Atlanta
(877) 506-2599
70 Total Sales
1 in Duluth
$260,000 Price
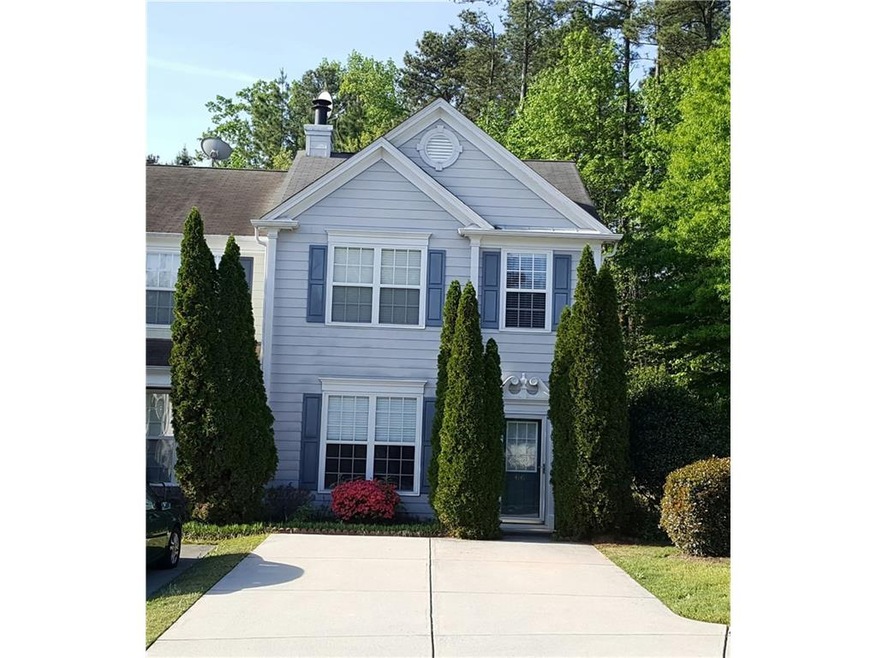
Estimated Value: $306,865
Freshly replaced the family room floor, Private Back Yard, End Unit
Last Agent to Sell the Property
Jane Song
Global Realty & Associates LLC License #258120 Listed on: 04/16/2017
Matt LaMarsh
Engel & Volkers Atlanta
(877) 506-2599
70 Total Sales
1 in Duluth
$260,000 Price
Nickcoles Mials
Keller Williams Atlanta Classic
(470) 822-9504
39 Total Sales
2 in Duluth
$330K - $511K Price Range
Bette Cloud
Coldwell Banker Realty
(877) 540-5955
8 Total Sales
1 in Duluth
$407,000 Price
Alina Jenkins
Atlanta Communities
(470) 577-8159
61 Total Sales
1 in Duluth
$315,000 Price
Mary Berblinger
Exit Grassroots Realty
(844) 624-2806
19 Total Sales
1 in Duluth
$459,200 Price
Sandy Deaton
Epique Realty
(770) 746-7618
29 Total Sales
1 in Duluth
$600,000 Price
We collect this data history from publicly available records. To have your information removed, we recommend requesting removal directly through your county’s website.
| Date | Buyer | Sale Price | Title Company |
|---|---|---|---|
| -- | -- | ||
| Valdez Marty Clinton A | $167,500 | -- | |
| Valdez Marty Clinton A | $167,500 | -- | |
| Lee Son Cha | $149,000 | -- | |
| Oconnor Kevin P | $148,900 | -- | |
| Leecho Young S | $143,000 | -- | |
| Laskowski Robert J | -- | -- | |
| Century Mortgage Corp | $144,939 | -- | |
| Federal National Mortgage Association | -- | -- | |
| Tae Young Woo | $140,400 | -- |
We collect this data history from publicly available records. To have your information removed, we recommend requesting removal directly through your county’s website.
| Date | Status | Borrower | Loan Amount |
|---|---|---|---|
| Previous Owner | $164,465 | ||
| Previous Owner | Oconnor Kevin P | $112,800 | |
| Previous Owner | Oconnor Kevin P | $22,300 | |
| Previous Owner | Leecho Young S | $35,750 | |
| Previous Owner | Tae Young Woo | $140,345 |
We collect this data history from publicly available records. To have your information removed, we recommend requesting removal directly through your county’s website.
| Date | Event | Price | List to Sale | Price per Sq Ft | Prior Sale |
|---|---|---|---|---|---|
| 06/12/2017 06/12/17 | Sold | $167,500 | -0.9% | $117 / Sq Ft | |
| 04/26/2017 04/26/17 | Pending | -- | -- | -- | |
| 04/16/2017 04/16/17 | For Sale | $169,000 | +13.4% | $118 / Sq Ft | |
| 04/19/2016 04/19/16 | Sold | $149,000 | 0.0% | $104 / Sq Ft | View Prior Sale |
| 03/26/2016 03/26/16 | Pending | -- | -- | -- | |
| 03/24/2016 03/24/16 | For Sale | $149,000 | -- | $104 / Sq Ft |
We collect this data history from publicly available records. To have your information removed, we recommend requesting removal directly through your county’s website.
| Year | Tax Paid | Tax Assessment Tax Assessment Total Assessment is a certain percentage of the fair market value that is determined by local assessors to be the total taxable value of land and additions on the property. | Land | Improvement |
|---|---|---|---|---|
| 2025 | $3,934 | $124,480 | $18,040 | $106,440 |
| 2024 | $3,177 | $110,320 | $19,600 | $90,720 |
| 2023 | $3,177 | $116,800 | $27,200 | $89,600 |
| 2022 | $3,079 | $95,920 | $14,000 | $81,920 |
| 2021 | $2,411 | $73,520 | $12,000 | $61,520 |
| 2020 | $2,430 | $73,520 | $12,000 | $61,520 |
| 2019 | $2,707 | $67,720 | $12,000 | $55,720 |
| 2018 | $2,058 | $62,160 | $12,000 | $50,160 |
| 2016 | $1,580 | $53,400 | $10,000 | $43,400 |
| 2015 | $1,604 | $45,360 | $8,800 | $36,560 |
| 2014 | $1,338 | $45,360 | $8,800 | $36,560 |
JS
Seller's Agent in 2017
Jane Song
Global Realty & Associates LLC
Buyer's Agent in 2017
Dianna McWhorter
Keller Williams North Atlanta
(770) 407-7151
140 Total Sales
PW
Seller's Agent in 2016
Peggy Witt
Witt and Associates, Inc.
(404) 906-1939
11 Total Sales
KW
Seller Co-Listing Agent in 2016
Kerry Witt
Witt and Associates, Inc.
10 Total Sales
SH
Buyer's Agent in 2016
Sharon Hwang
Perfect Source Realty, LLC.
(678) 315-3933
121 Total Sales
Source: First Multiple Listing Service (FMLS)
MLS Number: 5834319
APN: 6-260 -527
Listings identified with the FMLS IDX logo come from FMLS and are held by brokerage firms other than the owner of this website. The listing brokerage is identified in any listing details. Information is deemed reliable but is not guaranteed. If you believe any FMLS listing contains material that infringes your copyrighted work please visit www.fmls.com/dmca to review our DMCA policy and learn how to submit a takedown request. © 2026 First Multiple Listing Service, Inc.
Disclaimer: Certain information contained herein is derived from information provided by parties other than Homes.com. All information provided is deemed reliable, but is not guaranteed to be accurate and should be independently verified.
Ask me questions while you tour the home.