NOT LISTED FOR SALE

Estimated Value: $446,000 - $465,000

3 Beds
2 Baths
1,678 Sq Ft
$272/Sq Ft Est. Value

Sale Details

Date Sold: July 18, 2025

Last sale price $450,000 $268 Per Sq Ft

Est. 1% increase in value since last sale

Current estimated payment $3,056 / mo

29 Days on Market

Highlights

  • Clubhouse
  • Great Room
  • Eat-In Kitchen
  • Centennial Elementary School Rated A
  • Heated Community Pool
  • Double Pane Windows

About This Home

As of July 2025

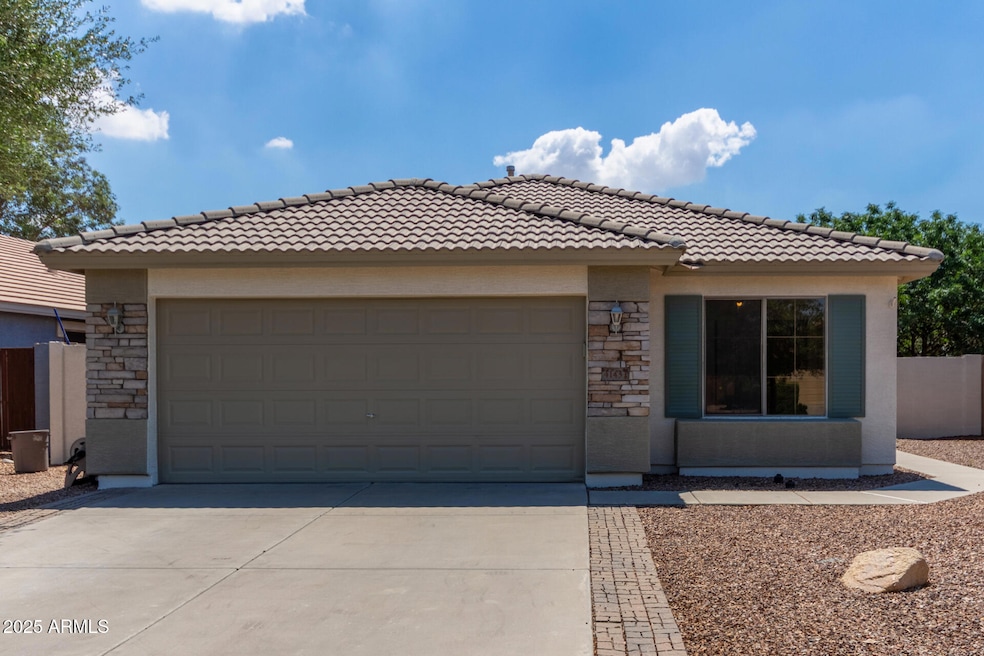
This home has a Greatroom Floorplan with 3 bedrooms and a den. A split floorplan for the bedrooms. New interior/exterior paint and the A/C was recently replaced. No adjoining house to the South for more privacy. Walking distance to park. It is located in the Power Ranch Community which has 2 lakes, 2 pools and lots of amenities. Close to hiking trails and shopping. Seller offering a $5000 concession towards buyer's flooring costs.

Last Agent to Sell the Property

Brian Litherland

Robbins Nest Realty LLC License #SA694692000 Listed on: 06/05/2025

Co-Listed By

Diane Robbins

Robbins Nest Realty LLC License #BR655622000

Last Buyer's Agent

Christy Castellani

The Ave Collective License #SA704224000

Home Details

Home Type

  • Single Family

Est. Annual Taxes

  • $1,648

Year Built

  • Built in 2001

Lot Details

  • 6,532 Sq Ft Lot
  • Grass Covered Lot

HOA Fees

  • $116 Monthly HOA Fees

Parking

  • 2 Open Parking Spaces
  • 2 Car Garage
  • 2 Carport Spaces

Home Design

  • Wood Frame Construction
  • Tile Roof
  • Stucco

Interior Spaces

  • 1,678 Sq Ft Home
  • 1-Story Property
  • Double Pane Windows
  • Great Room
  • Washer Hookup

Kitchen

  • Eat-In Kitchen
  • Electric Oven or Range
  • Electric Cooktop
  • Built-In Microwave
  • Dishwasher
  • Kitchen Island
  • Laminate Countertops
  • Disposal

Flooring

  • Carpet
  • Tile

Bedrooms and Bathrooms

  • 3 Bedrooms
  • Split Bedroom Floorplan
  • Separate Shower in Primary Bathroom
  • Bathtub With Separate Shower Stall

Schools

  • Power Ranch Elementary
  • Higley High School

Utilities

  • Cooling System Updated in 2023
  • Central Air
  • Heating System Uses Natural Gas
  • Gas Water Heater

Listing and Financial Details

  • Tax Lot 152
  • Assessor Parcel Number 313-01-715

Community Details

Overview

  • Association fees include ground maintenance, street maintenance
  • Ccmc Association, Phone Number (480) 988-0960
  • Built by Standard Pacific
  • Power Ranch Neighborhood 4 Subdivision

Amenities

  • Common Area
  • Clubhouse

Recreation

  • Community Playground
  • Heated Community Pool
  • Community Spa
  • Bike Trail

Home Details

Home Type

Single Family

Est. Annual Taxes

$1,648

Year Built

Built in 2001

Lot Details

6,532 Sq Ft Lot

HOA Fees

$116 per month

Parking

2

Listing Details

  • Cross Street: E Germann Rd and S Ranch House Pkwy
  • Property Type: Residential
  • Ownership: Fee Simple
  • Recreation Center Fee: N
  • Total Monthly Fee Equivalent: 116.25
  • Items Updated Ht Cool Yr Updated: 2023
  • Separate Den Office Sep Den Office: Y
  • Year Built: 2001
  • Tax Year: 2024
  • Property Sub Type: Single Family Residence
  • Horses: No
  • Lot Size Acres: 0.15
  • Co List Office Mls Id: rnest001
  • Co List Office Phone: 602-570-3553
  • Subdivision Name: POWER RANCH NEIGHBORHOOD 4
  • Architectural Style: Ranch
  • Property Attached Yn: No
  • General Property Description:PriceSqFt: 268.17
  • Const - Finish:Const - Finish: Stucco
  • Cooling:Cooling: Central Air
  • Other Rooms:Other Rooms: Great Room
  • Plumbing:Plumbing: Gas Hot Water Heater
  • Special Features: None

Interior Features

  • Flooring: Carpet, Tile
  • Basement YN: No
  • Possible Use: None
  • Spa Features: None
  • Appliances: Dishwasher, Disposal, Refrigerator, Electric Cooktop, Microwave
  • Total Bedrooms: 3
  • Fireplace: No
  • Interior Amenities: Separate Shwr & Tub, Eat-in Kitchen, Pantry, Kitchen Island, Laminate Counters
  • Living Area: 1678.0
  • Stories: 1
  • Window Features: Dual Pane
  • Dining Area:Dining Area: Eat-in Kitchen
  • Kitchen Features:Kitchen Features: Dishwasher, Disposal, Refrigerator, Pantry, Kitchen Island, Range/Oven Elec, Electric Cooktop, Built-in Microwave, Laminate Counters
  • Laundry:Laundry: Washer Hookup
  • Master Bathroom:Master Bathroom: Separate Shwr & Tub
  • Master Bedroom:Master Bedroom: Split
  • Window Features:Window Features: Dual Pane

Exterior Features

  • Fencing: Block
  • Lot Features: Borders Common Area, Gravel/Stone Front, Gravel/Stone Back, Grass Back
  • Pool Private: No
  • Disclosures: None
  • Common Walls: All on One Level
  • Construction Type: Wood Frame, Stucco
  • Roof: Tile
  • General Property Description:Community Pool YN2: Yes
  • General Property Description:Private Pool YN2: No
  • Community Pool Features:Community Pool Features: Heated

Garage/Parking

  • Total Covered Spaces: 4.0
  • Parking Features: Garage Door Opener
  • Attached Garage: No
  • Carport Spaces: 2.0
  • Garage Spaces: 2.0
  • Open Parking Spaces: 2.0

Utilities

  • Cooling: Central Air
  • Heating: Natural Gas
  • Laundry Features: Washer Hookup
  • Cooling Y N: Yes
  • Heating Yn: Yes
  • Water Source: Public
  • Utilities:Utilities: SRP, SW Gas

Condo/Co-op/Association

  • Community Features: Lake, Community Spa, Community Spa Htd, Playground, Biking/Walking Path, Clubhouse
  • Association Fee: 348.75
  • Association Fee Frequency: Quarterly
  • Association Name: Power Ranch
  • Phone: 480-988-0960
  • Association: Yes

Association/Amenities

  • Association Fees:HOA DisclosureAddendum Affirmation: Yes
  • Association Fees:Special Assessment HOA: No
  • Association Fees:PAD Fee YN2: N
  • Association Fees:Cap ImprovementImpact Fee: 2500.0
  • Association Fees:Cap ImprovementImpact Fee _percent_: $
  • Association Fees:Prepaid Association Fees HOA: 1.0
  • Association Fees:Disclosure Fees HOA: 382.0
  • Association Fees:HOA Management Company: CCMC

Fee Information

  • Association Fee Includes: Maintenance Grounds, Street Maint

Schools

  • Elementary School: Power Ranch Elementary
  • High School: Higley High School
  • Junior High Dist: Higley Unified School District
  • Middle Or Junior School: Power Ranch Elementary

Lot Info

  • Land Lease: No
  • Lot Size Sq Ft: 6532.0
  • Parcel #: 313-01-715

Building Info

  • Builder Name: Standard Pacific

Tax Info

  • Tax Annual Amount: 1648.0
  • Tax Book Number: 313.0
  • Tax Lot: 152
  • Tax Map Number: 1.0
Create a Home Valuation Report for This Property
The Home Valuation Report is an in-depth analysis detailing your home's value as well as a comparison with similar homes in the area

Home Values in the Area

Source: Public Records

Average Home Value in this Area


Source: Public Records

Property History

We collect this data history from publicly available records. To have your information removed, we recommend requesting removal directly through your county’s website.

Date Event Price List to Sale Price per Sq Ft
07/18/2025 07/18/25 Sold $450,000 -3.2% $268 / Sq Ft
07/05/2025 07/05/25 Pending -- -- --
06/26/2025 06/26/25 Price Changed $465,000 -4.1% $277 / Sq Ft
06/05/2025 06/05/25 For Sale $485,000 -- $289 / Sq Ft
Source: Arizona Regional Multiple Listing Service (ARMLS)

Agents Affiliated with this Home

  • Section Image
  • Section Image
  • Section Image
See All Agents

Map

Source: Arizona Regional Multiple Listing Service (ARMLS)

MLS Number: 6872182

Arizona Regional Multiple Listing Service (ARMLS)

APN: 313-01-715

Your Personal Tour Guide

Ask me questions while you tour the home.