
Jenny Frey
Kilcrease Home Team
(629) 236-0635
5 Total Sales
1 in Smyrna
$475,000 Price
Estimated Value: $325,296
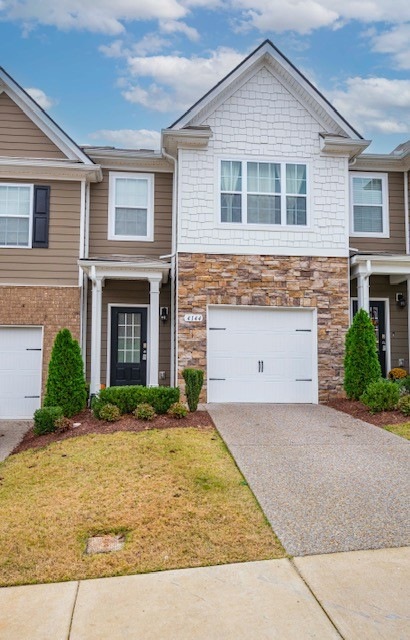
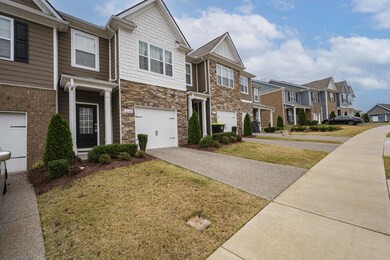
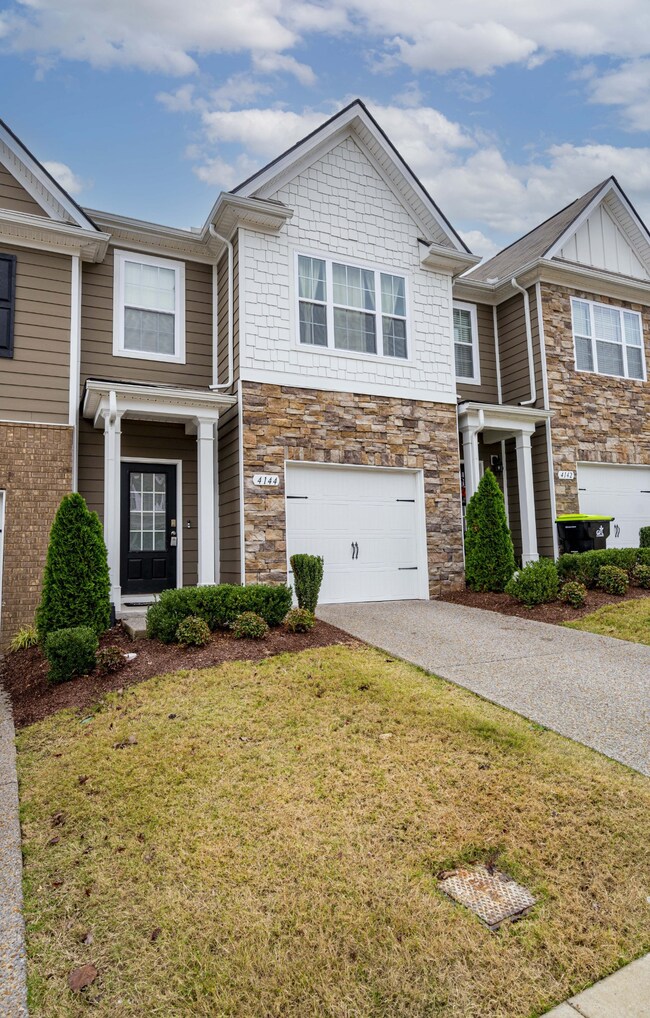
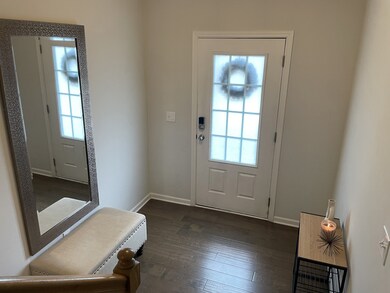
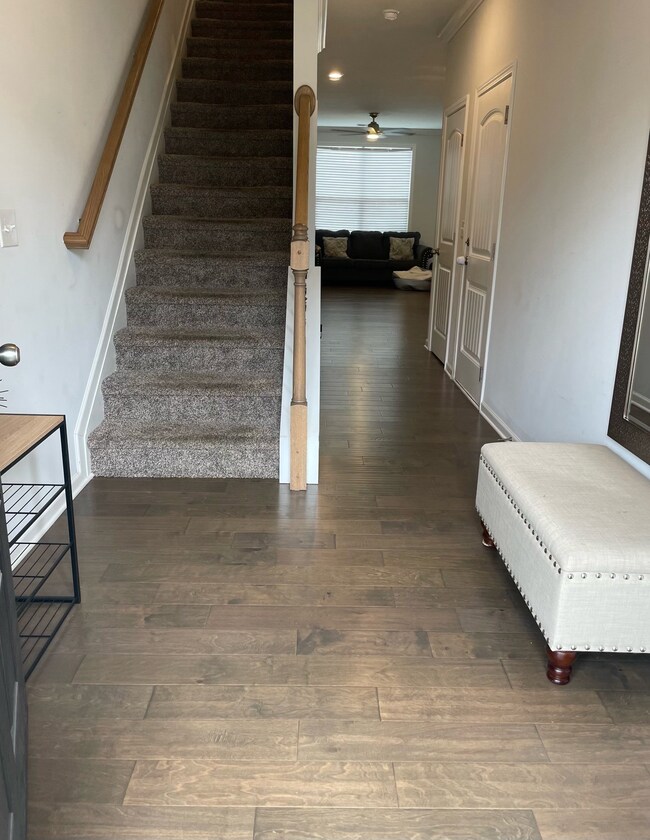
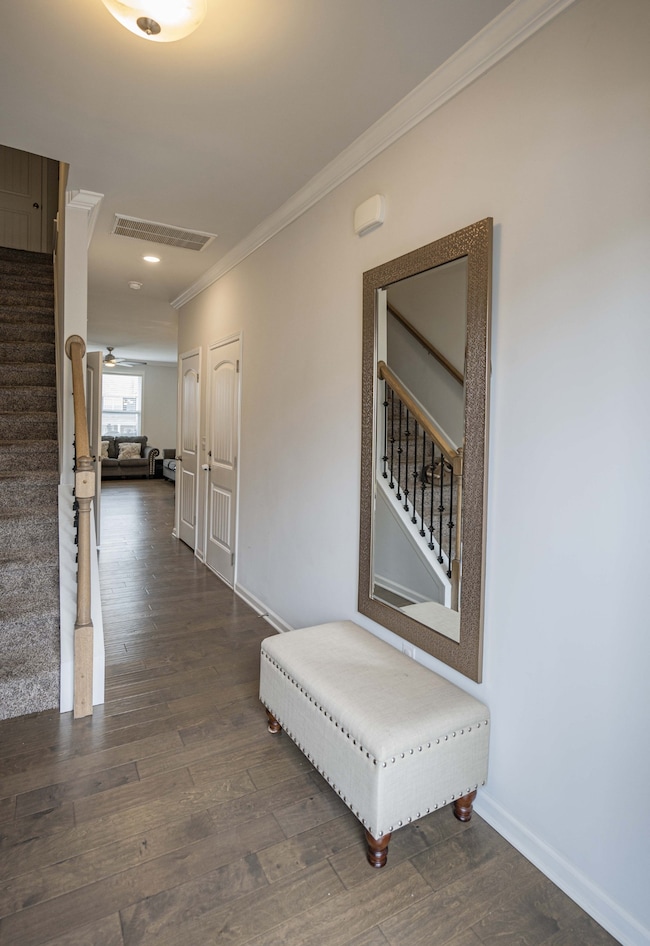
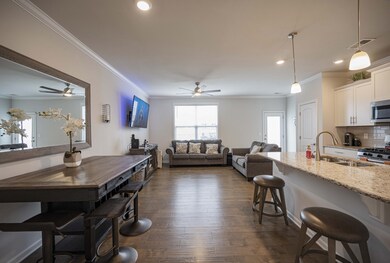
AMAZING PRICE! call agent with any questions, this amazing townhome has so much to offer and practically maintenance free! Located in Smyrna's desirable Woodmont Community. Hardwoods, Gas Stove, granite, tile, beautiful white cabinets, open floor plan, SS appliances & Refrigerator remains, whole unit freshly painted. Crown Molding, large custom closets, patio in rear, community pool.
Last Agent to Sell the Property
Cadence Real Estate Brokerage Phone: 6154271412 License #327385 Listed on: 11/07/2022
We collect this data history from publicly available records. To have your information removed, we recommend requesting removal directly through your county’s website.
Jenny Frey
Kilcrease Home Team
(629) 236-0635
5 Total Sales
1 in Smyrna
$475,000 Price
Cathy Wood
Crye-Leike, Inc., REALTORS
(629) 206-8739
42 Total Sales
1 in Smyrna
$565,000 Price
Sherry Mullins
Mullins Realty Group, LLC
(866) 308-2955
142 Total Sales
2 in Smyrna
$225K - $365K Price Range
Medana Hemontolor
EXIT Rocky Top Realty
(615) 703-5944
161 Total Sales
1 in Smyrna
$504,000 Price
Steven Pulk
Cadence Real Estate
(629) 236-0652
32 Total Sales
9 in Smyrna
$255K - $495K Price Range
Bobby Wood
RE/MAX Carriage House
(615) 314-8219
56 Total Sales
1 in Smyrna
$417,500 Price
We collect this data history from publicly available records. To have your information removed, we recommend requesting removal directly through your county’s website.
| Date | Buyer | Sale Price | Title Company |
|---|---|---|---|
| $310,000 | Regal Title | ||
| $249,990 | Ark Title Group Llc |
We collect this data history from publicly available records. To have your information removed, we recommend requesting removal directly through your county’s website.
| Date | Status | Borrower | Loan Amount |
|---|---|---|---|
| Previous Owner | $245,461 |
We collect this data history from publicly available records. To have your information removed, we recommend requesting removal directly through your county’s website.
| Date | Event | Price | List to Sale | Price per Sq Ft |
|---|---|---|---|---|
| 03/22/2023 03/22/23 | Sold | $310,000 | -4.6% | $202 / Sq Ft |
| 02/22/2023 02/22/23 | Pending | -- | -- | -- |
| 02/03/2023 02/03/23 | For Sale | $325,000 | +4.8% | $212 / Sq Ft |
| 02/03/2023 02/03/23 | Off Market | $310,000 | -- | -- |
| 02/01/2023 02/01/23 | Price Changed | $325,000 | -4.6% | $212 / Sq Ft |
| 01/24/2023 01/24/23 | Price Changed | $340,500 | +0.1% | $222 / Sq Ft |
| 12/05/2022 12/05/22 | Price Changed | $339,999 | -2.9% | $221 / Sq Ft |
| 11/07/2022 11/07/22 | For Sale | $350,000 | -- | $228 / Sq Ft |
We collect this data history from publicly available records. To have your information removed, we recommend requesting removal directly through your county’s website.
| Year | Tax Paid | Tax Assessment Tax Assessment Total Assessment is a certain percentage of the fair market value that is determined by local assessors to be the total taxable value of land and additions on the property. | Land | Improvement |
|---|---|---|---|---|
| 2025 | $1,795 | $74,725 | $3,125 | $71,600 |
| 2024 | $1,795 | $74,725 | $3,125 | $71,600 |
| 2023 | $1,795 | $74,725 | $3,125 | $71,600 |
| 2022 | $1,601 | $74,725 | $3,125 | $71,600 |
| 2021 | $1,659 | $56,825 | $3,125 | $53,700 |
Seller's Agent in 2023
Melissa Taylor
Cadence Real Estate
(615) 427-1412
106 Total Sales
Buyer's Agent in 2023
Katie Morrell
Compass RE
(615) 593-3103
354 Total Sales
Source: Realtracs
MLS Number: RTC2456597
APN: 032M-B-001.00-C-768
Disclaimer: Certain information contained herein is derived from information provided by parties other than Homes.com. All information provided is deemed reliable, but is not guaranteed to be accurate and should be independently verified.
All data is obtained from various sources and may not have been verified by broker or MLS GRID. Supplied Open House Information is subject to change without notice. All information should be independently reviewed and verified for accuracy. Properties may or may not be listed by the office/agent presenting the information. Some IDX listings have been excluded from this website.
Listings courtesy of Realtracs as distributed by MLS GRID.
Based on information submitted to the MLS GRID
Ask me questions while you tour the home.