NOT LISTED FOR SALE

Estimated Value: $510,000 - $640,000

3 Beds
2.5 Baths
1,888 Sq Ft
$317/Sq Ft Est. Value

Sale Details

Date Sold: May 17, 2024

Last sale price $575,000 $305 Per Sq Ft

Est. 4% increase in value since last sale

Current estimated payment $3,367 / mo

37 Days on Market

Highlights

  • Reverse Osmosis System
  • 2.27 Acre Lot
  • Great Room
  • Sabal Palm Elementary School Rated A-
  • Room in yard for a pool
  • Screened Porch

About This Home

As of May 2024

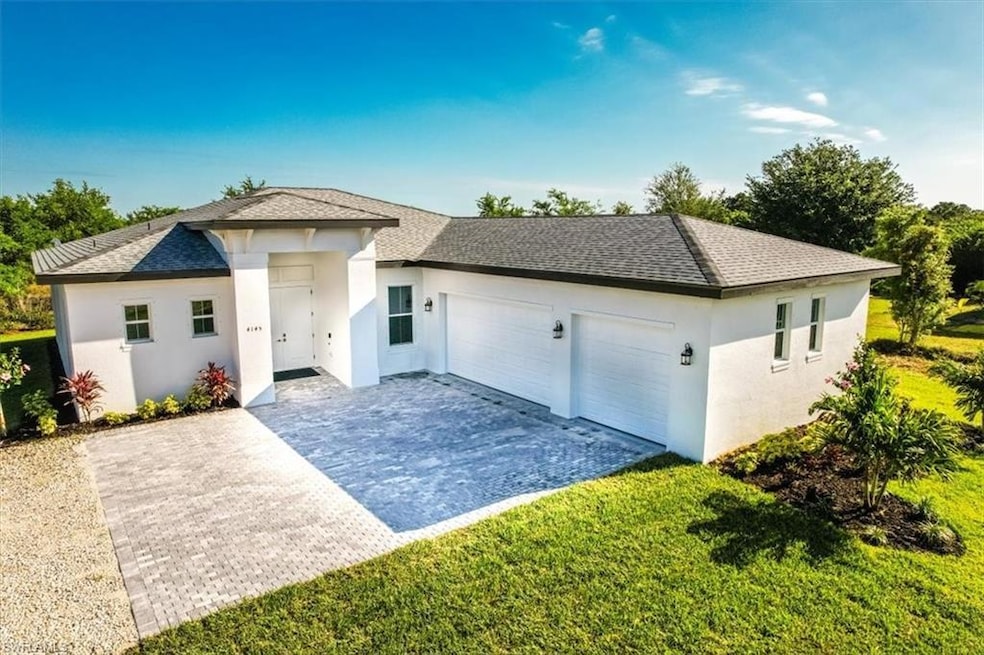
BRAND NEW and ready to move in! This NEVER LIVED IN 3 bedroom + Den, 2 1/2 bathroom home with a 3 CAR GARAGE is ready for your personal touches. Dreaming of space to spread out with NO HOA? 2.27 acres of land with UPLANDS in the back allows you to add a guest/in-law cottage, barn, etc. From the moment you enter, you will appreciate the 8' doors and tall ceilings. The large kitchen is complimented with top of the line stainless steel BOSCH appliances (including an induction cooktop range), quartz countertops, custom hickory soft close cabinets, and Reverse Osmosis for the sink. Other features include a HOME WARRANTY, an alarm system, water softener, oversized laundry room with a utility sink, epoxy garage flooring, MyQ garage door openers with cameras, and a large lanai equipt with electrical outlets and an outdoor exhaust vent. Providing a balance between country living and convenience, this property is only about 15 minutes to schools, Big Corkscrew Regional Park, Publix, the new development at The Randall at Orange Tree with shopping, dining, medical facilities, etc., and nearby the planned Town of Big Cypress.

Last Agent to Sell the Property

Jacie Cahoon

Paradise Coast Property Team Listed on: 03/23/2024

Co-Listed By

Rosie Guidicelli

Paradise Coast Property Team

Last Buyer's Agent

Yasmin Hauber

Premiere Plus Realty Company

Premiere Plus Realty Company

Home Details

Home Type

  • Single Family

Est. Annual Taxes

  • $884

Year Built

  • Built in 2024

Lot Details

  • 2.27 Acre Lot
  • Lot Dimensions are 150 x 660
  • North Facing Home
  • Landscaped
  • Paved or Partially Paved Lot
  • Sprinkler System

Parking

  • 3 Car Attached Garage
  • Automatic Garage Door Opener
  • Dirt Driveway

Home Design

  • Entry on the 1st floor
  • Concrete Block With Brick
  • Shingle Roof
  • Stucco

Interior Spaces

  • 1,888 Sq Ft Home
  • 1-Story Property
  • Shutters
  • Single Hung Windows
  • Entrance Foyer
  • Great Room
  • Family or Dining Combination
  • Den
  • Screened Porch

Kitchen

  • Range
  • Microwave
  • Ice Maker
  • Dishwasher
  • Kitchen Island
  • Reverse Osmosis System

Flooring

  • Carpet
  • Vinyl

Bedrooms and Bathrooms

  • 3 Bedrooms
  • Split Bedroom Floorplan
  • Walk-In Closet
  • In-Law or Guest Suite
  • Dual Sinks
  • Shower

Laundry

  • Laundry Room
  • Laundry Tub
  • Washer Hookup

Home Security

  • Alarm System
  • Fire and Smoke Detector

Pool

  • Room in yard for a pool

Utilities

  • Central Heating and Cooling System
  • Water Treatment System
  • Well
  • Water Softener
  • Septic Tank
  • Internet Available
  • Cable TV Available

Community Details

  • Golden Gate Estates Community

Listing and Financial Details

  • Assessor Parcel Number 40412680007
  • Tax Block 29

Home Details

Home Type

Single Family

Est. Annual Taxes

$884

Year Built

Built in 2024

Lot Details

2.27 Acres

Parking

3

Listing Details

  • Legal Description: GOLDEN GATE EST UNIT 72 E 150FT OF TR 29
  • Property Type: Residential
  • Table: Residential
  • Street View Param: 1$26.268164$-81.524868$359.23$13.33$1.00$d8QN3PXdx-tkWv-jhxYGDw
  • Building Design: Single Family
  • Building Description: 1 Story/Ranch
  • Storm Protection: Shutters - Manual
  • Year Built: 2024
  • Special Features: NewHome
  • Property Sub Type: Detached
  • Stories: 1

Interior Features

  • Furnished Description: Unfurnished
  • Num Unit Floor: 1
  • Price Per Sq Ft: 304.56
  • Total Floors: 1
  • Additional Rooms: Den/Study, Great Room, Guest Bath, Guest Room, Laundry in Residence, Screened Lanai/Porch
  • Estimated Living Area: 1888
  • Full Bathrooms: 2
  • Half Bathrooms: 1
  • Total Bathrooms: 3.00
  • Bedroom Description: Master BR Ground, Split Bedrooms
  • Bedrooms: 3+Den
  • Total Bedrooms: 3
  • Dining Room: Family Dining
  • Equipment: Auto Garage Door, Dishwasher, Microwave, Range, Refrigerator/Icemaker, Reverse Osmosis, Smoke Detector, Washer/Dryer Hookup, Water Treatment Owned
  • Flooring: Carpet, Vinyl
  • Floor Plan: Great Room, Split Bedrooms
  • Interior Amenities: Foyer, Internet Available, Laundry Tub, Pantry, Smoke Detectors, Walk-In Closet
  • Kitchen: Island, Pantry
  • Primary Bathroom: Dual Sinks, Shower Only
  • Windows: Single Hung

Exterior Features

  • Gulf Access: No
  • Private Pool: No
  • Private Spa: No
  • Roof: Shingle
  • Construction: Concrete Block
  • Irrigation: Well
  • Road: Paved Road, Public Road
  • View: Landscaped Area
  • Exterior Features: Room for Pool, Sprinkler Auto
  • Exterior Finish: Stucco

Garage/Parking

  • Garage Description: Attached
  • Garage Spaces: 3
  • Parking: Driveway Unpaved

Utilities

  • Cable Available: Yes
  • Cooling: Central Electric
  • Heat: Central Electric
  • Security: Alarm
  • Sewer: Septic
  • Water: Softener, Well

Condo/Co-op/Association

  • Mandatory HOA: No
  • Sub Condo Name: GOLDEN GATE ESTATES
  • Development Name: GOLDEN GATE ESTATES

Association/Amenities

  • Pets: No Approval Needed
  • Development: Golden Gate Estates
  • Community Type: Non-Gated
  • Units In Building: 1
  • Total Number of Units: 1

Lot Info

  • Builder Product: No
  • Section: 28
  • Total Area: 2917
  • Waterfront: No
  • Acres: 2.2700
  • Rear Exposure: North
  • Lot Description: Oversize
  • Lot Dimensions: 150 X 660
  • Parcel Number: 40412680007

Rental Info

  • Lease Limits: No

Tax Info

  • Tax Description: County Only
  • Taxes: 883.97
  • Tax Year: 2023

Ownership History

We collect this data history from publicly available records. To have your information removed, we recommend requesting removal directly through your county’s website.

Date Name Owned For Owner Type

Purchase Details

Listed on
Mar 23, 2024
Closed on
May 16, 2024
Sold by
Bought by
Seller's Agent
Jacie Cahoon
Paradise Coast Property Team
Buyer's Agent
Yasmin Hauber
Premiere Plus Realty Company
List Price
$649,000
Sold Price
$575,000
Premium/Discount to List
-$74,000
-11.4%
Views
61
Current Estimated Value
$598,586

Home Financials for this Owner

Home Financials are based on the most recent Mortgage that was taken out on this home.
Estimated Appreciation
$23,586
Avg. Annual Appreciation
1.84%
Original Mortgage
$460,000
Interest Rate
0.0688%
Mortgage Type
New Conventional

Purchase Details

Closed on
Jun 7, 2023
Sold by
Bought by

Purchase Details

Closed on
Sep 22, 2021
Sold by
Bought by

Home Financials for this Owner

Home Financials are based on the most recent Mortgage that was taken out on this home.
Original Mortgage
$465,210
Interest Rate
0.028%
Mortgage Type
Construction

Purchase Details

Closed on
Feb 27, 2015
Sold by
Bought by

Home Financials for this Owner

Home Financials are based on the most recent Mortgage that was taken out on this home.
Original Mortgage
$18,000
Interest Rate
0.08%
Mortgage Type
Future Advance Clause Open End Mortgage

Purchase Details

Closed on
Dec 1, 2009
Sold by
Bought by

Purchase Details

Closed on
Mar 16, 2001
Sold by
Bought by
Source: Public Records
Create a Home Valuation Report for This Property
The Home Valuation Report is an in-depth analysis detailing your home's value as well as a comparison with similar homes in the area

Home Values in the Area

Source: Public Records

Average Home Value in this Area


Source: Public Records

Purchase History

We collect this data history from publicly available records. To have your information removed, we recommend requesting removal directly through your county’s website.

Date Buyer Sale Price Title Company
$575,000 None Listed On Document
-- None Listed On Document
$88,900 Omega National Title Agency
$16,000 Title Connection Llc
$8,110 None Available
-- --
Source: Public Records

Mortgage History

We collect this data history from publicly available records. To have your information removed, we recommend requesting removal directly through your county’s website.

Date Status Borrower Loan Amount
Open $460,000
Previous Owner $465,210
Previous Owner $18,000
Source: Public Records

Property History

We collect this data history from publicly available records. To have your information removed, we recommend requesting removal directly through your county’s website.

Date Event Price List to Sale Price per Sq Ft
05/17/2024 05/17/24 Sold $575,000 -4.2% $305 / Sq Ft
04/29/2024 04/29/24 Pending -- -- --
04/19/2024 04/19/24 Price Changed $599,900 -7.6% $318 / Sq Ft
03/23/2024 03/23/24 For Sale $649,000 -- $344 / Sq Ft
Source: Naples Area Board of REALTORS®

Tax History

We collect this data history from publicly available records. To have your information removed, we recommend requesting removal directly through your county’s website.

Year Tax Paid Tax Assessment Tax Assessment Total Assessment is a certain percentage of the fair market value that is determined by local assessors to be the total taxable value of land and additions on the property. Land Improvement
2025 $1,264 $524,811
2024 $884 $77,407
2023 $884 $70,370 $70,370
2022 $885 $66,965 $66,965 $0
2021 $432 $28,974 $0 $0
2020 $407 $26,340 $0 $0
2019 $387 $23,945 $0 $0
2018 $324 $21,768 $0 $0
2017 $268 $19,789 $0 $0
2016 $242 $17,990 $0 $0
2015 $188 $13,459 $0 $0
2014 $183 $12,235 $0 $0
Source: Public Records

Agents Affiliated with this Home

  • Section Image
  • Section Image
  • Section Image
See All Agents

Map

Source: Naples Area Board of REALTORS®

MLS Number: 224025968

Naples Area Board of REALTORS®

APN: 40412680007

Your Personal Tour Guide

Ask me questions while you tour the home.